

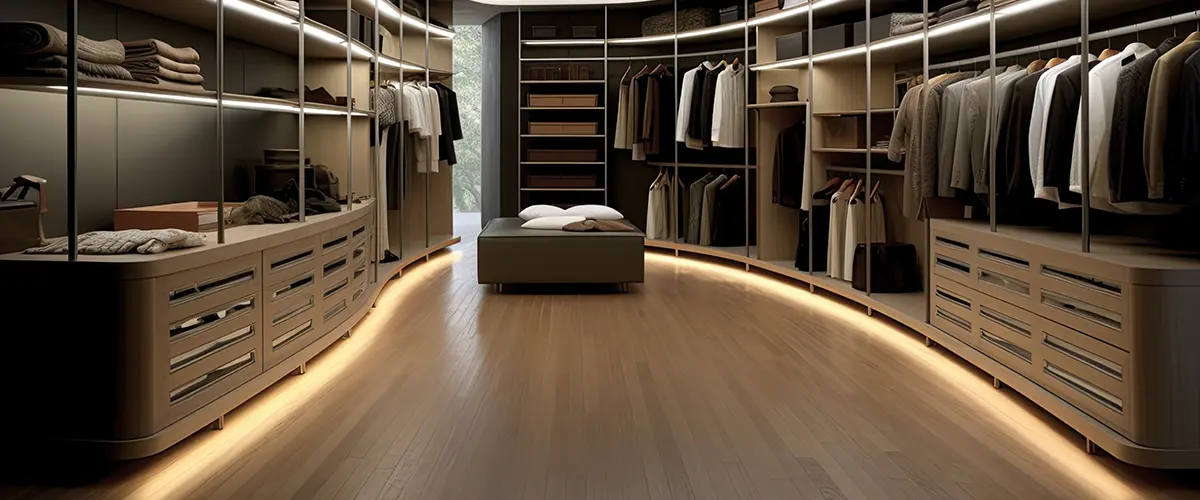
A U-shaped closet design places storage on a back wall and two side walls, creating a three-wall work zone around a central walkway. The best layout balances hanging, shelving, drawers, and accessories with enough clearance to open doors and move comfortably. Treat dimensions as planning guidance and confirm the layout on site.

What Is a U-Shaped Closet Design?
- U-shaped closet systems offer ample storage space, efficient organization, customizable design, and enhanced accessibility.
- Steps to organizing your U-shaped closet system include emptying and cleaning the closet, sorting and decluttering items, installing closet organizers, and organizing clothes, shoes, and accessories.
- To maintain your U-shaped closet system: regularly assess and declutter items; maintain cleanliness by wiping down surfaces and vacuuming or sweeping the floor; optimize storage solutions by maximizing shelves and drawers; update and adjust as needed.
How Should You Zone the Three Walls?
Zone the three walls by daily use: use the back wall as the anchor, then assign the side walls to hanging, shelves, drawers, shoes, or accessories. Keep corners accessible and avoid placing doors or drawers where adjacent units collide.
For a custom walk-in closet plan, compare this approach with the options on our walk-in closets page.
Back Wall: The Anchor Zone
Use the back wall for the storage category that deserves the clearest visual priority. A balanced combination of long-hang, double-hang, drawers, and adjustable shelves can anchor the room. Place everyday pieces at comfortable reach and reserve higher shelves for seasonal items. Measure around trim, vents, and the door swing before finalizing the design.
Side Walls: Hanging, Shelves, and Drawers
Side walls can carry double-hang sections for shirts and folded trousers, long-hang for dresses and coats, and drawers for smaller folded items. Add open shelves where visibility matters and use dedicated shoe storage near the entrance or below hanging sections. A broader closet system can combine these components without forcing every wall to do the same job.
Corners: Protect Access and Reduce Dead Space
Corner transitions need enough room for hands, hangers, and doors. Use corner shelving or a return section that keeps deep, hard-to-reach space from becoming a catchall. Avoid placing a drawer face or full-height door where it collides with an adjacent unit. The goal is a continuous storage path that still leaves the center open.
Enhanced Accessibility
Use approximately 36 inches as a practical minimum aisle target for a single-person planning baseline. Where two people may pass, an island is planned, or drawers and doors must open into the aisle, 42 to 48 inches can provide more comfortable working room. These are planning guidelines, not universal building-code claims. Confirm the final dimensions on site.
Map the widest projection of each cabinet, drawer, door, and hanging garment, then check the remaining clear path at corners and in front of the closet opening.
Which Storage Features Improve Daily Use?
Match storage features to daily use. Double-hang sections make efficient use of vertical space, while long-hang sections prevent dresses and coats from pooling. Drawers keep folded items and smaller accessories visible without requiring a deep stack. Adjustable shelves allow the configuration to change as storage needs change.
Hanging and Folding Storage
Match hanging height to the garments you use most. Use double-hang sections for shirts and folded trousers, long-hang for dresses and coats, and adjustable shelves for items that change with the season.
Shoes, Jewelry, and Accessories
Plan shoes, belts, bags, and jewelry as part of the layout rather than adding them after the main cabinetry. Pull-out trays, shallow drawers, divided inserts, and shelves at eye level can make small pieces easier to see. Explore closet accessories that fit your routine.
Lighting and Mirrors
Place lighting so it reaches hanging sections, drawers, and corners without creating glare in a mirror. Ceiling lighting can provide general visibility, while task lighting helps with color and accessory decisions. See our ideas for closet lighting and easier daily routines.
Organize Clothes, Shoes, And Accessories
A full-length mirror on a clear wall can support daily use, provided it does not reduce the required walkway or interfere with doors. Test the layout with cabinet doors and drawers shown at their full projection before committing.
How Can You Make a Small U-Shaped Closet Feel Easier to Use?
An island can improve a large closet by adding drawers, a folding surface, or a place to set out clothing. It is not automatically the best choice. First measure the clear aisle between the island and each wall, including the space needed to open drawers.
Regularly Assess And Declutter
If the island leaves a narrow or interrupted path, use a slimmer cabinet, a peninsula, or wall-mounted storage instead. Think of the island as a circulation decision, not just a storage opportunity, and keep the entry route clear.
Maintain Cleanliness
In a smaller room, prioritize a clear center and use vertical space before adding depth. Combine double-hang sections with shallow shelves and drawers that do not project into the path.
Optimize Storage Solutions
Large walk-in layouts can separate zones more generously, while small layouts benefit from assigning each wall a focused purpose. Light finishes, a well-placed mirror, and consistent lighting can make the room feel more open without changing its footprint.
Update And Adjust As Needed
If two functions compete for the same wall, choose the one that removes the most daily friction and keep less-used items higher or farther from the entry. Confirm the final plan against the room’s actual measurements.
U-Shaped Closet Design FAQs
How should you zone the three walls of a U-shaped closet?
Use the back wall as an anchor for the main storage zone, then assign the side walls to hanging, shelves, drawers, shoes, or accessories based on daily use. Keep corners accessible and avoid placing doors or drawers where adjacent units collide.
How much clearance should a U-shaped closet have?
Use approximately 36 inches as a practical minimum aisle target for a single-person planning baseline. Consider 42 to 48 inches where two people, an island, drawers, or doors require additional working room, then confirm the final layout on site.
Is an island a good idea in a U-shaped closet?
An island can work well in a large room when it leaves comfortable clearance on every side and the drawers can open fully. In a smaller room, it may reduce circulation too much, so compare it with a slimmer cabinet, peninsula, or wall-mounted storage.
What should go on each wall of a U-shaped closet?
Use the back wall as an anchor for the main storage zone, then assign the side walls to hanging, shelves, drawers, shoes, or accessories based on daily use. Keep corners accessible and avoid placing doors or drawers where adjacent units collide.
Ready to Plan Your U-Shaped Closet?
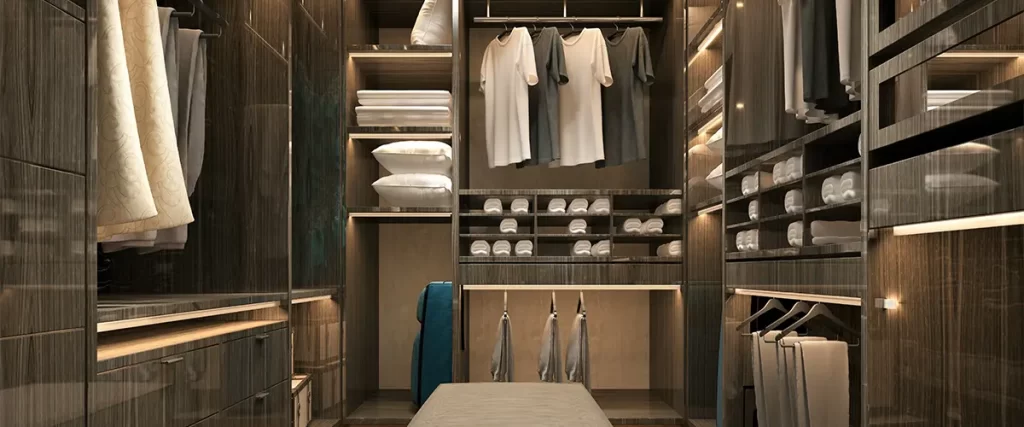
During an in-home consultation, a designer can review the room’s measurements, openings, lighting, storage categories, and circulation needs. The conversation should connect your routine with practical choices such as hanging height, drawer placement, shoe storage, accessories, and whether an island fits. Creative Closets can develop a 3D design direction for the space and refine the plan around the home’s actual conditions.
Bring a short list of what currently feels difficult to reach, store, or see. That makes it easier to prioritize the parts of the design that will make the biggest difference.