

Bedroom Closet System: How to Choose the Right Fit
Choosing a bedroom closet system is not just about adding shelves and rods. The right system should make your daily routine easier, fit the way you actually get dressed, and use every inch of available space without making the room feel crowded.
Ready to see what your bedroom closet could become? Contact Creative Closets to schedule an in-home design consultation in King or Pierce County.
For homeowners in the Seattle area, the choice usually comes down to three questions: what type of closet do you have, what do you need to store, and how custom does the finished system need to be? A primary bedroom walk-in closet, a compact reach-in closet, and a freestanding wardrobe all solve different problems. This guide walks through the major decisions so you can choose a system that feels built around your life, not a generic layout from a box.
Quick Answer: What Is the Best Bedroom Closet System?
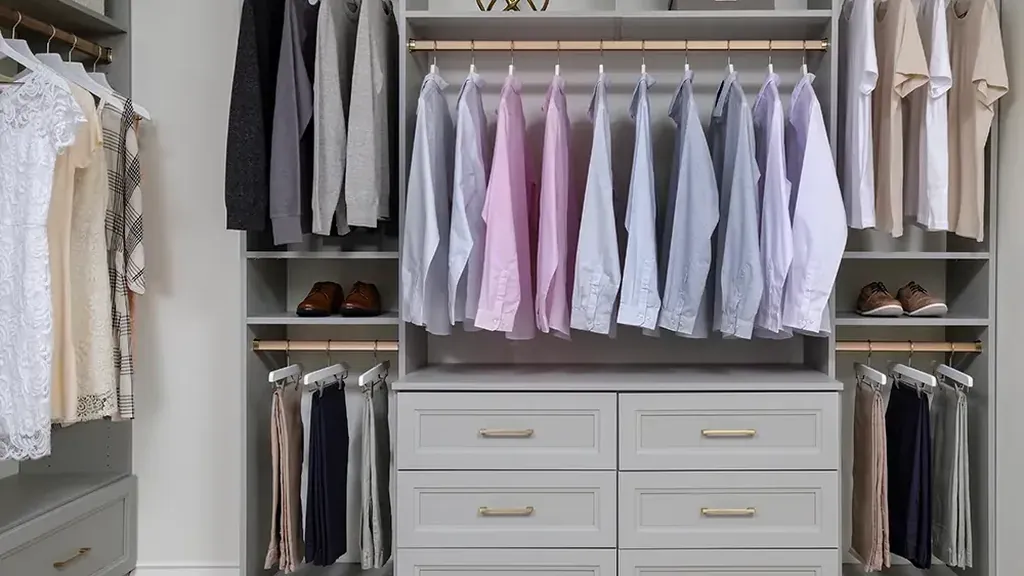
The best bedroom closet system is the one that matches your closet type, wardrobe volume, available depth, and preferred daily routine. For most bedrooms, that means a custom layout with double-hang sections for everyday clothing, long-hang space for dresses or coats, adjustable shelves for shoes and folded items, and drawers or accessories where they reduce visible clutter.
A larger bedroom may benefit from a walk-in closet with multiple zones. A smaller bedroom or guest room may be better served by a reach-in closet that uses vertical space efficiently. If the room lacks a built-in closet, a wardrobe closet can add enclosed storage without remodeling the room.
Start With the Type of Bedroom Closet You Have
Before choosing finishes or accessories, identify the closet type. This determines how much depth you have, how the doors affect access, and which layout will feel natural in daily use.
Walk-in bedroom closets
A walk-in closet gives you the most flexibility because you can often use two or three walls for storage. A good walk-in design may include long-hang, double-hang, drawers, adjustable shelving, shoe storage, hampers, valet rods, mirrors, and specialty zones for accessories.
Walk-ins work best when the design keeps clear walking space in the center. It is tempting to fill every wall, but comfort matters. If the closet becomes hard to move through, the system will feel cramped no matter how attractive it looks. Creative Closets builds walk-in layouts during the consultation using 3D design, so homeowners can see how the storage will look before approving the plan.
Reach-in bedroom closets
A reach-in closet is usually around 24 inches deep and often appears in secondary bedrooms, kids rooms, guest rooms, and older homes. The biggest opportunity is vertical storage. A single shelf and rod wastes space because it treats every item the same. A custom reach-in system can divide the closet into hanging zones, a shelf tower, drawers, baskets, and shoe shelves.
Creative Closets notes that reach-in systems typically need at least 4 feet of wall space and about 2 feet of depth. Even a modest reach-in can work harder when the layout is matched to the room’s actual storage needs.
Wardrobe closets
If a bedroom does not have enough built-in storage, a wardrobe closet can act like a custom storage wall. Wardrobes are helpful for older homes, bonus rooms, converted spaces, and bedrooms where a traditional closet is too small. They can include hanging sections, shelves, drawers, doors, and finishes that coordinate with the room.
Wardrobes need careful planning because they sit in the room rather than inside an existing closet opening. Depth, door swing, walking paths, and visual weight all matter. A wall-spanning wardrobe can feel intentional and furniture-like when designed correctly.
Measure the Bedroom Closet Before Choosing a Layout
Accurate measurements shape every decision. Width, depth, ceiling height, corners, windows, baseboards, outlets, vents, light switches, and door openings can all affect what will fit. In a reach-in closet, sliding doors or bifold doors may block access to the center or sides. In a walk-in closet, the door swing can determine which wall should hold drawers or long-hang sections.
During Creative Closets’ in-home consultation, a designer measures the space and evaluates obstacles with the room in front of them. This is one reason a custom bedroom closet system can outperform a standard kit. The design can respond to the real space, not just the ideal version of it.
Match the System to Your Wardrobe, Not a Template
A bedroom closet works best when it is planned around what you own and how you use it. Two closets with the same dimensions may need completely different layouts. One homeowner may need more shoe shelves and drawers. Another may need more long-hang space, a hamper, and a section for work clothes.
Before approving a layout, take inventory of these categories:
- Short-hang items such as shirts, blouses, folded pants, and jackets
- Long-hang items such as dresses, coats, robes, and gowns
- Folded clothing such as sweaters, denim, workout wear, and seasonal items
- Shoes, boots, handbags, hats, belts, scarves, and jewelry
- Laundry, dry cleaning, luggage, bedding, or off-season storage
For many bedroom closets, double-hang space is the biggest upgrade. It creates two levels of hanging storage where a single rod used to sit. Adjustable shelves are also valuable because storage needs change over time. A guest room might later become a child’s room. A couple may shift from work wardrobes to more casual clothing. Flexible components help the system stay useful.
Choose the Right Core Components
Most bedroom closet systems are built from a combination of rods, shelves, drawers, cabinets, and accessories. The right mix depends on whether the goal is maximum capacity, a more finished look, or a smoother morning routine.
Hanging rods
Hanging rods should be divided by garment length. Long-hang sections are best for dresses, coats, and robes. Double-hang sections work well for shirts, pants, and jackets. Valet rods can provide a temporary place to plan outfits, pack for a trip, or hang dry cleaning.
Adjustable shelves
Adjustable shelving is useful for shoes, folded clothing, handbags, and storage bins. In a bedroom closet, shelves should be spaced around the items they will hold rather than set at arbitrary heights. Shoes need a different shelf height than sweaters or handbags.
Drawers and divided storage
Drawers make a closet feel more finished and reduce the need for extra bedroom furniture. They can hold socks, accessories, folded clothing, jewelry, or personal items. Divided drawers are especially useful for small items that otherwise disappear into bins.
Shoe storage
Shoes are one of the most common sources of closet clutter. Flat shelves, angled shoe shelves, shoe fences, and dedicated towers can all work. The best choice depends on how many pairs you own, whether you need boot storage, and whether you prefer shoes displayed or tucked away.
Accessories
Bedroom closet accessories can include tie and belt racks, scarf racks, hampers, pants racks, jewelry organizers, slide-out mirrors, folding stations, and storage boxes. These details may seem small, but they often determine whether the finished closet stays organized after the first month.
If you are comparing layouts, Creative Closets can build a 3D design during your in-home appointment so you can see options side by side. Request a consultation to get a design and quote for your space.
Compare Custom, Modular, and Store-Bought Systems
Not every bedroom needs the same level of customization. The right choice depends on the home, the closet, the budget, and how long you expect the system to serve the room.
| System Type | Best For | Limitations |
|---|---|---|
| Store-bought kit | Simple storage needs, temporary spaces, basic guest rooms | Limited sizing, fewer finish options, may not fit unusual closets well |
| Modular system | Homeowners who want more flexibility than a basic kit | Still constrained by preset sizes and components |
| Custom closet system | Primary bedrooms, difficult layouts, shared closets, long-term home upgrades | Requires design planning and professional installation |
A custom system is usually the strongest choice when the closet has awkward dimensions, the bedroom is part of a long-term home improvement plan, or the homeowner wants a polished result that matches the room. Creative Closets’ custom closet systems are designed to fit the actual space and installed by professional in-house installers.
Think Through Shared Bedroom Closet Needs
Shared bedroom closets need more structure than single-user closets. Without clear zones, one person’s items can take over the system. A strong shared layout gives each person dedicated hanging, shelving, and accessory space while keeping common storage easy to reach.
For couples, consider separate short-hang sections, separate drawers, and a neutral shared zone for luggage, laundry, or seasonal items. If one person owns more shoes or long garments, the closet should reflect that rather than forcing both sides to be symmetrical. Symmetry looks nice on paper, but function should lead the design.
Plan for Bedroom Size and Traffic Flow
The closet system should improve the bedroom, not compete with it. In small bedrooms, avoid bulky additions that make the room harder to move through. In larger primary suites, a more built-in look may make sense, especially if the closet is visible from the bedroom or bathroom.
Door style is part of this decision. Sliding doors save swing space but can block part of a reach-in closet at any given time. Hinged doors provide full access when open but need clearance. Open systems can feel airy, but they require tidier habits. Closed cabinets and drawers create a cleaner look when the closet is visible from the bedroom.
How Much Does a Bedroom Closet System Cost?
Bedroom closet system cost depends on size, materials, accessories, drawers, doors, finishes, and installation requirements. Creative Closets provides pricing during the design consultation so homeowners can see how each choice affects the total.
As a general reference from Creative Closets’ published examples, a basic 6-foot reach-in closet can start around $542, a 6-foot reach-in with a shelf tower may be around $960, and larger reach-in systems with drawers can be higher. Walk-in examples vary more widely because size and accessories make a major difference. Published walk-in examples range from several thousand dollars for compact systems to higher investment levels for large, upgraded designs.
The most important budget question is not simply “How much storage can I add?” It is “Which upgrades will change daily use the most?” Drawers, shoe storage, and adjustable shelves often have a bigger impact than decorative details. Creative Closets also offers financing options, including 12-month interest-free options through GreenSky, for homeowners who want to plan a larger project.
What Should Happen During the Design Process?
A bedroom closet system should not be designed from memory or a rough sketch alone. The best process happens in the home, with the closet and wardrobe needs visible.
Creative Closets’ consultation is built around a 60- to 90-minute in-home appointment. The designer measures the space, talks through storage goals, creates a 3D design, makes adjustments in real time, and provides pricing during the visit. This helps homeowners compare good, better, and best options without waiting days for a revised estimate.
That process is especially helpful for bedroom closets because small changes can make a big difference. Moving drawers away from a door opening, changing shelf heights, or adding a valet rod near the most-used section may improve the entire routine.
Look at Installation, Warranty, and Long-Term Support
A closet system is part of the home, so installation quality matters. Poor installation can create uneven shelves, weak supports, awkward clearances, or damage to walls. Creative Closets uses professional in-house installers, and most installations are completed in one day after materials are ready.
Warranty coverage is another important comparison point. Creative Closets provides a lifetime guarantee on wood components and workmanship, with a transferable warranty if the home is sold. That matters for homeowners who see the closet as a long-term improvement rather than a short-term storage fix.
Bedroom Closet System Checklist
Use this checklist before choosing a layout or approving a quote:
- Confirm whether the closet is walk-in, reach-in, or wardrobe-style.
- Measure width, depth, ceiling height, doors, windows, vents, and outlets.
- Count short-hang, long-hang, folded, shoe, and accessory storage needs.
- Decide where drawers, shelves, hampers, and specialty accessories will help most.
- Check that doors and drawers can open without blocking traffic flow.
- Prioritize adjustable components if the room’s use may change.
- Compare installation quality, warranty coverage, and support after the project.
- Review a 3D design before approving the final system.
Frequently Asked Questions About Bedroom Closet Systems
What is a bedroom closet system?
A bedroom closet system is an organized storage layout built with components such as hanging rods, shelves, drawers, shoe storage, cabinets, and accessories. It replaces a basic shelf-and-rod setup with a design that fits the room and the homeowner’s wardrobe.
Is a custom bedroom closet system worth it?
A custom bedroom closet system is worth it when you want better use of space, a more polished look, professional installation, and storage designed around your actual clothing and accessories. It is especially valuable for primary bedrooms, shared closets, awkward layouts, and long-term homes.
What closet system is best for a small bedroom?
For a small bedroom, a reach-in closet system or wardrobe closet usually works best. The design should use vertical space, double-hang sections, adjustable shelves, and drawers only where they do not block access or make the room feel crowded.
How long does bedroom closet installation take?
Creative Closets typically completes installation in one day after the design is approved and materials are ready. The full project timeline can vary based on material ordering and scheduling, but the installation itself is designed to be efficient and low disruption.
What should I include in a bedroom closet design?
Most bedroom closet designs should include a mix of double-hang storage, long-hang space, adjustable shelves, shoe storage, and drawers or accessories for small items. The exact mix should be based on your wardrobe, the closet dimensions, and how you use the bedroom each day.
Choose a Bedroom Closet System Around Your Routine
The right bedroom closet system should feel natural every morning. It should make clothing easier to see, keep accessories where you need them, and give the room a calmer, more finished feel. Start with the closet type, measure carefully, prioritize the storage you use most, and choose a design process that lets you see the layout before installation.
For homeowners in King and Pierce Counties, Creative Closets brings the showroom experience to your home with professional measuring, 3D design, transparent pricing, and one-day installation once materials are ready.
Want help choosing the right system for your bedroom? Contact Creative Closets to start your custom closet design.