

The right bedroom closet system should make your mornings simpler, protect the clothes you wear most, and use every inch of your room without making it feel crowded. Start with the type of closet you have. Then match the layout, materials, accessories, and installation approach to the way you actually live.
Ready to turn your bedroom closet into a space that works every day? Schedule a free in-home consultation with Creative Closets and see a custom 3D design before you decide.
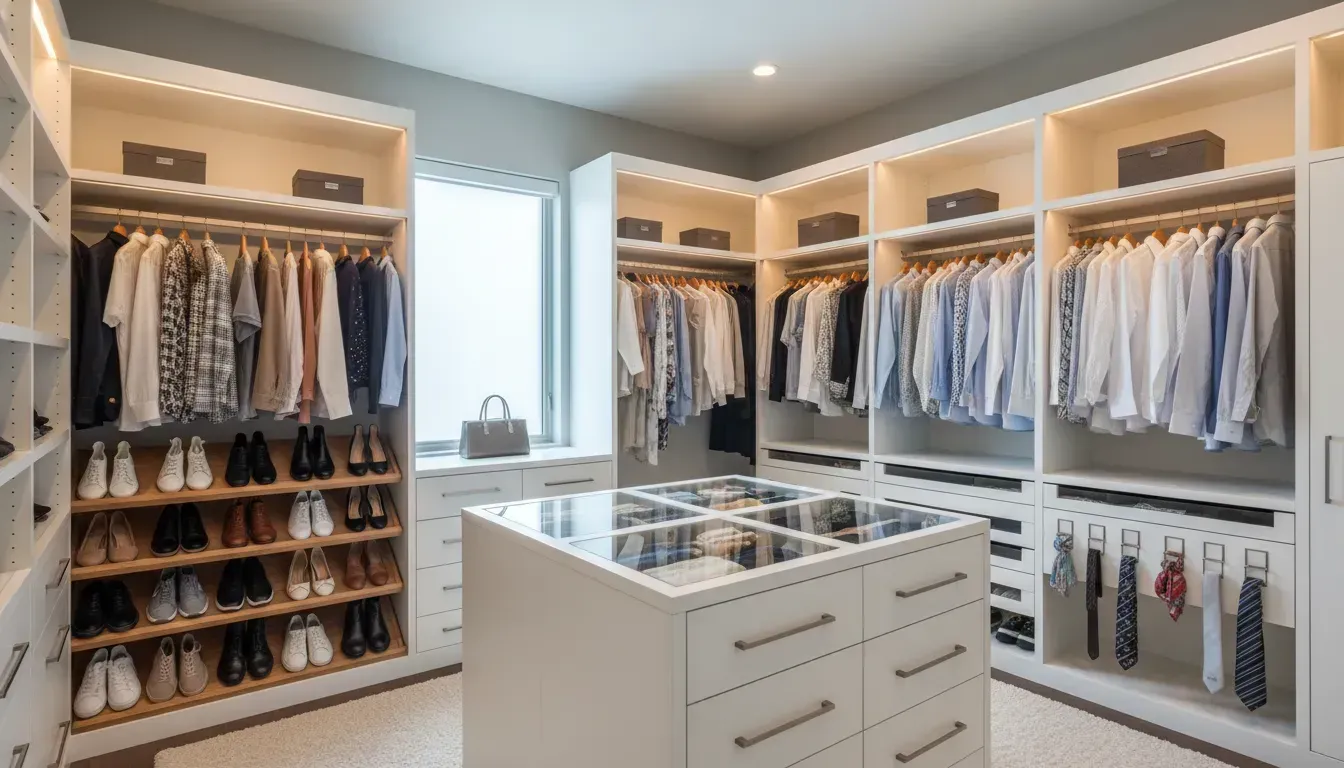
For many homeowners, the closet is one of the most used spaces in the bedroom and one of the easiest to outgrow. A single rod and shelf may have worked when the home was built. But it rarely supports today’s mix of hanging clothes, shoes, accessories, laundry routines, luggage, seasonal items, and shared storage.
This guide explains how to choose a bedroom closet system with confidence. You will learn how to evaluate your space, compare walk-in, reach-in, and wardrobe systems. Decide which features matter, avoid common planning mistakes, and know when a custom design is worth it.
What Is a Bedroom Closet System?
A bedroom closet system is a planned storage layout that combines hanging rods, shelves, drawers, cabinets, shoe storage, accessories, and other components into one organized design. Unlike a basic builder closet, a closet system divides the space into zones so every category of clothing has a logical place.
Bedroom closet systems can be simple or highly customized. A small reach-in closet may need double-hang rods, adjustable shelves, and a center tower. A large primary walk-in closet may include drawers, shoe shelves, hampers, valet rods, mirrors, lighting, and dedicated areas for two people. A bedroom without a built-in closet may need a custom wardrobe closet that looks like part of the room.
The best system is not always the biggest or most complicated one. It is the one that fits the room, supports your habits, and leaves enough flexibility for your wardrobe to change over time.
Start With the Closet Type You Have
Before comparing finishes or accessories, identify the closet type. A closet system for a narrow reach-in space has different design rules than a walk-in closet with multiple walls of storage.
Reach-in bedroom closets
A reach-in closet is usually a shallow closet along one wall of the bedroom. These spaces are common in guest rooms, kids bedrooms, older homes, and secondary bedrooms. Creative Closets notes that reach-in closets typically need at least 4 feet of wall space and about 2 feet of depth for practical hanging storage.
The key to a strong reach-in design is access. Sliding doors, bifold doors, headers, and side returns can hide corners and make deep shelves frustrating to use. For that reason, a good reach-in closet often uses double-hang rods, a shelf or drawer tower, adjustable shelves, shallow shoe storage, and door-aware placement so drawers and baskets can open fully.
Walk-in bedroom closets
A walk-in closet gives you more layout options because you can use several walls and physically step into the space. Depending on the size, a walk-in closet may use an L-shaped, U-shaped, galley, or island layout.
Walk-in closets are often best for primary bedrooms because they can support more clothing categories and shared storage. The design can include long-hang areas for dresses and coats, double-hang sections for everyday clothing. Enclosed drawers, angled shoe shelves, accessory storage, hampers, and a mirror or dressing zone. The most important design rule is clearance. Drawers, doors, hampers, and pull-out accessories all need room to open without blocking the path.
Wardrobe closets for bedrooms without enough built-in storage
Some bedrooms do not have enough built-in closet space, especially older homes, guest rooms, bonus rooms, and converted offices. In that case, a custom wardrobe closet can add storage without a full remodel. Wardrobe systems can be designed as wall-spanning built-ins, corner wardrobes, hinged-door wardrobes, or sliding-door wardrobes. They are useful when you want storage that looks intentional instead of temporary.
Measure the Space Before You Choose a System
Good closet design starts with accurate measurements. A few inches can change whether drawers open, clothing hangs cleanly, or a shelf becomes hard to reach.
Measure these details before choosing a bedroom closet system:
- Width: Measure the back wall and the front opening. Use the smallest measurement if the walls are not perfectly square.
- Depth: Measure from the back wall to the finished front edge, door track, or trim. Hanging clothes usually need about 24 inches of depth to avoid rubbing the door.
- Height: Note ceiling height, header height, soffits, vents, and sloped ceilings.
- Door style: Sliding, bifold, pocket, hinged, and open closets all change how the system should be arranged.
- Obstructions: Note outlets, switches, windows, attic access, baseboards, vents, alarm panels, and floor registers.
- Walkway clearance: In a walk-in closet, account for people moving through the room and opening drawers or cabinet doors.
During an in-home consultation, Creative Closets measures the space, reviews the room conditions, and builds a 3D design in the home. That matters because bedroom closets are rarely perfect rectangles. Trim, corners, wall bows, and door hardware can all affect the finished design.
Inventory What You Actually Store
The right system is based on your wardrobe, not a generic closet photo. Before committing to a layout, take a simple inventory of what needs to live in the bedroom closet.
Sort your items into categories: short hanging items, long hanging items, folded clothes, shoes, accessories, handbags, jewelry, hats, luggage, bedding, and laundry items. Then estimate how much space each category needs today and how much it may need a few years from now.
This step prevents one of the most common mistakes: adding too much of the wrong storage. If most of your clothing is short hanging, a closet full of long-hang rods wastes vertical space. If you own many shoes, a few floor-level shelves will not solve the problem. If you fold most items, you may need more drawers and adjustable shelves than hanging rods.
Want a designer to help translate your wardrobe into a practical layout? Book a free design appointment and review your options during one in-home visit.
Choose the Right Layout for Your Bedroom
Layout determines how easy the system is to use. A beautiful closet can still fail if the most-used items are hard to reach or the space feels tight.
One-wall layout
A one-wall layout works well for reach-in closets and smaller wardrobes. It places all storage along one wall and usually combines hanging sections with a shelf tower or drawer bank.
L-shaped layout
An L-shaped layout uses two adjacent walls. It works well in smaller walk-ins because it increases storage without closing in the entire room. One wall can handle hanging clothing while the other supports shelves, shoes, or drawers.
U-shaped layout
A U-shaped layout uses three walls and is often the highest-capacity option for a walk-in closet. It can work beautifully when the room is wide enough, but it needs careful corner planning and enough center clearance.
Galley layout
A galley layout uses two parallel walls with a walkway in the middle. It is useful for long, narrow walk-in closets. The design should balance depth on both sides so the walkway does not feel squeezed.
Island layout
An island can add drawers, countertop space, and a high-end dressing room feel. It only works in larger walk-in closets with enough clearance around all sides. If the room is not wide enough, a wall-mounted drawer bank may be more comfortable.
Compare Custom, Modular, and Store-Bought Systems
Bedroom closet systems generally fall into three categories: store-bought kits, modular semi-custom systems, and fully custom systems. Each has a place, but they solve different problems.
| System type | Best for | Limitations |
|---|---|---|
| Store-bought kit | Basic organization in a standard-size closet. | Limited fit and fewer finish choices. |
| Modular system | More flexibility than a basic kit. | May still leave gaps around doors and corners. |
| Custom closet system | Primary bedrooms, awkward spaces, shared closets, and long-term home upgrades. | Requires professional measurement, design, and installation. |
A custom system is most valuable when the bedroom closet has an unusual size or two people sharing the space. It also helps with large shoe collections, awkward doors, sloped ceilings, or a finished built-in look.
It is worth considering if you want the project handled from measurement through installation instead of managing parts, adjustments, and assembly yourself.
Pick Materials, Finishes, and Accessories Carefully
Closet materials affect durability, appearance, cleaning, and cost. In a bedroom, the closet should feel connected to the rest of the room instead of looking like an afterthought. White and light neutrals can make a small closet feel brighter, while deeper finishes can create a more furniture-like look. Drawer fronts, door fronts, rods, baskets, and hardware should coordinate with the bedroom when possible.
Accessories are where a bedroom closet system becomes personal. The best accessories remove repeated friction from your day. Consider valet rods for outfit planning, drawer dividers for small items, jewelry inserts, tie and belt racks, slanted shoe shelves, hampers, slide-out mirrors, and lighting. Use accessories selectively. A primary closet may benefit from several specialty features, while a guest room reach-in might only need shelves, rods, and one small drawer section.
Plan Around Two People if the Closet Is Shared
A shared bedroom closet needs more than equal space. It needs a layout that reflects how each person uses the closet. Start by deciding whether the closet should be divided by person, by clothing type, or by frequency of use.
Ask who needs more long-hang space, who uses more drawers, how many shoes need to be visible. Where seasonal items should go, and whether hampers, mirrors, or packing zones are shared. Designing around real routines helps the closet stay organized after installation. It also avoids the common problem of one person receiving useful storage while the other is left with awkward leftovers.
Think About Budget, Timeline, and Long-Term Value
Bedroom closet system costs vary based on size, materials, drawers, doors, accessories, and installation complexity. A simple reach-in closet may need only a practical shelf and rod upgrade, while a primary walk-in closet with drawers and specialty accessories will require a larger investment.
When comparing quotes, look beyond the number at the bottom of the page. Ask what is included in measurement, design, materials, installation, warranty, and service. A lower initial price may not be the better value if it requires extra appointments, leaves layout problems unsolved, or uses components that do not hold up.
Creative Closets offers financing options, including 12-month interest-free financing for qualified homeowners. If timing matters, financing can make it easier to complete the right design instead of cutting essential storage features just to fit a one-time payment.
If you want exact pricing for your room, schedule your in-home consultation. Creative Closets will measure the space, create a 3D design, and review pricing during the appointment.
Common Bedroom Closet System Mistakes to Avoid
A closet system should solve clutter, not create new frustrations. Watch for these planning mistakes before you commit.
- Choosing a layout from a photo: Inspiration photos are useful, but they do not show your door swing, ceiling height, wall conditions, or clearance.
- Adding too much long-hang space: Most wardrobes need more short hanging than long hanging.
- Ignoring shoes: Count pairs before design and decide which shoes need to be visible.
- Forgetting drawer clearance: Drawers need space to open, especially in small walk-ins and reach-ins with sliding doors.
- Overloading the closet with accessories: Choose the features you will use weekly.
- Not planning for change: Adjustable shelves and balanced storage zones help the system stay useful longer.
How Creative Closets Helps You Choose
Creative Closets is a family-owned custom storage company based in Maple Valley, Washington. Since 2003, the team has designed and installed more than 8,000 closet systems throughout King and Pierce Counties. The company specializes in custom closets, pantries, garage cabinets, home offices, laundry rooms, mudrooms, and other home organization systems.
The design process is built around convenience. Instead of requiring multiple showroom trips, Creative Closets brings the in-home showroom experience to you. During one appointment, a designer measures the space, reviews your storage needs, creates a 3D design, and provides pricing. Most installations are completed in one day once the custom system is ready.
Homeowners also receive a lifetime transferable warranty on products and workmanship, which is important for a built-in system intended to serve the home for years.
Frequently Asked Questions About Bedroom Closet Systems
What is the best bedroom closet system?
The best bedroom closet system is the one designed around your closet type, measurements, clothing inventory, and daily routine. For many homeowners, that means a custom system with the right balance of hanging rods, drawers, shelves, shoe storage, and adjustable features.
Is a walk-in closet better than a reach-in closet?
A walk-in closet usually offers more layout flexibility and storage capacity, but a well-designed reach-in closet can still be highly efficient. The better choice depends on your room, available depth, door style, and storage needs.
How deep should a bedroom closet be?
A bedroom closet generally needs about 24 inches of depth for hanging clothes. Reach-in closets are often close to 2 feet deep, while walk-in closets need enough depth for storage plus comfortable walkway clearance.
What should I include in a primary bedroom closet system?
A primary bedroom closet system often includes double-hang rods, long-hang space, drawers, adjustable shelves, shoe storage, hampers, valet rods, accessory organizers, and lighting. The exact mix should reflect what you own and how you get ready.
Bring the Right Closet System Home
Choosing a bedroom closet system is easier when you start with the room, not the product. Measure the space, understand your storage habits, compare the closet type, and choose features that make everyday life easier.
For homeowners in King and Pierce Counties, Creative Closets makes that process simple. The team brings the showroom to your home, designs the system in 3D during the appointment, and installs most projects in one day after production. If your bedroom closet is crowded, awkward, or simply not working, a custom system can turn it into one of the most useful spaces in your home.
Contact Creative Closets to schedule your free in-home consultation and see the bedroom closet system that fits your space before you make a decision.