

Quick answer: Walk in closet systems in Bellevue work best when the layout starts with room measurements, walking clearance, and the way you use your wardrobe. A professional design should then combine hanging zones, shelves, drawers, accessories, durable materials, and an installation plan that fits the home.
Schedule your in-home closet design consultation
What Should Bellevue Homeowners Decide Before Choosing a Closet System?
A walk-in closet is more than a collection of shelves. It is a room you move through every day, so the system should make the most common tasks easy. Before choosing finishes or accessories, identify what is not working in the current space and what you want the finished closet to do better.
Start with your wardrobe and routine. Do you need more double-hang space for shirts and folded trousers, more long-hang space for dresses and coats, or more drawers for items that should stay out of sight? Do shoes need open visibility, or would enclosed storage make the room feel calmer? The answers will shape the layout more effectively than choosing features from a catalog.
It also helps to list the items that need a dedicated home. Include folded clothing, accessories, luggage, seasonal pieces, shoes, laundry, and anything else that currently ends up on a chair or floor. A custom system can use different storage heights and depths so the room supports your actual belongings instead of forcing everything into one repeated shelf pattern.
How Do You Plan a Walk-In Closet Layout Around the Room?
Good layout planning balances storage capacity with comfortable movement. Measure each wall, then note doors, windows, trim, outlets, switches, vents, ceiling changes, and any area that cannot receive an anchor. These details affect where towers, shelves, drawers, and hanging sections can go.
Next, think about circulation. You should be able to open drawers, reach hanging clothes, and turn comfortably without one feature blocking another. An island or dressing surface may be useful in a large room, but it should never make the main path feel tight. The right choice depends on the room dimensions and the clear space left after storage is placed.
Many walk-in closets benefit from a zone-based plan:
- Daily dressing zone: Place the items used most often where they are easy to reach and see.
- Hanging zone: Separate double-hang areas from long-hang areas so different garments have the right clearance.
- Folded storage zone: Use adjustable shelves or drawers for knitwear, denim, and other folded items.
- Shoe and accessory zone: Plan visibility, reach, and cleaning access instead of adding shelves wherever space remains.
- Occasional-use zone: Reserve higher shelves or less accessible storage for seasonal items and luggage.
This approach keeps the system functional when the room is full. It also gives the designer a clear framework for deciding which components deserve prime wall space.
Which Storage Zones Belong in a Walk-In Closet System?
The most useful system usually combines several storage types rather than relying on one feature throughout the room. A professional plan can vary the components from wall to wall while keeping the finishes and hardware visually consistent.
Hanging sections
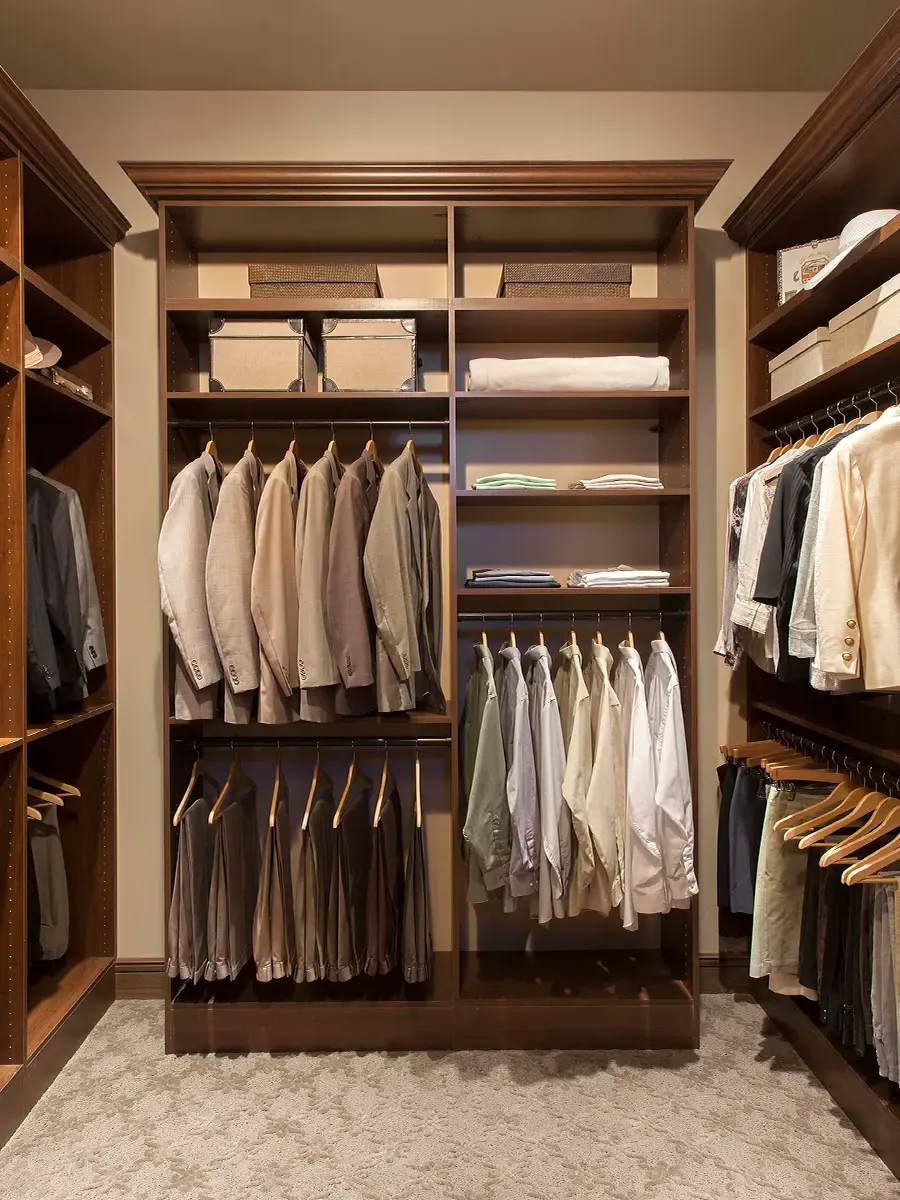
Double-hang sections make efficient use of vertical space for shorter garments. Long-hang sections provide clearance for dresses, coats, and other pieces that need uninterrupted height. Separating these areas makes the system easier to use and reduces the temptation to stack clothing where it does not belong.
Shelves and vertical dividers
Adjustable shelves can accommodate folded clothing, bags, bins, and changing storage needs. Vertical dividers can keep handbags, sweaters, or larger accessories from leaning into neighboring spaces. The best shelf placement depends on what you plan to store, not just on equal spacing.
Drawers and concealed storage
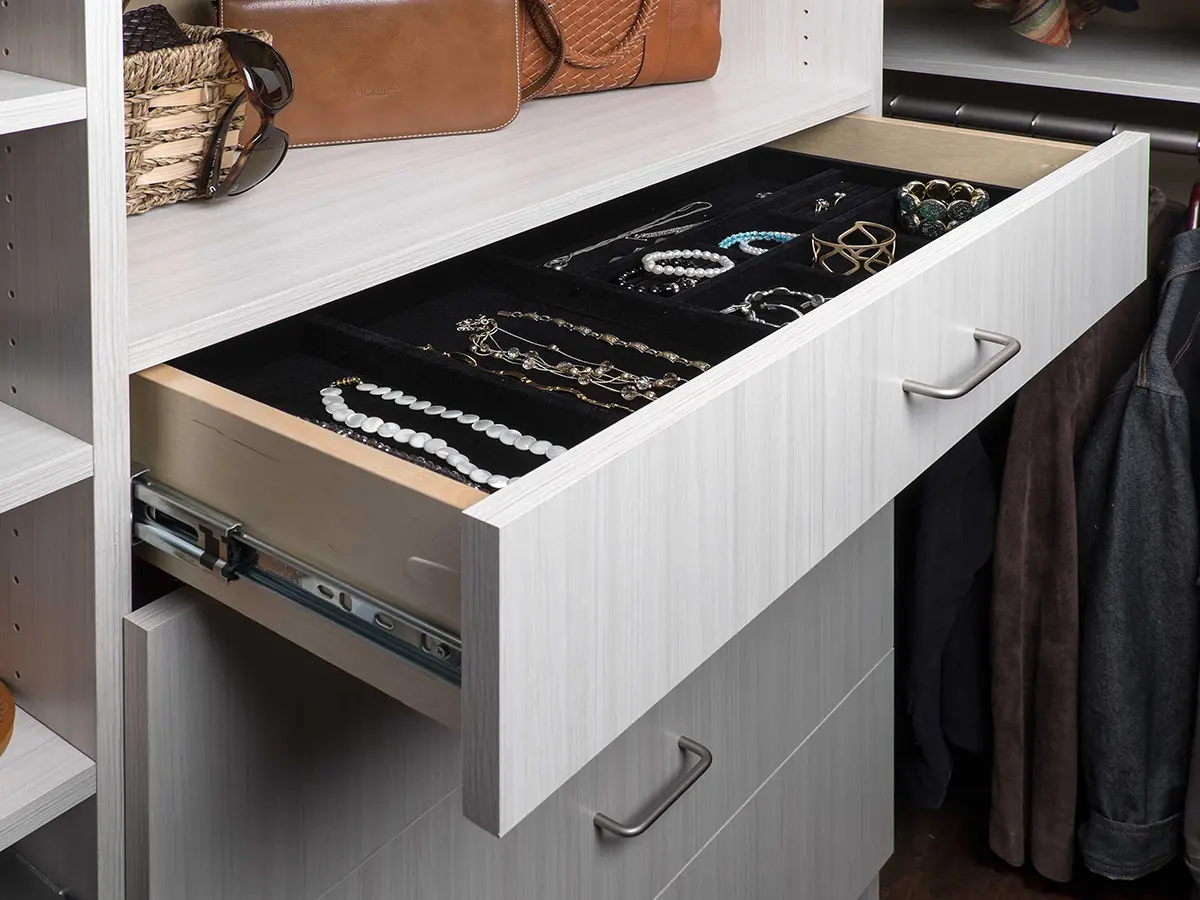
Drawers can keep smaller items organized and reduce visual clutter. They are especially useful for items that are used often but do not need to be displayed. During design review, consider drawer height, depth, handle style, and whether the drawer can open fully without conflicting with an opposite wall or island.
Shoes and accessories
Shoe shelves, shoe fences, jewelry organizers, tie and belt racks, slide-out mirrors, valet rods, pants racks, and hampers can all support a more complete wardrobe system. The goal is not to include every accessory. It is to place the few that solve a real daily problem in a location that is easy to reach.
Creative Closets lists a broad range of walk-in closet accessories on its closet accessories page. Reviewing those options before a consultation can help you describe what you need, but the final selection should follow the layout and your routine.
What Materials and Finishes Make a Closet System Practical?
Materials affect appearance, durability, cleanability, and how the system meets trim and walls. Creative Closets describes its closet components as premium 3/4-inch thermally fused laminate with 3mm PVC edge banding. The combination creates a finished surface and a protected edge, while the selected color and hardware shape the overall look.
Finish selection should come after the layout is working. A calm neutral finish can keep a smaller closet feeling open, while a darker finish can add contrast in a larger room. Whatever the color, ask how the finish will look beside existing flooring, paint, doors, and trim. Samples brought into the home are more useful than judging a small screen image under different lighting.
Also discuss the parts that are easy to overlook. Edge details, panel thickness, mounting surfaces, drawer hardware, shelf adjustability, and the treatment of exposed corners all contribute to the finished result. These details are part of the scope, not just decoration.
How Does a Bellevue In-Home Design Consultation Work?
Creative Closets uses an in-home showroom model for its service area, including Bellevue. Instead of asking homeowners to make repeated trips to a retail showroom, a designer can evaluate the room in context, bring samples and accessories, and develop the plan where the system will be installed.
The consultation typically combines three activities:
- Wardrobe and routine review: The designer learns what you store, how you use the space, and what frustrates you about the current setup.
- Measurement and layout planning: The room, openings, trim, and installation conditions are reviewed so the system fits the space.
- 3D design and pricing review: You can see how shelves, rods, drawers, and accessories work together before the design is finalized.
Creative Closets says the in-home design experience can be completed in a 60-to-90-minute appointment. That time is most productive when you have already considered your wardrobe priorities and can explain which items need the easiest access.
A 3D design review is also the point to make changes. Ask for a different drawer count, more long-hang space, a new accessory location, or a clearer shoe-storage plan before fabrication and installation are scheduled. It is easier to resolve a layout question on the screen than after panels are installed.
Talk with a Bellevue-area closet designer about your layout
How Much Does a Walk-In Closet System Cost?
The cost of a walk-in closet system depends on the room size, the amount of storage, the number of drawers and accessories, the selected finish, and the installation scope. A useful consultation should connect the quote to those decisions rather than present a vague number without showing what is included.
When reviewing a proposal, ask whether it identifies the layout, materials, finish, hardware, accessories, removal of an existing system, wall preparation, installation, and cleanup. If you are considering two designs, compare what each includes and how well it solves your storage needs. A lower initial figure may reflect fewer drawers, less usable shelving, different materials, or a narrower installation scope.
Creative Closets’ walk-in closet service page shows example configurations and explains the features that can be included. Because every room and wardrobe is different, the most reliable next step is a design consultation rather than relying on a generic online estimate.
What Should You Confirm Before Installation?
Before the installation date is scheduled, confirm the final design and the practical details that affect the work. The plan should show the location of each tower, shelf, rod, drawer, and accessory. It should also make clear which finish and hardware were selected.
Use this pre-installation checklist:
- Confirm the final measurements and wall conditions.
- Review door swing, trim, windows, outlets, lights, vents, and walking clearances.
- Confirm whether an existing closet system will be removed and how the area will be prepared.
- Verify the placement and opening direction of drawers and doors.
- Confirm the finish, edge details, handles, rods, and accessories.
- Ask how the installation area should be cleared before the team arrives.
- Confirm the expected production and installation timing with the design team.
Walk-in closet installation may take place in one day once the system is ready, but the complete project timeline includes design approval, ordering, preparation, and scheduling. The exact timing should be confirmed for your project instead of assumed from another home’s installation.
What Happens on Walk-In Closet Installation Day?
Installation begins with staging and a review of the work area. The team should protect the surrounding home, organize materials, and confirm the approved scope before work starts. If an existing system is being replaced, removal and surface preparation should follow the agreed plan.
As the system is installed, panels and components are positioned, leveled, and secured for the room. The installers work around walls, trim, floors, doors, and other conditions that were identified during measurement. Alignment matters because small inconsistencies can affect how drawers operate and how shelves meet adjoining panels.
Near the end of the installation, the team should check the practical details:
- Drawers open and close without interference.
- Hanging rods have the intended clearance.
- Shelves and dividers are aligned and stable.
- Accessories are installed in the agreed locations.
- Doors, trim, and nearby features remain accessible.
- The work area is cleaned and the homeowner understands adjustable components.
Creative Closets promotes a one-day installation experience for many projects and describes a lifetime guarantee covering its products and workmanship. Review the current written warranty terms and ask how they apply to your specific system before approving the final scope.
How Can You Keep the New System Useful Over Time?
A well-planned system should be easy to adjust as your wardrobe changes. Keep frequently used items within comfortable reach, reserve higher shelves for occasional storage, and avoid filling every shelf so tightly that access becomes difficult. Grouping items by use also makes it easier to see when a zone needs to be changed.
During the final walkthrough, ask which shelves and components are adjustable and which changes require professional assistance. Knowing that information helps you protect the system and make sensible updates later. It is also worth keeping the final design details and warranty information with your home records.
The most durable result is not necessarily the system with the largest number of components. It is the one that uses the room well, matches the household routine, and leaves enough flexibility for the way storage needs change.
Plan a Bellevue walk-in closet system that fits your home and routine
Frequently Asked Questions
Are walk-in closet systems available in Bellevue?
Yes. Creative Closets serves Bellevue and other Eastside communities through its in-home design and consultation model. A designer can assess the room, discuss storage priorities, and develop a system for the space where it will be installed.
What is the difference between a closet system and custom closet design?
A closet system is the installed combination of panels, shelves, rods, drawers, and accessories. Custom closet design is the planning process that determines how those components fit the room, wardrobe, clearances, finish, and daily routine.
Can the layout be changed before installation?
Yes. The design review is the right time to request changes to shelves, hanging zones, drawers, accessories, or circulation. Confirm the final plan before fabrication and scheduling so the installation reflects the approved design.
How long does walk-in closet installation take?
The on-site installation may be completed in one day for many projects, while the full project timeline also includes consultation, design approval, ordering, preparation, and scheduling. Ask the design team for the expected timeline for your room.
What should I bring to a closet design consultation?
Bring a list of storage frustrations, the items that need dedicated space, preferred finishes, and any ideas about drawers, shoes, accessories, or hanging areas. You do not need a finished plan. The designer will use the room and your routine to shape the layout.
Ready to Plan a Better Closet Layout?
A walk-in closet system should make the room easier to use, not simply add more components. With accurate measurements, practical storage zones, a clear 3D review, and a defined installation scope, Bellevue homeowners can make confident decisions about a custom system.
Schedule your free design consultation with Creative Closets