

The right drawers can make a walk-in closet feel calmer every morning. Instead of stacking every item in identical compartments, plan storage around what you reach for, how you move through the room, and which pieces need to stay visible.
Talk with Creative Closets about your closet drawer plan
Well-planned walk-in closet drawers balance placement, usable dimensions, contents, hardware, and materials. Keep frequently used items near hip-to-shoulder height for easier access, then combine shallow and deeper storage to match everything from accessories to folded clothing. An in-home design process helps confirm clearances and fit.
Drawer placement is not only a matter of available wall space. You also need room to stand comfortably and extend each drawer fully without disrupting nearby hanging or shelving. Start by considering where each stack will support your daily routine, then build the surrounding closet system around that decision.
Where Should Walk-In Closet Drawers Go?
The most useful drawer location is usually the part of the closet you can reach comfortably without bending, stretching, or moving other items first. Place drawers for everyday clothing and accessories within an easy reach zone, generally between hip and shoulder height. Guidance from the Centers for Disease Control and Prevention notes that positioning frequently handled objects near waist height can reduce physical strain and improve accessibility.
That does not mean every drawer belongs in the middle of the wall. A well-planned system uses several vertical zones so the closet works as a whole.
Use lower units as a strong foundation
Drawer stacks placed near the floor can make excellent use of space that is otherwise difficult to access. They can also create a stable base for the closet composition, with hanging rods or shelves arranged above them. Lower drawers suit items used less often, bulkier folded pieces, or categories you prefer to keep out of view. The arrangement should follow your wardrobe and the way you move through the room.
When drawers are installed below hanging clothes, check that clothing does not brush against the fronts or handles. A designer can also determine whether a lower stack should stop short of the floor, align with neighboring cabinetry, or accommodate base trim and flooring.
Plan clearance before fixing the layout
A drawer needs more than the width of its cabinet. Leave enough open space in front for a person to stand comfortably while the drawer is fully extended. This matters on an island, across from another storage wall, or near the closet entrance. Crowded clearances make it harder to see the back and can interfere with doors, walkways, or another person.
Walk-in closets offer more flexibility than reach-in designs because their floor plans can support drawer stacks in several configurations. That flexibility makes it possible to place drawers beside hanging sections, along a side wall, or in a carefully considered corner rather than forcing every storage type into one run.
Design shared zones and install securely
In a shared closet, divide drawer areas into clear personal or functional zones. Each person should be able to reach their everyday storage without crossing the other person’s primary dressing area. Keep frequently used drawers convenient for both users, and reserve higher or lower positions for categories that are accessed less often.
Finally, drawer placement must account for secure installation. Tall cabinetry and drawer units should be anchored according to the manufacturer’s instructions. The U.S. Consumer Product Safety Commission recommends securing top-heavy furniture with the supplied anti-tip equipment and following installation instructions. An in-home design consultation helps verify wall conditions, trim, walkways, and measurements before the final placement is chosen. Explore our walk-in closet design services for a plan tailored to your space.
What Dimensions Work Best for Walk-In Closet Drawers?
The right drawer dimensions begin with what you plan to store, not with a fixed set of measurements. Before finalizing a design, measure representative folded items, especially bulky sweaters, denim, and other pieces that need more room. This simple inventory check helps prevent drawers that waste space or force clothing into crowded stacks.
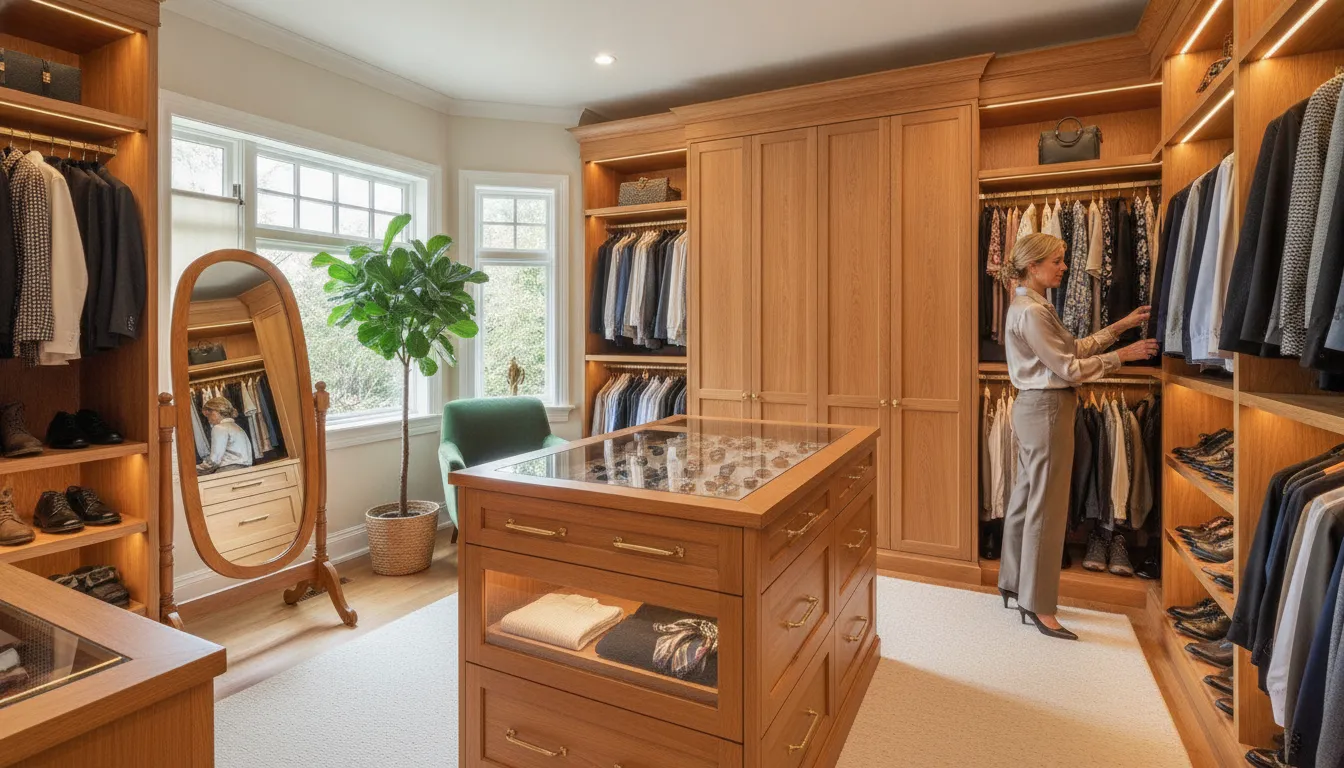
Drawer face height and usable interior height are related, but they are not identical. The face is the visible front panel. The usable interior is the space inside the drawer after accounting for the box construction and hardware. A face that looks generous may provide less room inside than expected, so planning should focus on the actual storage cavity.
Use depth and width as planning ranges
Planning references for walk-in closet drawers often place depth between 16 and 24 inches. A deeper drawer can hold more folded clothing, but depth should be balanced against reach. If items settle at the back, the drawer is only useful when you can comfortably see and retrieve them. Full access matters more than maximum volume.
Width also deserves careful consideration. Wide drawers offer a clear view of their contents, yet a broad box can place more stress on the slides and drawer structure. The wider the drawer, the more important it is to plan appropriate support rather than assuming that every slide or box construction will perform the same way.
Match face heights to your wardrobe
Drawer heights commonly range from about 5 to 12 inches as a planning reference. Shallower faces suit socks, undergarments, belts, and other smaller items. Medium drawers can handle folded shirts and lighter clothing. Deeper drawers may be more useful for sweaters, denim, or other bulky pieces. These are starting points, not Creative Closets specifications. Your inventory should determine the final mix.
A stack of identical drawers is not always the most practical arrangement. Combining shallow and deep drawers lets each category use space efficiently. Dividers can further organize smaller items without requiring a deeper box. In a custom plan, the goal is to make frequently used contents visible and easy to reach while reserving deeper storage for items that genuinely need it.
Also account for access outside the drawer. Leave enough room to stand in front of the unit and extend it fully without blocking a doorway, walkway, or another person using the closet. Careful in-home measurements can confirm both the interior dimensions and the clearance needed for comfortable daily use.
How Do You Match Drawers to What You Store?
The most useful drawer plan begins with your actual wardrobe, not a preset number of compartments. Before finalizing custom closet drawers, make a quick inventory of what you fold, what you reach for daily, and what tends to become difficult to find. Measure a few folded items, especially bulky sweaters or other large garments, so the drawer dimensions support the way you really store them. This simple step helps prevent a drawer that looks spacious but leaves clothing compressed or difficult to see.
Use a mix of drawer heights for different categories. Broad, moderately deep drawers can hold folded shirts, jeans, sweaters, or linens. Shallower drawers are often better for smaller, frequently sorted items such as undergarments, socks, and accessories. The goal is not to make every drawer identical. It is to give each category enough room to stay visible without creating an unnecessarily deep layer of items.
Give small accessories their own structure
Ties, belts, scarves, watches, and jewelry are easier to manage when they do not share one open space. Dividers keep small items from shifting and becoming jumbled, while accessory-specific inserts can separate delicate pieces and help protect them from tangling or scratches. For jewelry, a lined insert with individual sections may make more sense than a general-purpose drawer. For belts or ties, long, narrow compartments can make the collection easier to scan.
Keep categories consistent from drawer to drawer. One drawer might hold everyday accessories, another special-occasion pieces, and another folded clothing. Labels are optional, but a predictable arrangement makes the contents easier to identify at a glance. It also makes it simpler to return items to the right place after laundry or dressing.
Design for visibility, not just storage volume
A drawer is only helpful when you can see and reach what is inside. Store the items you use most often where they are comfortable to access, and avoid mixing unrelated categories simply to fill space. If a drawer must be deeper for bulky clothing, consider an arrangement that allows folded stacks to sit side by side rather than hiding one category beneath another. The right layout will depend on the dimensions of your wardrobe and the surrounding closet plan.
For a shared closet, assign drawer zones by person or by category, then leave room for each homeowner’s habits. An in-home design consultation can connect those choices to the available space, so drawer heights, inserts, and placement work together instead of competing for room.
Which Hardware Makes Drawers Easier to Use?
Drawer hardware affects how naturally a closet works every day. The right combination should let you see the contents, open the drawer smoothly, and close it quietly without asking the drawer box or cabinet to do more than it was designed to handle.
Choose slides for access and support
Full-extension slides allow the drawer to open nearly all the way, so items at the back are visible instead of becoming a forgotten second row. This is especially useful for deeper walk-in closet drawers holding folded clothing or accessories. It can also reduce the need to lean over the drawer and search by touch.
Width and intended contents matter when selecting the slide system. A wide drawer offers excellent visibility, but it places more demand on the slides and the drawer construction. A drawer planned for heavier sweaters or other substantial items needs hardware selected for that use. The design should account for both the weight of the contents and the way the drawer will be opened, rather than relying on a generic capacity assumption.
During design, consider the drawer as a complete working system: box, slides, face, handle, and cabinet opening. That approach helps prevent sagging, uneven movement, or a drawer that feels difficult to operate after it is filled. You can review closet hardware options as part of that conversation.
Soft-close and comfortable handles
Soft-close mechanisms slow the drawer during the final part of its travel. They help prevent slamming, create a quieter room, and reduce the repeated impact that can wear on a storage system. Soft-close is a practical choice in a shared bedroom or any closet used early in the morning and late at night.
Handles should feel comfortable in your hand, not simply look attractive in a showroom sample. Test the shape, projection, and finish against the way you naturally pull a drawer. High-use drawers benefit from a pull that is easy to grasp and durable enough for daily use. Consistent hardware across the closet can keep the finished design visually calm, while small differences in pull size may still make sense for specialized drawers.
Build safety into the installation
Hardware planning also includes stability. Tall or top-heavy drawer units should be anchored according to the manufacturer’s instructions. The U.S. Consumer Product Safety Commission recommends installing anti-tip devices on new top-heavy furniture and following manufacturer instructions to secure furniture properly. See the CPSC anchoring guidance for the safety principle behind that step.
An in-home design review provides the opportunity to assess wall conditions, clearances, drawer use, and the complete hardware package together. The result is not just a drawer that opens, but storage that feels dependable each time you reach for it.
Which Materials Fit a Custom Closet Drawer System?
Material selection shapes more than the appearance of walk-in closet drawers. It affects how the drawer feels in daily use, how easily the surface can be maintained, and how well the finish coordinates with shelves, hanging areas, and trim. Wood-based panels, melamine or laminate surfaces, and metal or mesh components can all work well when matched to the contents and the overall design.
| Material. | Best fit. | Design consideration. |
|---|---|---|
| Wood or wood-based panels | Warm, furniture-style storage. | Choose adequate thickness for support. |
| Melamine or laminate | Easy-care everyday storage. | Coordinate color and edge details. |
| Metal or mesh | Light, visible, ventilated storage. | Use where airflow or visibility matters. |
Wood and wood-based panels
Wood veneer and other wood-based panels bring warmth and a furniture-like presence to a closet. They can be a natural choice when the room calls for a coordinated wood grain or when drawer fronts should feel substantial. The construction matters as much as the finish. Sufficient material thickness helps a drawer maintain its shape and support its intended load. The design should account for what each drawer will hold rather than treating every drawer as interchangeable.
Wood-based products can include hardwood plywood, medium-density fiberboard, or particleboard. The EPA explains that composite wood products and finished goods containing them are covered by its formaldehyde emissions rule. After March 22, 2019, covered composite wood products must be labeled TSCA Title VI compliant. That is a product labeling and emissions standard, not a claim that every installer or closet company is independently certified. Ask about the materials specified for your project and review their documentation.
Melamine and laminate surfaces
Melamine is widely used for drawer boxes and closet components because its finished surface is practical in a busy storage area. It is generally easy to clean and offers useful resistance to everyday scratching. Laminate surfaces also provide broad color and pattern flexibility, making it easier to coordinate drawer fronts with the surrounding system. Consistency matters: matching the drawer front finish to nearby panels creates the cohesive, high-end appearance homeowners usually expect from a custom closet.
Metal and mesh components
Metal or mesh can introduce a lighter visual effect and make contents easier to see. Ventilated components may also suit items that benefit from more airflow. They are often most effective as part of a balanced design rather than throughout every drawer. During an in-home consultation, Creative Closets can consider the wardrobe, the room’s finishes, and the role of each drawer before selecting a material combination. The result is a system designed around how you actually use the space, not a one-material solution applied everywhere.
How Can Drawers Work With the Rest of Your Closet?
Drawers are most useful when they support the way the entire closet is used, rather than occupying space without a plan. A well-integrated arrangement can place folded clothing below hanging garments, keep everyday accessories within reach, and preserve clear paths through the room.
Build a vertical storage sequence
A drawer stack often works well beneath a hanging section. The lower drawers create a stable base, while the rod above keeps shirts, jackets, dresses, or other garments visible and easy to select. Shelves above the hanging area can hold less frequently used items, leaving the drawers at a more convenient level for daily routines.
Side walls and corners can also contribute useful storage. A narrower drawer unit may fit beside a hanging bay, while a specially planned corner solution can make an otherwise awkward zone more functional. The right choice depends on door swings, walkway clearance, nearby cabinetry, and how the closet is shared.
Plan shared and changing storage zones
In a shared closet, drawer placement should make each person’s storage easy to identify and access. Separate stacks or clearly defined zones can reduce crowding and make it simpler to return clothing to the right place. Walk-in closets offer more flexibility than reach-in closets because the additional floor area supports more varied drawer configurations.
That flexibility is valuable when storage needs change. Modular components can allow drawers and shelves to be adjusted as wardrobes and routines evolve, rather than locking every part of the system into one permanent arrangement. A design may begin with more space for folded clothing and later adapt to accessories, seasonal items, or a different division of the closet.
Measure the room before choosing the final layout
Integration starts with the room itself. An in-home design consultation allows the designer to measure walls, corners, ceiling height, trim, obstructions, and walking clearances before finalizing drawer placement. It also creates an opportunity to review the wardrobe and decide which items belong in drawers, on shelves, or beneath hanging clothes.
Professional installation then brings the plan together by fitting the components to the measured space and coordinating the drawer units with surrounding storage. For homeowners in King and Pierce Counties, Creative Closets can guide the process from in-home planning through installation. For broader context on designing your walk-in closet drawers, see the local custom walk-in closet design guide.
Plan your custom closet drawers with Creative Closets
Frequently Asked Questions
What are the standard dimensions for walk-in closet drawers?
There is no single standard that fits every wardrobe. As a planning reference, drawer depths often fall between 16 and 24 inches, while drawer height should match the contents. Use shallower drawers for small accessories and deeper drawers for bulkier folded clothing, then confirm the usable interior space after accounting for the drawer face and hardware.
How many drawers should a walk-in closet have?
Plan drawer count around your categories and daily routine rather than choosing a fixed number. A useful starting point is to give frequently folded clothing, accessories, and personal items their own zones. Mixing shallow and deep drawers can use the available space more effectively, while dividers help keep smaller items visible and separated.
Can I add drawers to an existing walk-in closet system?
Sometimes. The existing unit must have enough width, depth, clearance, and structural support for the new drawer stack and slides. Matching the finish and hardware also matters. A professional designer can inspect the current system and determine whether an add-on will integrate cleanly or whether a partial rebuild will provide a better fit.
Are soft-close drawers worth it for walk-in closets?
Soft-close slides are a practical choice for frequently used drawers because they reduce slamming and create a quieter closing action. Pair them with full-extension slides when you want to reach the back of the drawer. Choose slide support based on the drawer width and the weight of its contents.
Schedule Your Walk-In Closet Drawer Plan
The right drawer layout can make everyday items easier to organize while keeping the larger closet system cohesive. A personalized design discussion can help connect drawer placement, dimensions, materials, and hardware to the way you use your wardrobe. To discuss a custom plan with Creative Closets, contact Creative Closets through the contact page.