

The best walk-in closet layout is not simply the one with the most storage. It is the one that makes your daily routine feel easier while fitting the room’s proportions and style. The choice between open sections and door-fronted cabinets affects what you see, how quickly you reach it, and how the closet feels when you walk in.
Schedule an in-home consultation
Walk-in closet cabinets with doors can help conceal selected belongings and shield them from some everyday exposure. While open storage makes clothing and accessories easier to see and reach. Many homeowners benefit from combining both approaches, placing each type where it best supports the way they use the closet.
Because a walk-in closet gives you room to move around and use multiple walls, the decision starts with understanding what door-fronted sections actually add to the design. From there, you can weigh visibility, accessibility, hardware, aisle clearance, and the overall character you want the room to have.
What Are Walk-In Closet Cabinets With Doors?
Walk-in closet cabinets with doors are storage sections built into a walk-in closet, with hinged or otherwise mounted fronts covering some shelves, drawers, or compartments. The doors turn an open storage bay into a more concealed cabinet area. In practical terms, they let you decide which belongings remain visible and which stay behind a finished front.
A walk-in closet is a dedicated space large enough for a person to enter and move around in, often with storage planned across multiple walls. That extra room makes it possible to combine several functions rather than choosing one storage type for the entire closet. A system may include hanging rods, adjustable shelves, divided drawers, shoe storage, jewelry organizers, dressing tables, mirrors, valet rods, and hampers. Some of those components work best in the open, while others may be grouped inside door-fronted sections.
How door-fronted sections differ from open storage
Open closet storage leaves the contents in view. You can see a row of shirts, reach for a folded item on a shelf, or assess an outfit without opening anything first. This arrangement can make frequently used clothing and accessories easy to locate, especially when the layout is organized around daily routines.
Door-fronted storage adds a visual layer between the room and its contents. It can help shield selected items from ordinary airborne dust, although doors do not eliminate dust and do not replace regular cleaning. More importantly, doors can conceal belongings that you would rather not display. A documented 12-by-6-foot Creative Closets configuration used lower doors to conceal a safe. That example shows how doors can answer a specific need within a larger storage plan, not that every walk-in closet requires the same cabinet treatment.
Why a mixed configuration can be practical
Many homeowners do not need to choose between an entirely open system and walls of closed cabinets. A mixed configuration can keep everyday hanging clothes, shoes, or accessories visible while placing selected personal items behind doors. Drawers can handle smaller pieces, adjustable shelves can adapt as storage needs change, and open hanging areas can keep commonly used clothing within reach.
The right balance depends on what you store, how often you use it, and how you want the room to look when everything is in place. Door fronts also affect the visual character of the space, hardware selections, and how the layout functions within the aisles. Reviewing those tradeoffs during custom walk-in closet planning helps connect cabinet choices to the room and your routine, rather than treating doors as an isolated feature.
When Do Walk-In Closet Cabinets With Doors Make Sense?
Door-fronted cabinets are most useful when concealment is a specific part of the storage plan, rather than a default choice for every section. They can hide selected belongings from view and create a calmer visual field, especially in a closet that is visible from a bedroom or dressing area. The goal is not to close off the entire room, but to give the items that need it a defined place behind a door.
For items you use occasionally
Doors can be a practical fit for seasonal clothing, formalwear, spare linens, handbags, or other belongings that do not need to be reached every day. Keeping these items behind a cabinet front can make the most frequently used parts of the closet easier to scan. You may also prefer doors for personal items you would rather keep visually private when the closet is open to the rest of the suite.
A documented 12-by-6-foot walk-in closet configuration used lower doors to conceal a safe. That example illustrates an important design principle: a door can solve one clearly defined need within an otherwise open layout. It should not be treated as a universal template for every homeowner or every room.
For a more settled visual rhythm
Open shelves make contents easy to see, but they also put colors, packages, and folded stacks on display. Door fronts can reduce that visual activity and help a larger closet feel more composed. This can matter when you want the room to coordinate with nearby cabinetry or when you prefer fewer visible storage zones. For broader ideas about organizing rods, shelves, drawers, shoes, and lighting, see these best closet storage solutions.
A qualified approach to dust shielding
Closed fronts may help shield selected contents from airborne dust, but they do not eliminate dust or remove the need for routine cleaning. The benefit depends on the cabinet fit, how often the doors are opened, and what is stored inside. Use doors where that limited shielding is worthwhile, not as a promise of a dust-free closet.
Remember the space doors need
Every hinged door introduces a swing path, hinges, pulls, and another piece of hardware to consider. In a narrow aisle, an open door can interfere with movement or make nearby drawers and hanging sections harder to use at the same time. Before choosing door-fronted storage, check clearance, reach height, lighting, and your daily routine. A mixed layout often preserves open access where it matters while reserving doors for occasional-use or concealed items.
What Are the Benefits of Open Closet Storage?
Open closet storage keeps clothing and accessories visible, so your daily routine can begin with a quick glance rather than a search behind several cabinet doors. Hanging sections make outfits easy to scan, while open shelves let you see folded clothing, handbags, and baskets at a comfortable reach height. That visibility can also make it easier to notice when an item needs to be returned to its place.
Open components are especially useful when you plan outfits in the same space where you get dressed. Long hanging can accommodate dresses and coats, while double hanging uses vertical space for shirts, jackets, and trousers. Drawers keep smaller items contained without hiding the overall layout. A combination of these elements creates distinct zones for the way you actually use your wardrobe.
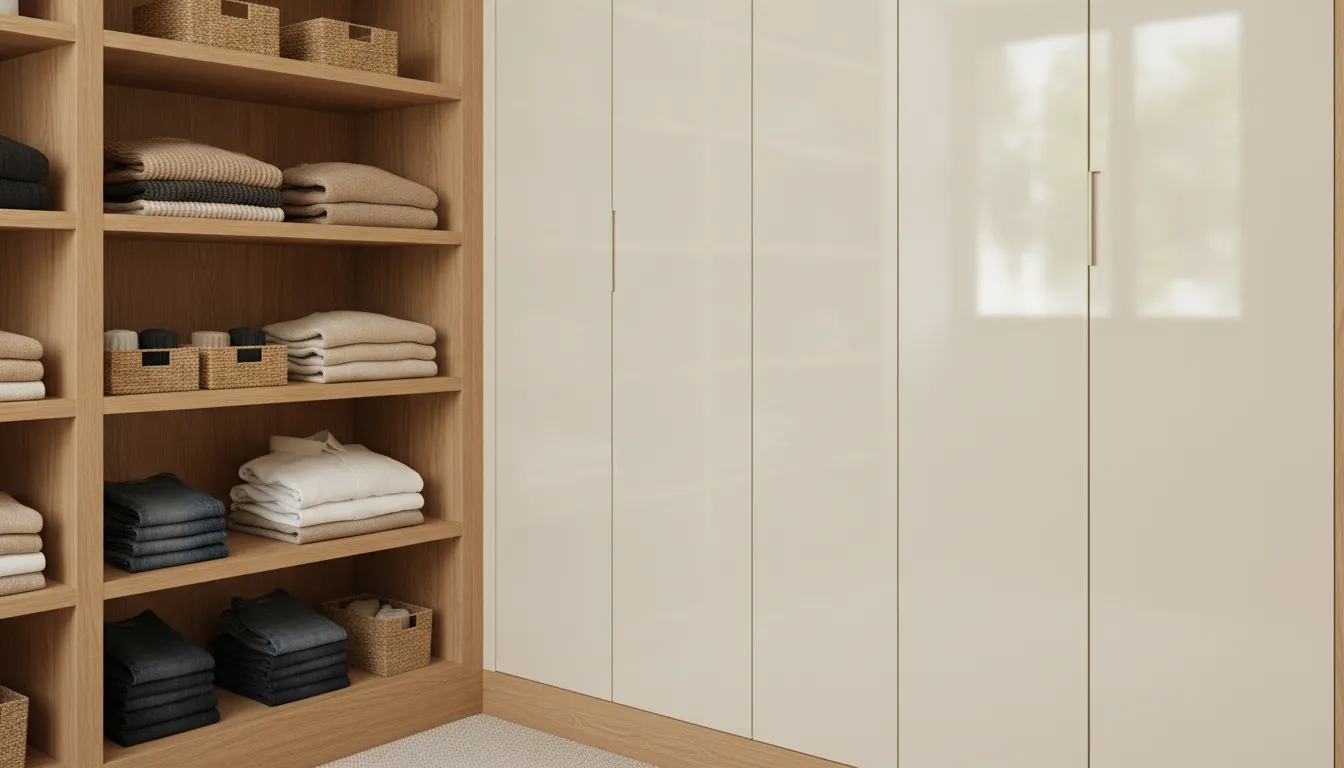
Open shelving makes everyday items easier to reach
Adjustable open shelves can hold shoes, folded clothing, purses, and accessories without requiring a door swing or a pull. Shoes can be arranged at lower levels, everyday accessories can stay near the dressing area, and less frequently used items can move higher. Drawers remain helpful for jewelry, belts, and other pieces that benefit from a more contained space.
This approach also supports a lighter visual feel. Continuous open shelving and hanging areas allow more of the wall and room to remain visible, which may help a walk-in closet feel less enclosed. The effect depends on the amount of clothing on display and the layout, but open storage gives you flexibility to balance practical access with an airy appearance.
Open components can use difficult corners
Closet corners are easy to overlook when every section is planned as a straight run. Corner shelving, angled shelves, or a purpose-built corner unit can turn that transition into usable storage while keeping frequently accessed items within reach. For more ideas, explore these walk-in closet corner storage options.
Open storage is not limited to one type of closet system. A documented Creative Closets layout combined long hanging, double hanging, adjustable shelves, and drawers in a 6-by-9-foot walk-in closet. That example illustrates how different open components can work together, not a universal template for every room. Review more ideas in this guide to the best closet storage solutions, then consider which items deserve visibility, which need containment, and how each zone fits your daily routine.
How Do Doors Affect Layout, Hardware, and Accessibility?
Adding doors changes more than the appearance of a closet cabinet. Each door needs room to open, a comfortable pull, and enough visibility around it for the rest of the closet to remain easy to use. These details matter especially in a walk-in closet, where storage may occupy several walls and the aisle also serves as a dressing and movement area.
Begin by mapping the door swing in relation to nearby cabinets, drawers, hampers, and hanging zones. A hinged door that opens into an aisle can interfere with a drawer being pulled out or make it harder to reach clothing on the opposite wall. Place door-fronted sections where the open panel will not interrupt the most common path through the room. If a corner is involved, check how the door, adjacent hardware, and neighboring storage interact before finalizing the layout.
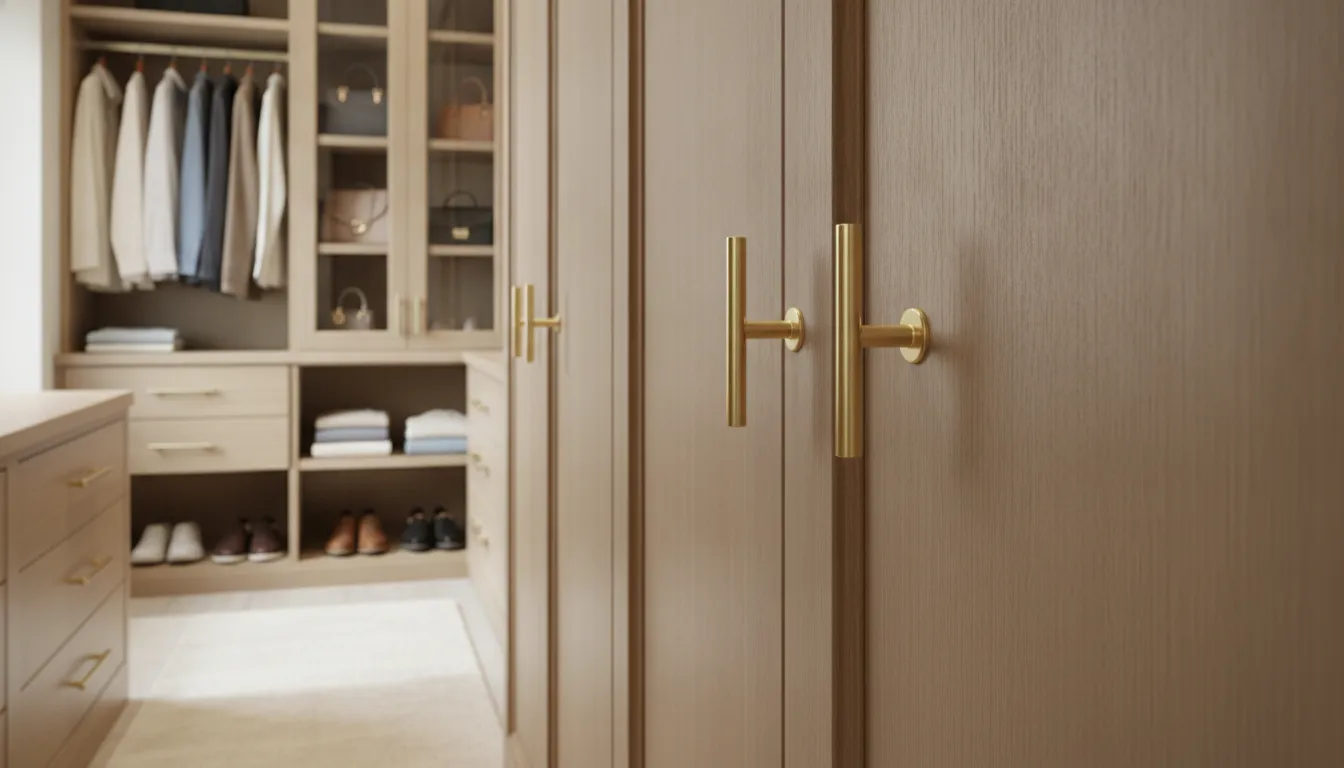
Choose hardware for daily use
Pulls, knobs, and hinges are small components, but they shape the daily experience. A pull should be easy to locate and operate without colliding with a nearby wall, shelf, or another door. Hinges should support the intended opening direction and allow the door to move without contacting adjacent storage. The hardware finish also contributes to the room’s visual language. So consider whether it complements the cabinet finish, lighting, and other fixtures rather than selecting it as an afterthought.
Door style can influence that visual decision. For an overview of how inset and overlay construction affect the look and function of a storage system, see these closet cabinet door styles.
Plan reach, light, and storage zones together
Accessibility is not limited to whether a door opens. Put frequently used drawers, shelves, hampers, and accessories where they are comfortable to reach and easy to see. A door-fronted upper section may work well for items used less often, while open hanging or drawer storage can keep everyday clothing within immediate view. Keep long-hanging garments, double-hanging areas, and shoe or accessory zones from competing for the same access path.
Lighting should be reviewed after doors and hardware are placed. An open door can cast a shadow over shelves, and a dark finish or deep cabinet can make contents harder to identify. Use the 3D design process to consider ambient and task lighting, sightlines, and how the room looks with doors open and closed. Creative Closets provides custom 3D design during an in-home consultation, making it easier to test these relationships before installation.
Should You Mix Open and Door-Fronted Cabinets?
A mixed layout can give a walk-in closet both visual ease and selective concealment. Keep frequently used clothing, shoes, or accessories in open sections where they are easy to see and reach. Place less frequently used items, personal belongings, or contents you prefer not to display behind doors. The result is not a compromise for its own sake. It is a way to assign each storage zone to the routine it needs to support.
| Approach | Visibility and access | Concealment and hardware | Layout considerations |
|---|---|---|---|
| Open storage | Items stay visible and quick to reach, which can support outfit planning and daily routines. | Contents remain on display, with fewer door fronts, pulls, and hinges to coordinate. | Works well for hanging, adjustable shelves, drawers, and frequently used shoe or accessory zones. |
| Door-fronted storage | Contents are less visible until the door is opened, so individual zones may take an extra step to access. | Doors can help shield selected contents from view. Pulls, hinges, and door clearances become part of the design. | Plan swing direction, aisle clearance, lighting, and reach height before assigning a cabinet location. |
| Mixed storage | Frequently used items can remain open while selected belongings are placed behind doors. | Combines open visibility with targeted concealment, so hardware can be limited to specific sections. | Use the room’s walls and circulation path to place each component where it best fits the routine. |
Match each zone to how you use it
For example, open hanging space can keep workwear or everyday clothing in view, while drawers can organize smaller accessories without adding a door. Door-fronted cabinets may suit items that are seasonal, personal, or visually distracting when left exposed. A shoe area, jewelry organizer, hamper, or adjustable shelf zone can then be positioned according to reach height and frequency of use.
Mixed storage also lets the overall room feel intentional rather than uniformly enclosed. The best arrangement depends on the closet’s proportions, aisle movement, lighting, and the hardware finish that suits the room. Reviewing these choices together during a custom design process can help you balance appearance with practical access. For more ideas, explore these best closet storage solutions and consider which zones should be open, concealed, or shared between both approaches.
How Can You Choose the Right Configuration?
The best configuration reflects what you store, how you move through the room, and what you want to see each morning. Open sections make frequently used items easy to scan, while door-fronted sections can help shield selected contents from view. A mixed arrangement often gives a walk-in closet both accessibility and visual calm.
- Inventory what belongs in the closet. Group your wardrobe by use and shape before choosing cabinet fronts. Long-hanging garments, double-hanging clothing, folded items, shoes, accessories, and laundry each need a practical home. Drawers may suit smaller items, while shelves and hanging rods keep larger categories visible. If you have belongings you prefer to conceal, identify those zones rather than placing doors throughout the room by default.
- Consider reach and daily access. Put everyday clothing and accessories where you can reach them without stretching, crouching, or opening several doors. Open shelving can make selection fast. Door-fronted cabinets may work well for less frequently used items, or for contents you want behind a finished surface. Keep the routine of getting dressed central to the decision.
- Check clearance around every opening. A hinged door needs room to swing, and its pulls and hinges affect how the aisle feels in use. Review cabinet depth, walkway space, and nearby drawers together. If the room is tight, test the full opening rather than judging the elevation alone. Clearance also matters when two people use the closet at the same time.
- Plan for the available light. Open components make contents easier to see in dim areas, but lighting placement still matters. Note where natural light falls and where doors, shelving, or tall hanging sections could create shadows. Place frequently used zones where they remain comfortable to use throughout the day.
- Select hardware as part of the layout. Pulls and other hardware should be comfortable to operate and coordinated with the room. Think about reach height, door direction, hinge locations, and the relationship between handles and adjacent storage. These details are easier to evaluate before the cabinet plan is finalized.
- Match the storage to your preferred style. Choose open storage when visibility and an edited display are priorities. Choose door-fronted areas when a more concealed appearance better suits the room. A combination can balance both goals without treating one option as universally better.
For homeowners in King and Pierce Counties, Creative Closets designs, manufactures, and installs residential custom storage systems with the room and routine in mind. The company reports more than 8,000 custom closet installations and offers a 3D design during an in-home consultation. Making it easier to review cabinet placement, clearances, lighting, and finishes before moving forward.
During that visit, you can explore the in-home showroom experience without relying on a generic configuration. Seeing the proposed arrangement in the context of your own space can clarify whether open. Door-fronted, or mixed walk-in closet cabinets with doors best fit the way you live.
Frequently Asked Questions
Should you put doors on a walk-in closet?
It depends on what you want the closet to do. Door-fronted sections can conceal selected belongings and create a calmer visual backdrop, while open sections make clothing and accessories easier to see and reach. Many homeowners benefit from combining both in the same layout.
Do closet doors keep clothing completely dust-free?
No. Doors can shield selected contents from view and may reduce exposure to everyday dust, but they do not eliminate dust. Choose doors for the items you prefer to conceal or protect, then plan regular cleaning for both enclosed and open storage.
Are open closet cabinets easier to use?
Open cabinets provide immediate visibility, which can make outfit planning and daily access simpler. They work especially well for frequently used hanging clothes, shoes, and accessories. Drawers, shelves, and pull-out organizers can add order without requiring a door in every section.
What should you consider before adding cabinet doors?
Review door swing, aisle clearance, pulls, hinges, reach height, and lighting before finalizing the design. A door that opens into a walkway or blocks a nearby drawer can make a well-organized closet frustrating to use. A mixed plan often resolves these conflicts.
Can you combine open storage with walk-in closet cabinets with doors?
Yes. A practical mixed layout might keep everyday clothing open for quick access, use drawers for smaller accessories, and place selected belongings behind doors. The right balance depends on your routines, the closet shape, and which areas you want to keep visible.
Plan Your Walk-In Closet Storage
Seeing open and door-fronted cabinets in your space can make the tradeoffs easier to evaluate. A thoughtful layout can place everyday items within easy reach while giving selected belongings a more concealed home. Creative Closets can help you consider cabinet placement, accessibility, hardware, and the way your walk-in closet fits your daily routine.