

Under stairs storage ideas work best when they treat the sloped cavity as a designed part of the home, not a leftover space. Enclosed cabinetry, deep drawers, open shelving, and carefully planned access can turn an awkward area into useful storage that looks intentional from the entryway or living room.
Schedule an in-home design consultation for your under-stair space.
What Are the Best Under Stairs Storage Ideas?
The strongest under stairs storage ideas match each section of the slope to the items you need to store. Use enclosed cabinets for visual calm, drawers for frequent access, and open shelving for display. A mixed layout usually makes better use of changing heights than one repeated cabinet or shelf size.
Start by viewing the space in zones rather than as one large triangle. The tallest end may hold a full-height cabinet, while the lower end can work well for short drawers, shoe storage, or a compact open niche. This approach keeps the layout practical and gives the finished installation a balanced appearance.
- Enclosed cabinets: Keep seasonal items, cleaning supplies, linens, and less attractive household essentials out of sight.
- Pull-out drawers: Make deep, low sections easier to reach without crawling into the back of a cabinet.
- Open shelving: Provide quick access to books, baskets, or carefully selected decor.
- Mixed storage: Combine doors, drawers, and shelves so every height has a purpose.
- A concealed entry closet: Create a dedicated landing place for coats, bags, and shoes near the front door.
- A display niche: Use a shallow section for art, ceramics, or other objects that add character without creating clutter.
The right choice depends on traffic, visibility, depth, and the type of items that will live there. A storage wall beside a front entry needs different access and finish decisions than cabinetry beneath stairs in a quiet family room.
How Should You Divide an Under-Stair Storage Layout?
An under-stair storage layout should divide the cavity by height, depth, and frequency of use. Put everyday items in the easiest-to-reach drawers or open shelves, reserve taller compartments for bulky belongings, and use doors to create a calm appearance where the storage is visible from the main living area.
Before selecting fronts, map the slope from the floor to the underside of the stairs. That drawing reveals where a standard door would be too tall, where a drawer needs clearance, and where a shelf can follow the angle without wasting usable depth. A custom plan can use several cabinet widths rather than forcing one large opening to fit every purpose.
| Storage type | Best for | Planning consideration |
|---|---|---|
| Enclosed cabinetry | Seasonal items, linens, household supplies, and visual clutter | Choose door widths and swing directions that do not interfere with nearby circulation. |
| Deep drawers | Frequently used items, folded textiles, shoes, and bags | Confirm full extension and handle clearance, especially at the lowest section. |
| Open shelving | Books, baskets, display pieces, and items used often | Limit depth where possible so the shelves remain easy to see and keep orderly. |
| Mixed layout | Homes that need both concealed and accessible storage | Repeat finish, hardware, and spacing details so different components read as one built-in. |
For a cohesive result, connect the under-stair plan to the rest of the room. The same finish, edge detail, or hardware used in nearby custom storage can make the new cabinetry feel like part of the original architecture.
When Are Enclosed Cabinets the Better Choice?
Enclosed cabinets are useful when the under-stair area is prominent, close to an entry, or expected to store a mix of items. Doors conceal visual variation and protect belongings from dust. They also allow the storage to blend with wall trim, nearby cabinetry, or a larger built-in rather than becoming an open collection of bins.
Cabinet interiors should still be planned around the objects they will hold. Tall sections can accommodate larger containers, while shorter shelves can prevent small items from disappearing in unused vertical space. Adjustable shelving can add flexibility when the storage needs change over time.
Why Do Drawers Work So Well Under Stairs?
Drawers are particularly effective under stairs because they bring the contents forward from a deep or low cavity. Instead of reaching past the front row, you can view and lift items from above. Varying drawer heights also lets a designer use the changing slope efficiently, from shallow compartments to larger lower drawers.
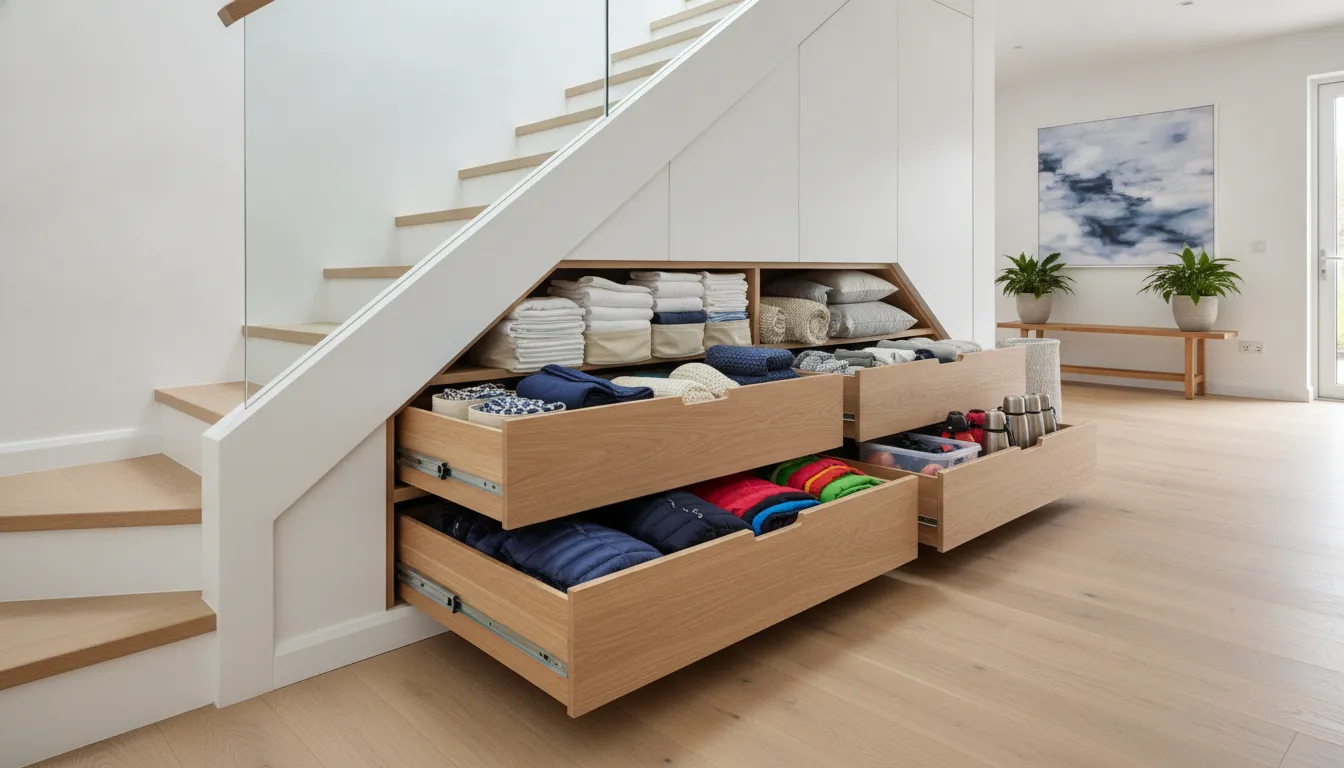
Use drawers for items that need regular access, such as folded throws, shoes, bags, or household linens. Ask how far each drawer can extend, whether the hardware supports the intended load, and how the open drawer will interact with the walkway. These details matter more than simply adding the greatest possible number of drawers.
When Does Open Shelving Make Sense?
Open shelving works well when the under-stair zone is visible and you want quick access or a lighter appearance. Shelves can hold books, baskets, framed art, and a small selection of useful objects. They are most successful when the depth is controlled and the contents are grouped, rather than used as a place to hide unrelated items.
Consider a combination of open and closed storage if you want the display quality of shelving without leaving every belonging in view. A few open bays can mark the center of the design, while cabinets at either end keep practical items contained.
Why Do Awkward Angles Matter So Much?
Awkward angles determine what the space can safely and comfortably hold. The stair slope changes headroom, door height, shelf depth, and the usable reach at every point. A successful design follows that geometry with measured cabinet sections, instead of treating the area like a flat wall and accepting large gaps or blocked access.
Measure more than the overall width. Note the lowest point, the tallest point, the depth at several locations, the position of the stair stringer, and any trim that affects the face of the installation. Also identify outlets, vents, switches, baseboards, and nearby doors before the layout is finalized.
Those conditions can lead to smart design decisions:
- Use stepped cabinet heights where the stair angle changes quickly.
- Reserve the lowest sections for drawers or shallow storage that can be reached from a standing position.
- Use the tallest section for a full-height door or a vertical compartment for larger belongings.
- Keep door swings and drawer extensions clear of the main walking path.
- Use filler panels and trim intentionally so the built-in meets the wall cleanly.
- Leave required access to utilities rather than permanently covering an outlet, vent, or service point.
These are the details that distinguish a fitted under-stair installation from furniture placed in front of an irregular wall. The design should follow the house, while still leaving each compartment comfortable to use.
How Do You Make Under-Stair Storage Easy to Access?
Easy access comes from placing frequently used items in the most reachable zones and selecting doors, drawers, and shelves that match the available clearance. Add lighting where the cavity is dark, keep shelf depths manageable, and plan handles or hardware so every opening can be used without awkward bending or obstruction.
Think through a normal week in the home. If the space is near the entry, the most convenient compartments may hold shoes, bags, umbrellas, or outerwear. If it is near a living area, drawers may be better for blankets and household accessories, while shelves can hold books or baskets. The storage should support the route people already take through the home.
Access is also about what happens when an opening is in use. A full drawer can project into a passage, and a hinged door can need more room than expected. Mark those clearances on the floor during planning. If a section would create a conflict, consider a narrower drawer, a different hinge direction, or a doorless shelf instead.
Lighting can make a deep cabinet or low drawer easier to use. Depending on the home and the installation, a designer may account for existing electrical conditions or discuss an appropriate lighting approach. The goal is simple: the storage should be easy to find, open, and return items to without turning on every light in the room.
Explore custom storage solutions designed to make every part of your home easier to use.
Which Items Belong in Cabinets, Drawers, or Shelves?
The best storage location depends on how often an item is used, whether it needs to stay hidden, and how much vertical or horizontal space it requires. Sorting belongings before the design appointment helps determine the right mix of compartments and prevents a beautiful built-in from becoming difficult to maintain.
| Items | Recommended location | Why it works |
|---|---|---|
| Coats, bags, and shoes | Closed cabinets and low drawers near the entry | Contains daily clutter and keeps the most-used items close to the arrival route. |
| Blankets and linens | Medium or deep drawers | Pull-out access makes folded items visible without reaching into a dark corner. |
| Books and display pieces | Open shelving | Keeps selected items visible and adds a finished architectural feature. |
| Seasonal household items | Taller enclosed cabinets | Uses vertical height for items that do not need daily access. |
| Small accessories | Shallow drawers or adjustable shelves with baskets | Creates a defined home for smaller objects so they do not spread across the room. |
Keep the heaviest belongings in lower compartments that are easy to load and unload. Store lighter or less frequently used items higher up. If the area will serve more than one room, divide it into clear zones so each person knows which section supports which routine.
How Do You Coordinate the Finish With the Rest of Your Home?
Finish coordination makes under-stair cabinetry look intentional. Compare the cabinet color, texture, edge profile, hardware, base, and nearby trim as a group. The best match is not always an exact copy of the wall. It may be a related neutral, wood tone, or textured finish that connects the built-in to the room without competing with it.
Start with the visual context around the stairs. In an entryway, a durable neutral finish can make the storage feel calm and integrated. In a living room, a warmer wood tone can connect the cabinetry to flooring or furniture. If the room already has several finishes, repeat one or two existing details instead of introducing a new combination for every component.
Hardware affects the character of the installation as much as the cabinet face. Small pulls can keep a low section visually quiet, while longer handles can make taller doors easier to use. Choose a finish that works with nearby lighting, door hardware, and other metal accents.
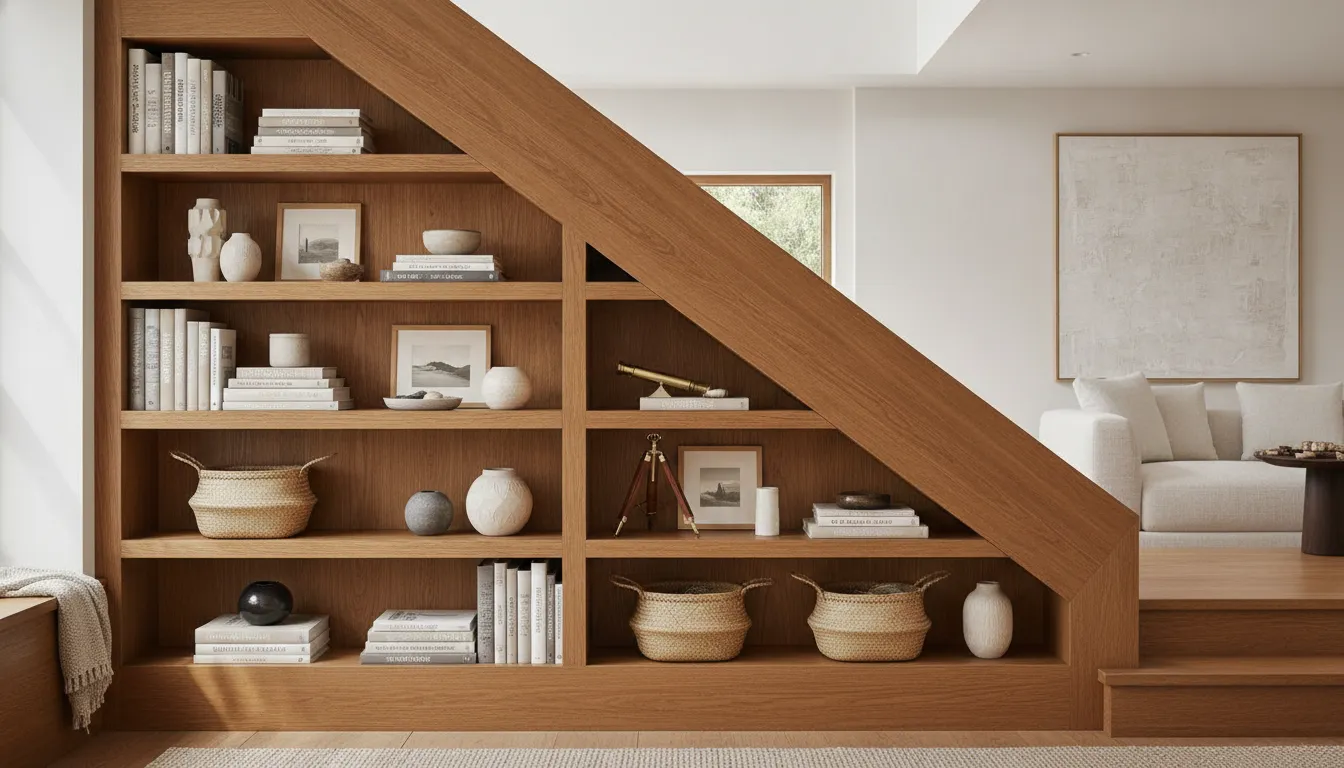
Creative Closets can help homeowners compare current colors and styles during the design process. A textured, cool finish such as Linen may suit a bright, modern room, while another finish may better connect the stairs to existing woodwork. The important step is to review samples in the actual room before committing.
See Creative Closets colors and styles for more direction on coordinating a custom storage design.
What Should You Plan Before Requesting a Custom Design?
Before requesting a custom design, identify the space constraints, the items to be stored, the access pattern, and the finish direction. Photos and a short list of must-have features help a designer use the consultation time well, while professional measurements confirm what the sloped cavity can realistically accommodate.
- Photograph the space: Include the full stair run, adjacent walls, nearby doors, outlets, vents, and floor transition.
- Record the basic dimensions: Note the width, depth, highest point, lowest point, and any visible obstructions.
- List the belongings: Group items by size and frequency of use rather than only by room.
- Choose the access priority: Decide what needs a drawer, a door, an open shelf, or occasional access.
- Consider circulation: Check where people stand and walk when a drawer or door is open.
- Review the room finishes: Note cabinet colors, trim, flooring, wall tones, and hardware nearby.
- Separate must-haves from preferences: This makes it easier to protect the most valuable storage functions if the geometry limits options.
A design consultation can then turn those observations into a measured plan. Creative Closets offers in-home design support, so the discussion can happen in the actual space where the stair angle, traffic flow, and surrounding finishes are visible.
Is Custom Under-Stair Cabinetry Right for a Local Home?
Custom under-stair cabinetry is a strong option when the space is visible, irregular, or important to the home’s daily flow. It can make use of changing heights while coordinating with the surrounding room. For homeowners in Bellevue, Redmond, Kirkland, Maple Valley, and nearby King and Pierce County communities, a local in-home design process can keep the plan grounded in the actual house.
Creative Closets designs custom storage for closets and other spaces throughout the home. The same focus on measured layouts, useful accessories, finish selection, and professional installation can be applied to an under-stair project. A consultation is the right place to discuss the cavity’s dimensions, intended storage, and the balance between concealed and open compartments.
Rather than filling the space with whatever fits, plan the under-stair area as a small piece of cabinetry architecture. When the geometry, access, storage categories, and finish are considered together, the result can add function without making the room feel busier.
Talk with Creative Closets about a custom under-stair storage plan.
Frequently Asked Questions About Under Stairs Storage
What is the most useful type of under stairs storage?
A mixed design is often the most useful because the slope creates different heights and depths. Enclosed cabinets can hide seasonal items, drawers can bring everyday belongings forward, and open shelves can keep selected items visible. The best combination depends on the room, the stair geometry, and how often the storage will be used.
Can drawers be installed in the deepest part of the space?
Drawers can work in deep sections when the cabinet depth, slide hardware, surrounding clearance, and stored items are planned together. Full extension can improve visibility, but the open drawer must not interfere with a walkway. A measured design determines whether a deep drawer, a shorter drawer, or a door provides the better result.
Should under-stair storage be open or enclosed?
Choose open shelving when you want quick access or a display feature, and choose enclosed cabinetry when you want to conceal varied belongings. Many homeowners benefit from both. A few open bays can add visual interest, while doors and drawers keep practical items contained and make the overall wall easier to keep orderly.
How do you make an under-stair cabinet match the room?
Coordinate the cabinet finish with nearby trim, flooring, wall color, furniture, and hardware. Matching every surface exactly is not required. Repeating one or two existing tones or textures is usually enough to make the built-in feel connected. Review physical samples in the room before finalizing the finish and hardware.
What should a designer check before building under stairs storage?
A designer should check the slope, available depth, trim, stair structure, nearby doors, circulation, outlets, vents, and any service access. The storage plan should also account for what will be stored and how frequently it will be reached. These checks help avoid blocked openings, wasted corners, and compartments that are difficult to use.
Ready to Make the Space Work Harder?
Under-stair storage can be a quiet improvement with a noticeable effect on how a home feels and functions.
Schedule your in-home design consultation with Creative Closets.