

Closet planning starts with the space you actually have, not a catalog diagram. Door swing, trim, baseboards, ceiling height, and the mix of hanging clothes, shoes, shelves, and drawers can change what fits comfortably. A few reliable benchmarks will help you sketch a direction before you measure every wall and obstruction.
Request an in-home consultation for professional measurements and a personalized 3D layout.
Standard closet dimensions are useful planning benchmarks, not universal rules. A reach-in is often about 24 inches deep, while a walk-in needs additional room for storage and movement. Your ideal layout depends on usable wall length, door and trim clearances, aisle space, and how you organize everyday items.
We will begin with the reach-in benchmarks that make a compact closet functional, then show how those measurements change when you can step inside the room.
What Are Standard Closet Dimensions for a Reach-In Closet?
A reach-in closet is planned around the wall rather than around a person walking into the storage area. As a starting point, many references place a comfortable depth at 24 inches, which gives hanging clothes room to fit without feeling compressed. Creative Closets also describes reach-in systems as about 2 feet deep, with at least 4 feet of wall space available for a functional layout.
Depth is the first benchmark to check because it affects how clothing, shelving, and doors work together. At roughly 24 inches, the storage area can support a practical hanging zone while keeping the closet within the bedroom or hallway footprint. A shallower or irregular space may still be useful, but the design has less room for standard storage components. The finished depth should be measured from the usable wall to the point where trim, doors, or other room features limit the installation area.
Width is more flexible. Common reach-in references describe widths from 36 to 96 inches, while another benchmark gives a range of about 3 to 8 feet. That span covers a compact closet with one focused storage zone and a wider wall that can be divided into hanging, shelving, and drawer areas. Creative Closets lists at least 4 feet of wall space for its reach-in systems. These figures are planning references, not a requirement that every closet reach a particular width.
Height commonly falls between 84 and 96 inches in standard reach-in guidance. An 84-inch room may call for a different upper-storage approach than a 96-inch room, especially when the goal is to use more of the vertical wall. Measure the actual ceiling height, then account for baseboards, trim, vents, and any obstruction that reduces usable height. A benchmark based on the room’s nominal size can overstate the space available for cabinetry or shelving.
Doors also change how a reach-in closet feels in daily use. A swinging door needs room to open into the surrounding area and can interrupt access to part of the closet while open. Sliding or folding doors change the access pattern in a different way. The important question is not only whether the storage fits behind the opening, but whether the doors let you reach the zones you use most. Note the door style, opening direction, trim, and nearby furniture before finalizing a layout.
Use these measurements to frame the conversation, not to force a standard package into an imperfect room. Wall breaks, uneven ceilings, door placement, and the mix of hanging and folded storage all affect the final plan. For more ideas that work within a typical footprint, explore standard-depth reach-in ideas, then compare those benchmarks with the conditions in your own home.
How Much Space Do Hanging Clothes and Shelves Need?
Hanging and folded storage compete for the same limited footprint, so the most useful layout starts with how you actually dress and organize. A 24-inch depth is a practical benchmark for hanging clothes because it gives standard hangers room to fit without crowding. That dimension describes the storage zone, not necessarily the full finished closet depth. Trim, doors, and access can change the usable space.
For a single hanging rod, one planning guide recommends at least 48 inches of width. A single rod is commonly installed 60 to 66 inches above the floor, which leaves room for longer garments below. If most of your wardrobe is shirts, jackets, and folded items, that open lower area may be better used for drawers or a second storage zone.
When should you use single or double rods?
Double rods make better use of vertical space when you have more short-hanging clothing than dresses, coats, or long garments. One benchmark places the upper rod between 70 and 84 inches high and the lower rod around 40 to 42 inches. Another planning reference describes double-rod sections as approximately 36 inches wide each, compared with at least 48 inches for a single-rod setup. Those numbers are useful starting points, but the best arrangement depends on garment length and who needs to reach each zone.
Think vertically before adding width. A high shelf around 84 inches above the floor can hold seasonal items or luggage, while frequently used clothing belongs lower and within comfortable reach. Accessory drawers positioned around 42 inches high can make smaller items easier to see and retrieve. The tradeoff is that every drawer or shelf added below a rod reduces the uninterrupted hanging height available for longer pieces.
How deep should shelves and drawers be?
Not every shelf needs to match the hanging depth. Twelve-inch shelves suit shoes and smaller clothing items, and their shallower profile can keep contents visible instead of creating a deep stack. Folded-clothing drawers should be at least 18 inches deep. Deeper 24-inch drawers can support multiple rows of folded clothing, but they also require more room to open and can make items at the back harder to reach.
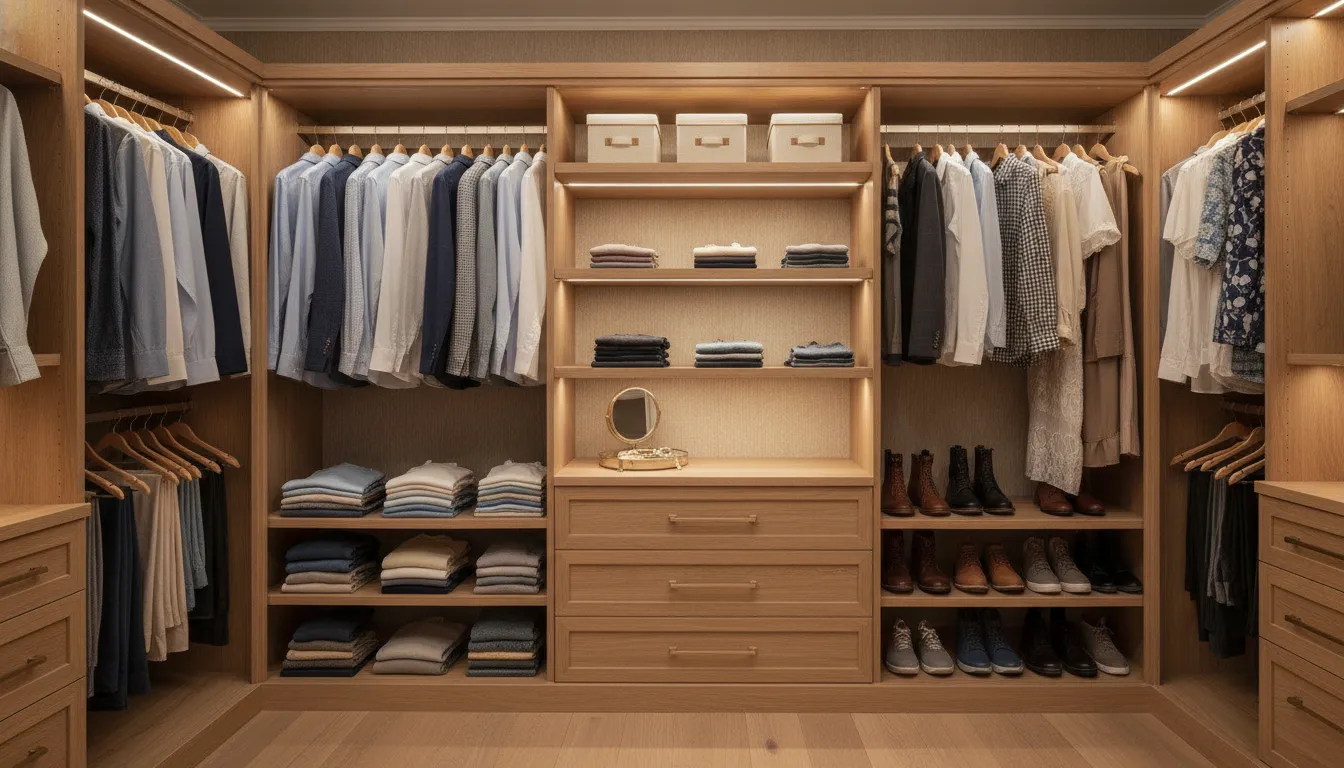
Use closet shelving depth options that match each category instead of forcing one dimension throughout the room. A balanced design may pair 24-inch hanging space with shallower shoe shelves, moderate drawers, and a high shelf for less frequent items. This mix usually provides more usable storage than simply filling every wall with the deepest possible component. For more detail on custom shelf planning, see our closet shelving guide.
Standard closet dimensions are benchmarks, not guarantees. Measure the actual room, then choose the hanging heights, shelf depths, and drawer locations around your wardrobe, reach, doors, and available clearance.
| Closet component | Common planning benchmark | What it affects |
|---|---|---|
| Reach-in storage depth | About 24 inches | Room for standard hangers |
| Reach-in width | About 3 to 8 feet | Number of storage zones |
| Walk-in center aisle | About 3 feet when storage is on both sides | Movement and access |
| Island clearance | At least 24 inches | Drawer and walkway access |
Use this comparison as a starting point, then verify the room’s actual clearances.
What Standard Closet Dimensions Work for a Walk-In Layout?
Walk-in closets need enough room for storage and movement, not simply enough floor area to step inside. The right dimensions depend on whether storage occupies one wall, two opposing walls, or includes a center island. Published benchmarks can help you compare options, but they describe function rather than a universal minimum for every home.
Compact walk-in layouts
A compact walk-in may start at about 6 by 10 feet, according to one planning guide. Another benchmark describes a walk-in as at least 36 inches deep and gives an example size of approximately 6.5 by 10 feet. These figures can work as an early test of feasibility. They do not guarantee comfortable movement once you account for shelving depth, door placement, trim, lighting, and the contents you want to store.
A one-sided layout is the simplest way to use a narrower room. Plan for about 24 inches of storage depth along one wall, then protect the remaining floor area as a clear passage. This approach can provide hanging space, shelves, drawers, and shoe storage without requiring a wide room. It may be a practical solution when a spare bedroom or existing room has limited width.
Double-sided and two-person layouts
When storage runs along both sides, width becomes more important than the room’s total square footage. A commonly cited benchmark is about 7 feet wide for storage on both sides with a 3-foot walkway between them. Each side may use roughly 24 inches of storage depth, leaving the center aisle for opening drawers, selecting clothing, and turning comfortably.
Some planning guidance places a two-person walk-in around 7 by 10 feet. That size is a useful comparison point when two people will use the closet at the same time. The storage mix matters just as much as the footprint. Long hanging sections, deep drawers, corner units, and frequently accessed accessories can change the clearance you need.
When an island fits
An island adds useful surface area and storage, but it also consumes the circulation space that makes a walk-in functional. One guide cites about 100 square feet as a benchmark for storage and navigation, while also noting approximately 24 inches of clearance around an island. Treat that clearance as a starting point, then check how doors and drawers open. A walkway that looks adequate on a plan can feel constrained if opposing drawers are opened at the same time.
For a deeper look at room-specific layouts, see our custom walk-in closet planning guide. The goal is not to force a room into a table of standard closet dimensions. It is to balance storage depth, aisle clearance, access, and the way your household actually uses the space.
How Much Aisle Clearance Does a Closet Need?
Clearance depends on whether you are standing outside a reach-in closet or moving inside a walk-in. These are different planning questions. A reach-in needs enough open floor in front of its doors so you can open them and access the contents. A walk-in needs a usable interior walkway between storage surfaces, so the aisle remains comfortable while doors, drawers, and clothing are in use.
Clearance in front of reach-in doors
For a reach-in with swinging doors, plan on at least 36 inches of open floor space in front of the closet. That dimension accounts for the door arc and gives you room to stand back while opening the closet. The 36-inch figure is a planning benchmark, not a guarantee that every room will feel equally spacious. Trim, nearby furniture, and the width of the door can affect usability.
Folding doors need at least 24 inches of free floor space in front to open fully. Sliding doors use a similar 24-inch planning benchmark in front of the closet. Sliding panels move across the opening rather than projecting into the room. They can be useful where a swinging door would conflict with a bed, dresser, or passage. However, sliding doors do not expose the entire opening at once, so the interior layout should keep frequently used items easy to reach.
Walk-in aisle clearance
Inside a walk-in, measure the aisle after accounting for the storage depth on each side. Hanging storage typically uses about 24 inches outward from the wall. If storage is placed on both sides, one cited recommendation allows at least 7 feet of total width for a 3-foot walkway between those zones. That distinction matters: the 3 feet describes the clear interior path, not the entire room width.
A very compact 4-by-4-foot walk-in can leave room for 24 inches of hanging space and a 24-inch clear walkway. That arrangement is better understood as a tight step-in-style solution than a generous walk-in. If the design includes an island, leave at least 24 inches of clearance around it so the surrounding storage remains accessible. Door swings should also be checked against this path before finalizing the layout.
Use these standard closet dimensions as starting points, then test the actual door movement, storage depth, and walking route in the room. A careful plan protects the clearance that makes the closet practical, rather than treating one measurement as a universal rule.
How Should You Measure a Closet Before Planning Storage?
Standard closet dimensions are useful planning benchmarks, but they cannot tell you how much usable space exists in a particular room. Walls may not be square, trim may reduce the opening, and an outlet or vent can affect where storage belongs. A careful measurement gives your designer the information needed to plan storage that fits the room and works for the way you use it.
-
Measure the full wall width
Measure the wall where the closet system will go from one finished edge to the other. Take measurements at the floor, at the middle of the wall, and near the ceiling. If the numbers differ, record each one rather than assuming the widest measurement is usable. Note whether the measurement ends at a corner, doorway, window, or another fixed feature.
-
Record ceiling height and usable depth
Measure from the floor to the ceiling in more than one location. Then measure from the back wall to the nearest point that storage must clear. Usable depth may be less than the room’s overall depth once door casings, baseboards, trim, or other finishes are included. These details help determine whether hanging clothes, shelves, drawers, and accessories can share the same wall without crowding.
-
Map doors, trim, and movement
Measure the door opening, trim width, and the distance from the closet to nearby walls or furniture. Record which way a swinging door opens, where a folding door stacks, or how far a sliding door moves. Take photos with the doors open and closed if possible. A storage plan must preserve access to the closet, not just fit inside its measured width.
-
Mark every obstruction
Locate baseboards, windows, outlets, vents, switches, pipes, and any other obstruction on a simple room sketch. Include their height from the floor, width, and distance from the nearest wall or corner. Even a small projection can change the depth of a shelf or the location of a vertical panel. Creative Closets specifically recommends accounting for wall width, ceiling height, usable depth, doors, trim, baseboards, windows, outlets, vents, and obstructions when measuring.
-
List what the storage must hold
Before choosing components, make a practical inventory. Estimate how much space you need for long-hanging garments, shorter hanging clothes, folded items, shoes, accessories, and laundry. Consider what you reach for every day and what can be stored higher. The best layout reflects your habits and accessibility needs, rather than forcing every closet into the same arrangement.
-
Verify the plan before materials are ordered
Standard measurements can vary between homes and communities, so measure the actual space instead of relying on a builder’s plan or a general dimension chart. For an added check, request in-home closet measuring. In King and Pierce Counties, Creative Closets combines professional space planning, accessory planning, 3D design, and final measurement verification to test the layout before installation decisions are finalized.

Why Do Standard Closet Dimensions Not Fit Every Home?
Benchmarks are useful starting points, but they are not a guarantee that a storage plan will work in a particular room. One planning reference notes that there is no universal minimum closet size because intended use and functionality should guide the design. Standard closet dimensions describe common conditions, not every wall, doorway, or household routine.
Wall geometry is often the first reason a benchmark falls short. A short wall may limit hanging space even when the room has generous floor area. A return wall, angled corner, chimney, soffit, or uneven surface can change how far components project into the room. Doors and trim matter too. A door that swings into the closet, thick casing, baseboards, or a nearby window can reduce the usable opening without changing the room’s overall measurements.
Room details change the usable space
Ceiling height also affects the plan. A tall room may support an additional storage zone, while a low ceiling can make a standard upper shelf impractical or difficult to reach. Outlets, vents, light switches, and access panels need to remain usable. These details are why a quick width-and-depth estimate can produce a layout that looks correct on paper but feels crowded in daily use.
Storage mix creates another point of variation. A closet planned mainly for long garments has different vertical needs from one designed around folded clothing, shoes, accessories, or shared storage. The same footprint may work well for one household and feel inefficient for another. A layout should account for how people reach, sort, and retrieve items, including any accessibility needs, rather than filling every available inch.
Custom planning starts with the actual room
That does not mean every home needs an elaborate layout. It means the design should respond to the room instead of forcing the room to match a fixed template. Creative Closets’ planning process accounts for wall width, ceiling height, usable depth, doors, trim, baseboards, windows, outlets, vents, and other obstructions before the storage plan is finalized. The service model also includes 3D design, professional space planning, accessory planning, and final measurement verification, so the proposed arrangement can be evaluated before installation.
For homeowners in King and Pierce Counties, including the Maple Valley area, a room-specific review can clarify which dimensions are genuinely usable and which are only theoretical. The goal is a closet that supports the way the room and household function, whether the space is a compact reach-in or a larger walk-in. A custom closet design can account for those constraints while keeping the storage plan practical, accessible, and visually balanced.
Talk with Creative Closets about your closet dimensions and layout.
Frequently Asked Questions
What are standard closet dimensions in feet?
A reach-in closet commonly falls in the 3-to-8-foot width range and is about 2 feet deep. A walk-in layout needs more room for entry and movement, with one planning benchmark starting around 6 by 10 feet. Treat these as planning references, not fixed requirements. Your usable wall length, door position, ceiling height, and storage mix determine the best layout.
Is 2 feet deep enough for a closet?
Usually, yes, for a reach-in closet. A 24-inch depth gives standard hangers room to fit without unnecessary crowding, while keeping the system practical in a bedroom or guest room. A shallower space may still work for selected storage, but it can limit hanging capacity and access. Confirm the clear depth after accounting for trim, doors, and other obstructions.
What is the minimum closet size?
There is no universal minimum because the right size depends on how you use the closet and what it must store. A compact reach-in may be more functional than a very small walk-in that leaves little room to turn or reach clothing. Plan the storage zones and clear walking space together, then test the layout against the room’s actual dimensions before selecting components.
How do you properly measure a closet?
Measure wall width, ceiling height, and usable depth at several points, then record door and trim clearances, baseboards, windows, outlets, vents, and other obstructions. Standardized measurements can vary, so verify the actual space rather than relying on a typical dimension. A professional measurement review can catch conflicts before materials are ordered. Learn about in-home closet measuring.
Ready to Plan a Closet That Fits Your Space?
Standard dimensions are useful benchmarks, but your walls, doors, and storage needs determine what will work best. A professional consultation can turn your measurements into a practical layout tailored to how you use the closet.
Request an in-home closet consultation for professional measurements and personalized planning.