

A small home office does not need to feel like a desk squeezed into leftover space. The right built-in plan makes one wall work harder while protecting the chair path, daylight, and calm appearance you need to stay productive.
Book a free in-home design consultation
Small home office built in solutions work best when the desk, storage, equipment, lighting, and circulation are planned as one system. Use vertical cabinetry for occasional items, keep daily supplies within reach, and conceal visual clutter behind doors or drawers. Reserve enough room to sit, stand, turn, and move through the space comfortably.
That approach is especially useful in a bedroom corner, hallway nook, closet office, or multipurpose room. Start with the room’s constraints and your work habits. Then choose the components that solve those specific problems instead of filling every open inch with cabinetry.
How Do You Plan Small Home Office Built In Solutions Before Construction?
Begin with a measurement and workflow audit. A built-in is permanent, so the most important decisions happen before you choose a finish, door style, or drawer configuration. Record the usable wall width, ceiling height, available depth, baseboards, trim, radiators, vents, windows, and door swings. Photograph outlets, switches, and equipment connections as well.
Next, describe a normal work session. Which items must be close enough to reach without standing? Which supplies can be stored above eye level? Do you need a printer every day, or only during occasional projects? Will the room serve another purpose after work hours? These answers determine whether you need open shelves, closed cabinets, divided drawers, a permanent desk, or a surface that can be cleared when the room changes roles.
- Measure the usable wall. Measure from corner to corner and note every obstruction. Include the distance from the floor to the bottom of the window, shelf, or other feature that could affect the desk height.
- Confirm depth and clearances. Reach-in storage is generally about two feet deep, and Creative Closets describes a reach-in system as needing at least four feet of wall space. Use those figures as planning context, then confirm the actual depth needed for your chair, monitor, printer, and walking route.
- Map openings and movement. Draw the path of each door and window. Mark the chair footprint with painter’s tape, pull the chair out, sit down, stand up, and walk past it. A layout that looks efficient on paper can feel cramped when a chair is occupied.
- Inventory equipment. List monitors, printers, chargers, files, paper, reference books, and anything else that needs a home. Record dimensions for equipment that will sit inside a cabinet or on a pullout shelf.
- Separate daily and occasional storage. Keep everyday supplies in drawers and shelves that are easy to reach. Use upper cabinets for backup paper, archived files, seasonal items, or equipment that does not need daily access.
Bring this information to the design conversation. A custom 3D plan can show how the desk and storage will occupy the wall before materials are ordered. It also gives you a chance to identify an awkward outlet, blocked vent, or uncomfortable chair approach while the layout can still change.
Which Small Home Office Built In Solutions Make a Room Feel Larger?
Vertical storage can increase capacity without spreading furniture across the floor. The key is to assign the wall into zones instead of creating one tall, undifferentiated bank of cabinets. A practical arrangement often places the desk and most-used supplies in the middle, closed storage above, and drawers or cabinets below the work surface.
Keep the active zone within easy reach
The area between the desktop and comfortable standing reach should support the work you do most often. An open shelf can hold reference materials or a notebook. Drawers can contain pens, chargers, documents, and small accessories that otherwise collect on the desk. Adjustable shelves allow the arrangement to change when your equipment or routines change.
Open storage is convenient, but it is not automatically the best choice for every item. Use it for objects you reach for regularly or items that add a deliberate visual element. Use doors for supplies that create clutter or need to be hidden when the room has another purpose.
Move occasional items upward
Upper cabinets make use of wall space that a freestanding desk usually leaves empty. Place extra paper, archived files, project materials, and infrequently used equipment there. If a cabinet is difficult to reach safely, do not use it for items you need every day. Storage capacity only helps when access matches the frequency of use.
Consistent cabinet fronts can also make the office feel more like part of the home. In a guest room or living area, closed storage lets the workspace recede visually after the workday. In a closet office, existing doors or sliding panels may conceal the entire work zone, provided the opening style does not interfere with the chair or nearby furniture.
For more guidance on designing storage around a wall and a specific workflow, review these custom built-in shelving ideas. The goal is not maximum cabinetry. It is a clear hierarchy that keeps daily tools accessible and the floor open.
What Desk Layout Fits a Compact Home Office?
The desk shape should follow the room’s circulation rather than forcing the room to follow the furniture. Four common arrangements can work in a small office, but each solves a different problem.
| Layout | Best fit | Main planning check |
|---|---|---|
| Integrated desk | A permanent workstation built into shelving or cabinetry | Coordinate the desktop, drawers, equipment storage, and outlets as one run. |
| Wall-to-wall counter | One usable wall with a continuous work surface | Confirm depth and keep the route to the chair and doorway clear. |
| Perpendicular desk | A room where direct chair entry feels boxed in | Check the projection into the room and the clearance around the seat. |
| Flexible surface | A guest room or multipurpose space | Make sure the surface can be cleared or repurposed without losing storage. |
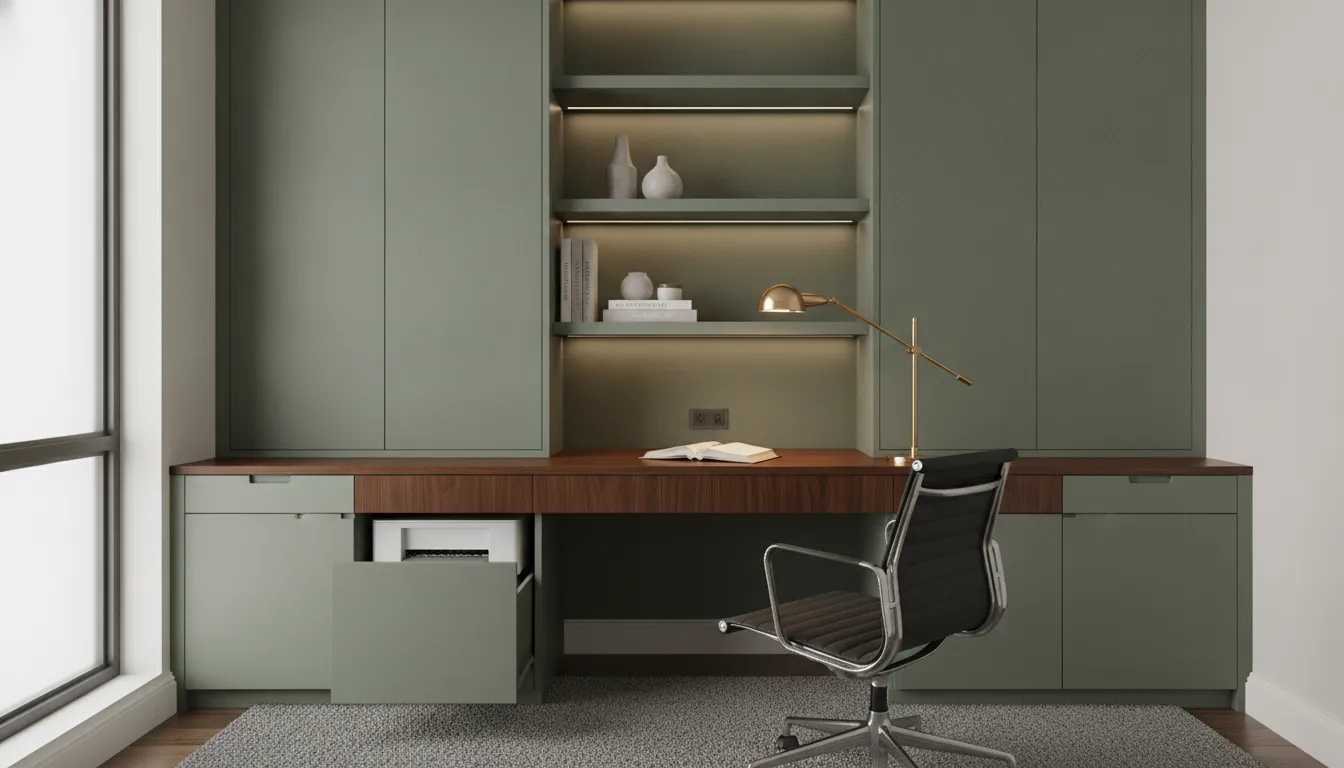
An integrated desk is a strong choice when the office is used every day. It creates a defined work surface and can connect directly to drawers, shelves, and closed equipment storage. A wall-to-wall counter offers more continuous space, but it requires careful planning around doors, windows, and chair movement.
A perpendicular desk can improve the approach to the chair when a straight run makes the seat feel trapped between two storage walls. It can also reduce glare if the monitor no longer faces a bright window directly. The tradeoff is that the desk projects into the room, so mark its footprint with tape before finalizing the plan.
A flexible surface may be better when the room must return to another use. A built-in can still provide storage along one wall while the work surface folds, clears, or functions as a console when no one is working. The correct answer depends on how often the room changes roles, not on which layout looks most impressive in a photograph.
How Can You Hide a Printer Without Making It Hard to Use?
Concealed office storage should reduce visual clutter without creating a daily obstacle. Start by grouping equipment according to frequency and task. A printer used every day needs a stable shelf or pullout surface with enough room to load paper and retrieve pages. Backup paper can sit below it. Chargers and cables can occupy a nearby drawer, while archived files can move behind a taller door.
Plan access around the equipment
Measure the equipment itself, then account for the space needed to open a tray, replace supplies, or reach a connection. Do not design a cabinet around the closed dimensions alone. Check the manufacturer’s instructions for clearance and ventilation, especially for equipment that produces heat. Leave a practical route for service instead of sealing the device into a compartment that looks tidy but cannot be maintained.
Doors, drawers, and sliding panels each change how equipment is accessed. Hinged doors need room to swing. Drawers need room to extend without striking the chair. Sliding panels can work well when a hinged door would conflict with nearby furniture, but the panel must move far enough to expose the equipment fully.
Use a deliberate mix of open and closed storage
Open shelves are useful for active files, a notebook, or a printer that needs frequent access. Closed cabinets are better for paper stock, binders, spare accessories, and items that make the office look unfinished. Drawers keep small objects contained without requiring a tall cabinet door to open.
This mix is also helpful when the office is visible from another room. The work area can remain functional during the day while the doors create a calmer backdrop after work. If an entire closet office needs to disappear, plan the outer doors and the inner storage together. The chair must still be able to enter and leave without colliding with the opening.
Where Should Lighting, Outlets, and Circulation Be Planned?
Lighting and circulation are not finishing details. They determine whether the built-in feels comfortable after the first week of use. Review the window’s direction, the position of the monitor, and the time of day the room is occupied. A desk facing a window may bring in daylight, but direct sun can create glare. A side-facing desk can provide light without placing the screen directly in front of the glass.
Add task lighting for cloudy days and evening work. A focused lamp can illuminate the keyboard, paperwork, or a small work surface without flooding the whole room with bright light. Plan the fixture and cord route alongside the cabinetry. An upper shelf should not block the light, and the cord should not cross the chair path.
Test movement before approving the cabinet plan
Use painter’s tape to mark the desktop edge, cabinet sides, and chair footprint. Sit down, pull the chair back, stand up, and walk from the doorway to the rest of the room. Open each proposed drawer and door while the chair is in use. These simple tests reveal collisions that a flat drawing cannot show.
Protect the main walking route from open drawers, chair movement, and protruding handles. In a hallway nook or shared room, leave enough room for someone to pass without disturbing the person working. If the room has a closet door, verify that the door swing and chair entry can coexist.
Coordinate power and equipment locations
Mark outlet and switch locations before the design is finalized. Monitors, printers, chargers, lamps, and internet equipment should have practical access to power. Keep cords out of the walking path and leave enough reach to service equipment later. Coordinate any electrical changes with a qualified professional.
When Is a Custom Built-In the Better Choice?
A custom built-in is most useful when standard furniture leaves unusable gaps or creates a circulation problem. Shallow alcoves, sloped ceilings, narrow walls, under-stair areas, and closet offices often need a layout that follows the room. Custom work can also combine a desk, drawers, shelves, and concealed equipment storage along one coordinated wall.
The decision should start with a design problem, not a desire to fill space. If a standard desk already leaves a comfortable chair path and adequate storage, it may be enough. If you are adding separate shelves, filing furniture, printer stands, and cable boxes because no single arrangement fits, a built-in may create a cleaner and more functional result.
Creative Closets serves homeowners in King and Pierce Counties with personalized residential storage systems. Its documented process includes an in-home consultation lasting 60 to 90 minutes and custom 3D design. That in-home format allows the room’s walls, openings, workflow, and circulation to be considered together. Learn more about custom home office storage before deciding which features belong in your plan.
Creative Closets designs, manufactures, and installs its systems with an in-house team. Most projects have a typical one-day installation, subject to the specific project. If you want to understand the stages from planning through installation, review the custom installation process.
Talk with Creative Closets about your small office layout
Frequently Asked Questions
Can a built-in desk work in a very small office?
Yes. An integrated desk can turn one wall, closet, or unused nook into a dedicated work area without adding a separate piece of furniture. The design still needs enough room for the chair to enter, pull back, and move around the desk. Mark the proposed footprint before construction so the layout is tested in the actual room.
How do I add storage without making the office feel crowded?
Use the wall vertically, then keep the floor and chair route open. Place daily supplies in reachable drawers or shelves, and use upper cabinets for occasional items. Closed doors can contain visual clutter, while a limited amount of open shelving keeps frequently used materials accessible.
What is the best way to hide a printer and office supplies?
Give the printer a planned shelf or pullout surface with room for paper loading, cable access, and maintenance. Store related supplies nearby, but do not place everything in one difficult-to-reach compartment. Use drawers for small accessories and closed cabinets for backup paper, files, or equipment used less often.
What should I measure before planning office built-ins?
Measure wall width, ceiling height, available depth, windows, doors, trim, outlets, switches, vents, and nearby furniture. Also measure the chair and equipment you intend to use. Mark the chair footprint with tape and test the walking route before approving the final cabinet layout.
Can a home office built-in work in a room with another purpose?
Yes. A flexible desk surface, coordinated cabinetry, and doors or sliding panels can help the office share space with a guest room, bedroom, hallway, or living area. Plan the storage so the work zone can be cleared or concealed when the room returns to its primary use.
Ready to Plan Your Small Home Office Built-In?
A successful small office begins with accurate measurements, a clear workflow, and a plan for the moments when the room is not being used for work. Vertical storage, compact desk layouts, concealed equipment, practical lighting, and protected circulation can turn a difficult nook into a workspace that feels intentional.