

Reach-in closet systems in Auburn work best when the plan starts with the actual room, not a generic package. A closet near Downtown Auburn may have different trim, door, or furniture constraints than one in Lea Hill or Lakeland Hills. Those neighborhood names do not determine the design, but they are useful reminders that every opening deserves an in-home review.
Book an in-home consultation for reach-in closet planning in Auburn.
Choosing reach-in closet systems in Auburn means preparing a local, room-specific brief for the designer: document the opening, map your storage routine, note access constraints, and compare the complete installation scope. Creative Closets serves Auburn within its King County service area and can review the plan in your home.
This article is a consultation-prep checklist, not a replacement for the existing Auburn reach-in closet service page or the broader reach-in closet guide. Use those pages for the service overview, then bring the practical questions below to a project-specific conversation.
What Should You Measure Before Choosing a Reach-In Closet System?
Start with the opening, not the accessories. Measure the usable wall width from one finished side to the other, then note any changes along the wall. Creative Closets uses about 4 feet of wall space as a planning minimum for a reach-in layout. That is guidance, not a guarantee that every opening will support the same configuration. A narrow opening may need a different balance of hanging, shelving, or drawers than a wider one.
Depth matters just as much. Reach-in systems are generally planned at about 2 feet deep, and Creative Closets documents at least 2 feet of depth as a minimum planning point. Measure from the back wall to the nearest obstruction, not simply to the face of the trim or door. If the closet is shallow, the available depth may limit how comfortably clothing hangs or how components can be arranged. Review the company’s reach-in closet options with the actual opening in mind.
Record height and everything that changes the opening
Measure floor-to-ceiling height in more than one place. Uneven floors, sloped ceilings, soffits, and framing changes can affect the usable height. Also record the height and width of the door opening, along with the position of the existing door track or hinges. A swinging door needs clearance into the room, while sliding, bi-fold, or pocket doors create different access and installation conditions. The best choice depends on the room and the layout, not on the door style alone.
Look closely at the details around the closet. Measure the width and projection of baseboards, casing, crown molding, and other trim. Mark outlets, switches, vents, light fixtures, pipes, and any built-in features. Note radiators, uneven walls, angled corners, and furniture that cannot be moved. These details can affect where vertical panels, shelves, rods, or drawers can go. Photographing each wall and the surrounding floor area can also help preserve information that a single measurement misses.
Why an in-home measurement matters in Auburn
Measurements taken at home are more useful than estimates based on a typical closet because residential openings vary. Even published dimensions described as typical may not be exact, so a planning number should never replace verification. For Auburn homeowners, an in-home consultation lets the designer assess the actual opening, discuss how the closet is used, and plan the system around the room’s constraints. Creative Closets serves communities across King County, including Auburn, so the relevant local question is whether the team can evaluate your specific home and service area. Creative Closets provides professional measurement, space planning, accessory planning, and real-time 3D visualization during its in-home consultation. That process helps turn a rough wall measurement into a layout that reflects the home, the available clearance, and the homeowner’s storage priorities.
How Do You Divide Hanging, Shelf, and Drawer Zones?
The best layout follows what you reach for, fold, and store most often. Start by sorting your wardrobe and noting which categories need a rod, a flat surface, a drawer, or a dedicated accessory spot. That simple inventory helps you plan a useful mix instead of filling every inch with the same type of storage.
Match hanging space to clothing length
Reserve a long-hang zone for dresses, coats, robes, and other garments that need uninterrupted vertical space. Shirts, jackets, skirts, and folded trousers usually fit more efficiently in a double-hang arrangement, with one rod above the other. Double hanging can increase capacity while leaving room elsewhere for shelves or drawers.
Keep the clothing you wear most often at a comfortable reach. Seasonal or occasional pieces can go higher, while everyday items should not require a step stool. If two adults share the closet, divide the hanging zones by person or clothing type so the routine stays clear.
Use shelves and drawers for folded storage
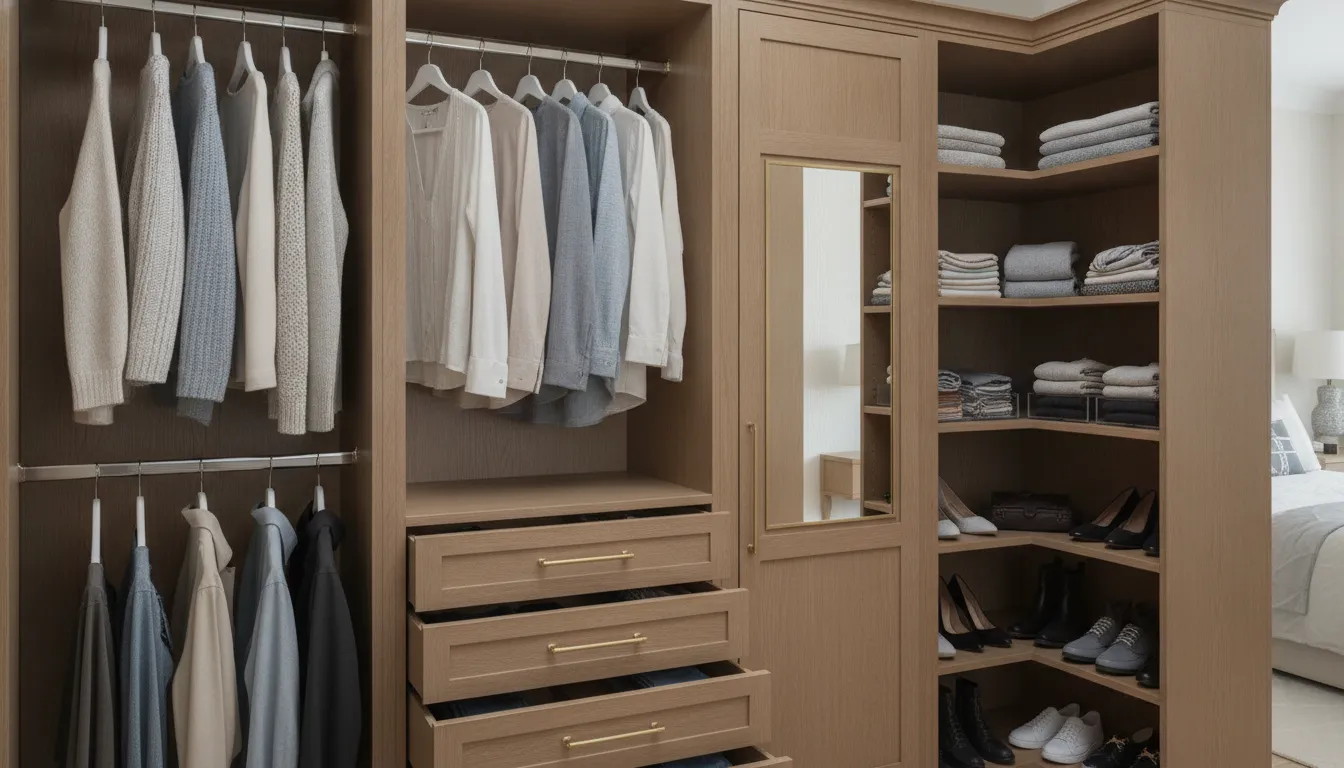
Folded sweaters, jeans, shirts, linens, and bags are easier to see when they have defined shelf space. Closet shelving options can be planned around the height of your stacks, rather than forcing every category into one oversized compartment. Adjustable shelves are especially useful because your storage needs may change. They also help use the vertical space above shorter garments instead of leaving a wide, empty gap.
Drawers work well for smaller folded items, undergarments, workout clothing, and accessories that you prefer to keep out of sight. Consider built-in closet drawers where quick sorting and a clean appearance matter. Drawer inserts can further separate small items, but they should support a real category in your routine, not add complexity without a purpose.
Give shoes, baskets, and accessories a home
Place shoes where you can see and reach them without disturbing hanging clothes. Lower shelves, slanted shoe shelves, or a dedicated floor-level section can work depending on the collection. Baskets are useful for flexible categories such as scarves, handbags, linens, or items that do not stack neatly. A hamper zone can keep worn clothing from spreading across the bedroom.
Use narrow wall or side spaces for belts, ties, jewelry, pants, scarves, and other small accessories. The goal is not to maximize the number of components. It is to make each morning’s sequence easier: choose an outfit, access smaller pieces, select shoes, and put laundry in its place. In an Auburn home, adjustable components let the system keep pace with changing wardrobes while making better use of the closet’s full height. If your home is near Lea Hill, Lakeland Hills, Downtown Auburn, or another part of the city, use the neighborhood only as a planning cue. The closet opening, room circulation, and household routine should drive the final layout.
Which Doors and Materials Fit an Auburn Home?
Doors influence more than appearance. They determine how much floor space you need in front of the closet. How easily you can see the contents, and whether two people can use the room comfortably. The best choice for an Auburn bedroom depends on the opening, nearby furniture, and the way you reach for clothing each day.
Compare the door movement with the room layout
- Swinging doors: Hinged doors open fully and provide a clear view of the closet at once. They need usable clearance in front of the opening, so check the path around a bed, dresser, or hallway. They can work well when the room has open floor space and you want direct access to every section.
- Sliding doors: Sliding panels stay within the closet footprint as they open, which can preserve floor space. However, one panel may cover part of the opening while the other is in use. Consider whether that reduced visibility matters when you are choosing an outfit or sharing the closet.
- Bi-fold doors: Bi-fold panels fold toward the sides, creating a wider opening than many sliding configurations while using less forward clearance than a full swing. Their folded position and hardware should be reviewed against the closet’s interior layout and the room’s trim.
- Pocket doors: Pocket doors slide into the wall, keeping the floor area open and leaving the closet opening unobstructed when fully open. They require a suitable wall cavity and careful coordination with existing construction, wiring, and trim. A design consultation can determine whether that option is practical for the home.
Some homeowners prefer an open system for quick visibility, while others want doors to create a calmer appearance. If you are evaluating custom closet systems, ask to see how each door choice affects shelf depth, hanging access, drawer clearance, and the usable opening.
Ask specific questions about finish and construction
Finish choices can shape the room’s look and make the system feel connected to existing furniture. Ask which colors and surface finishes are available, how edges are treated, and whether the selected finish is intended for the panels, shelves, doors, or all components. A sample viewed in the actual bedroom can look different from a small online swatch, especially under Auburn home’s natural and artificial light.
Hardware deserves the same attention. Compare handle styles, hinge placement, track details, and the way drawers or pull-out accessories operate. If you are considering soft-close hardware or a particular decorative finish, confirm that it is included in the proposed design rather than assuming every configuration uses it.
Laminate and melamine are material terms worth clarifying, not specifications to accept without context. Ask about the exact panel construction, thickness, edge treatment, cleaning guidance, and where each material will be used. Also ask how the finish, hardware, shelves, drawers, and doors are covered by the product and workmanship warranty. These questions help you compare proposals accurately without relying on a universal material claim or a one-size-fits-all door recommendation.
What Does a Reach-In Closet Installation Include?
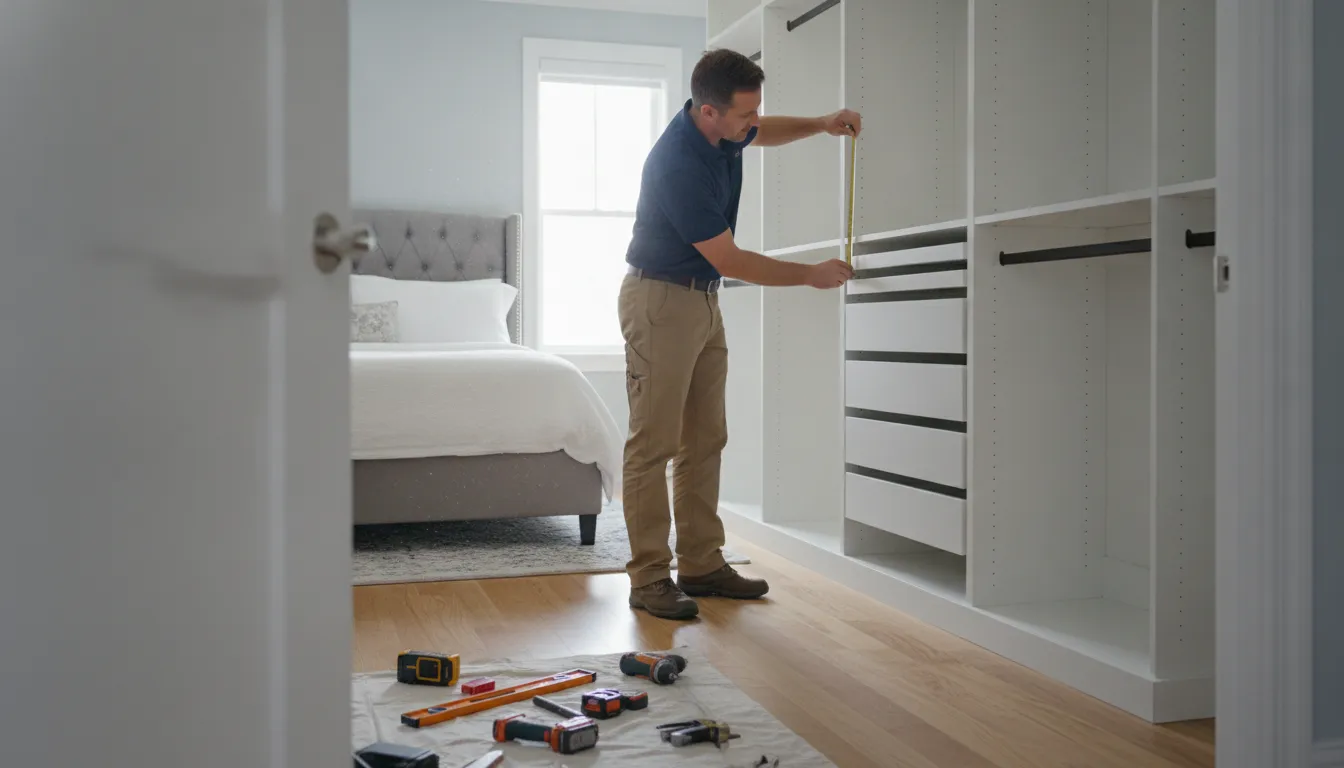
A well-organized installation starts before tools arrive. For Auburn homeowners, the process typically begins with an in-home consultation that connects the closet’s dimensions with the way you use the space. Creative Closets describes this appointment as a 60- to 90-minute visit with professional measurement, space planning, color consultation, accessory planning, and a real-time 3D design. You can review the proposed layout as decisions are made, rather than trying to picture the finished system from a flat sketch.
The in-home format also makes it easier to discuss the room around the closet. The designer can account for trim, flooring, doors, outlets, and other conditions that affect placement. You can see samples and discuss finishes, hardware, hanging areas, shelves, drawers, baskets, and shoe storage in the setting where the system will be installed. Learn more about the in-home design experience before scheduling your visit.
After you approve the design, the project moves into ordering and scheduling. The timing is not identical for every home. It depends on the scope of the design, selected components, site conditions, and installation availability. A documented example describes an overall project timeline of about six to eight weeks, while the installation itself is positioned as a one-day process. Those are different parts of the schedule: the project may require weeks for design approval, ordering, and coordination, followed by a focused installation visit.
What happens on installation day?
If an existing closet system needs to come out, removal and disposal can be included. The team may also prepare the walls, including spackling where needed, before installing the new components. This preparation helps the finished system sit properly within the room and gives the installation a clean starting point.
Installation then involves placing the designed components, securing them, and completing the planned storage layout. Depending on the design, that may include hanging rods, shelf towers, drawers, baskets, shoe storage, or accessory hardware. The team also cleans up after the work, so you are not left to manage the basic debris and project mess yourself.
For reach-in closet systems in Auburn, the practical question is not simply whether installation takes one day. Ask what is included before approving the project: removal, wall preparation, disposal, cleanup, and the expected ordering timeline. Confirming those details gives you a more realistic view of the full project and helps separate the installation appointment from the time required to design and deliver the system.
How Much Do Reach-In Closet Systems Cost in Auburn?
The scope of reach-in closet systems in Auburn depends on the space and the way you want it to work. A straightforward layout with hanging space will generally require a different investment than a design with shelf towers, drawers, doors, and specialty accessories. The most useful starting point is not a universal price, but a clear understanding of the choices that shape your project-specific quote.
Size is one factor. A six-foot opening and an eight-foot opening require different amounts of material and may support different storage plans. Layout complexity also matters. Double-hang sections, long-hang space, adjustable shelves, drawer towers, shoe storage, baskets, and accessory hardware each change the design. Adding doors can affect the scope as well, depending on whether the closet uses swinging, sliding, bi-fold, or pocket doors.
Finish and hardware selections should be discussed as part of the design rather than treated as an afterthought. Ask which finish options, edge details, handles, and accessories are available for your system. Site conditions can influence the quote, too. Existing shelving may need removal, walls may need preparation, and trim, outlets, uneven surfaces, or limited access can affect installation planning.
| Layout choice | Useful when you need | Questions to ask |
|---|---|---|
| Shelf and rod | Simple hanging and folded storage | Can shelves adjust as storage needs change? |
| Shelf tower | More defined folded-item and accessory zones | How will the tower affect hanging width and access? |
| Drawer and shelf tower | Contained storage for smaller items | Which drawer sizes, hardware, and inserts are included? |
Documented examples, not Auburn price quotes
Creative Closets’ internal offering examples show why configuration matters, without establishing a current Auburn price. A basic reach-in layout has a different scope from a system with a shelf tower, drawers, or specialty accessories. Treat any published or discussed figure as something to verify for the present design, not as a guaranteed Auburn quote or universal price.
Because designs and site conditions vary, a project-specific quote should identify the measured opening and list the included components. It should also make clear whether the price covers doors, finish, hardware, accessories, removal of an existing system, wall preparation, installation, cleanup, and any other site work. If timing, warranty coverage, revisions, or payment options matter to your decision, ask that those details be documented before approving the design.
An in-home consultation can make the comparison more useful because the design is based on your actual closet, your storage routines, and the available wall space. Bring a list of what you need to store and note whether you prefer more hanging capacity, folded storage, drawers, or concealed doors. Then request a quote that lets you compare the complete scope, not just a starting figure.
What Questions Should You Ask Before Requesting a Quote?
A clear quote starts with a clear picture of how the closet needs to work. Before approving a design for your Auburn home, ask questions that turn measurements, storage habits, materials, and project details into specific decisions.
- Have the opening and surrounding obstacles been measured? Confirm the usable width, height, and depth, not just rough room dimensions. Ask whether the plan accounts for baseboards, crown molding, sloped ceilings, outlets, vents, switches, plumbing, and uneven walls. A reach-in system is commonly planned around about 2 feet of depth, but actual conditions determine what will fit.
- Where will hanging, shelving, and drawer zones go? Ask which sections are intended for long garments, double-hang clothing, folded items, shoes, baskets, or accessories. Explain what you use most so the layout supports your routine. Ask whether hampers, valet rods, or tie and belt racks are included.
- Will the doors work with the available clearance? Discuss whether swinging, sliding, bi-fold, or pocket doors make sense for the bedroom and hallway. Ask how far each option projects into the room, whether it affects nearby furniture. And how easily you can reach the shelves and drawers when the doors are open or closed.
- Which finishes, colors, and hardware are included? Request samples or a clear description of the finish, edge details, handles, drawer hardware, and other visible components. Ask which selections are part of the quoted design and which would change the scope. Have important specifications written into the proposal.
- Who handles removal and wall preparation? If an old shelf or rod system is present, ask whether removal and disposal are included. Confirm whether minor spackling, wall preparation, and cleanup are part of the installation plan. This prevents an unfinished wall or unexpected preparation task from appearing after the old system is removed.
- What is the expected schedule? Ask what happens after design approval, when materials are ordered, how installation timing is set, and how long the work is expected to take. Request any assumptions that could affect the schedule, such as product availability or additional wall repairs.
- What warranty applies, and how are revisions handled? Review the warranty for both products and workmanship, including its duration, transfer terms, and exclusions. Before approval, ask how many design revisions are included, when changes become chargeable, and who confirms the final measurements and layout.
- What are the payment and financing terms? Ask when deposits or progress payments are due, what payment methods are accepted, and what happens if the project scope changes. If financing is available, request the current terms and eligibility details in writing. Do not assume approval or a particular monthly payment until those terms are confirmed.
Bring these answers into your consultation and request that the final proposal identifies the layout, components, finish, installation work, timing, warranty, and payment terms. Book an in-home consultation for reach-in closet planning in Auburn.
Frequently Asked Questions
What is the typical cost of a reach-in closet system?
There is no single typical price for every Auburn project. The quote depends on the opening size, layout, materials, doors, and accessories such as drawers, baskets, and shoe storage. Ask for a project-specific quote that clearly lists each component, installation service, and any removal or wall preparation.
What is the best system for a reach-in closet?
The best system matches what you store and how you use the closet. A clothing-heavy wardrobe may need double-hang and long-hang sections, while folded items may call for adjustable shelves or drawers. Include shoe and accessory storage when those items otherwise compete for shelf or floor space.
How much does it cost to have a closet system installed?
Installation is usually considered as part of the complete project quote, rather than a universal standalone fee. Confirm whether the proposal includes removal of an existing system, wall preparation, installation, cleanup, and the expected schedule. This makes it easier to compare proposals based on the full scope of work.
What should I measure before requesting a closet quote?
Measure the opening width, available height, and usable depth, then note doors, trim, outlets, vents, and other obstructions. Measurements can vary across homes, so an in-home visit helps verify conditions and plan a system that fits the actual Auburn closet instead of relying on estimates.
Are drawers or doors better for a reach-in closet?
They solve different access needs. Drawers keep folded clothing and smaller items contained at a convenient height. Doors can help conceal contents, but swinging, sliding, bi-fold, and pocket styles require different clearances. Choose based on the room’s walkway, the closet opening, and how often you need full access.
Ready to Plan Your Auburn Reach-In Closet?
A thoughtful plan can help you make better use of your closet’s available space while matching your daily routines, storage needs, and home’s style. Creative Closets can help you review measurements, layout options, finishes, and quote questions during a personalized in-home consultation. Request your free, no-obligation in-home consultation to get started on an Auburn reach-in closet design.