


Answer: A well-planned master bedroom walk-in closet in Pierce County should organize storage around how you dress, move, and prepare each day. Start with hanging, folded, shoe, accessory, and seasonal zones, then refine lighting, clearances, finishes, and installation details with a local designer.
Schedule your free in-home design consultation
What Should a Master Bedroom Walk-In Closet Do for Your Home?
A master bedroom walk-in closet should make the first and last parts of the day easier. Instead of treating the room as a collection of shelves, plan it as a sequence of useful zones: choose clothing, get dressed, check an outfit, put away laundry, and prepare items for tomorrow.
That approach is especially useful in Pierce County homes where the same room may need to serve two adults with different wardrobes, schedules, and storage habits. One person may need more long-hang space, while the other needs double-hang sections, folded storage, drawers, or a visible shoe display. A strong layout gives each category a clear home without forcing the room into a one-size-fits-all pattern.
The design should also respect the room itself. Doors, windows, vents, outlets, ceiling height, and walkway locations affect where tall towers, drawers, mirrors, and hanging sections can go. A local consultation makes it easier to connect the design to the home’s existing conditions and to plan installation around the actual space.
Shared closets benefit from deliberate ownership of space. That does not always mean dividing the room down the middle. One side may need more hanging capacity, while the other needs drawers, shelves, or shoe storage. The best plan follows the wardrobe instead of forcing identical modules into both sides.
Leave room for change as well. Wardrobes shift when work schedules, seasons, or household routines change. Adjustable shelves and a mix of open and enclosed storage can make the system useful beyond the first move-in day. During design, ask which components can be repositioned later and which areas should remain flexible.
How Do You Plan the Closet Around Daily Routines?
The best master-bedroom closet plans begin with routine, not a catalog of accessories. Before choosing components, identify what you reach for every morning, what gets folded, what needs to hang at full length, and what tends to become a pile. Those answers determine the balance between rods, shelves, drawers, and open display areas.
Walk through a typical weekday and a slower weekend. Notice whether you select an outfit from one side of the room, whether shoes are chosen last, and whether laundry enters through the bedroom or another part of the home. The layout can then reduce unnecessary steps and place frequently used items at comfortable heights.
- Daily clothing: Keep the most frequently worn shirts, pants, dresses, and jackets within easy reach.
- Occasional clothing: Use upper shelves or less central sections for formalwear and seasonal rotations.
- Folded items: Plan visible shelves or drawers for sweaters, denim, knitwear, and other pieces that should not be crowded on rods.
- Accessories: Place jewelry, belts, watches, scarves, and handbags where they can be seen and returned quickly.
- Getting-ready tasks: Reserve a spot for a mirror, tomorrow’s outfit, or a small surface for final selections.
Creative Closets’ walk-in closet design guide covers the broader planning process. For a Pierce County master bedroom, the next step is applying that process to the room’s actual wardrobe, circulation, and shared use.
Which Storage Zones Belong in a Master Bedroom Walk-In Closet?
A practical master bedroom walk-in closet usually combines six or more zones, adjusted to the wardrobe rather than divided into equal sections. The goal is to give every important category a stable home while keeping the most-used items visible and the room comfortable to move through.
| Zone | What it stores | Planning priority |
|---|---|---|
| Short hanging | Shirts, blouses, jackets, and folded-over pants | Use paired rods where the wardrobe has many shorter items. |
| Long hanging | Dresses, coats, suits, and other full-length garments | Reserve enough vertical space to keep hems off the floor. |
| Folded storage | Sweaters, denim, knits, and everyday basics | Use shelves or drawers that keep stacks visible and manageable. |
| Shoe storage | Daily shoes, boots, dress shoes, and seasonal pairs | Place the most-used pairs at accessible levels and protect taller footwear. |
| Accessory storage | Jewelry, watches, belts, scarves, handbags, and ties | Use dividers, dedicated racks, and shallow drawers where visibility matters. |
| Seasonal and bulk storage | Luggage, off-season pieces, blankets, and special-use items | Use upper cabinets or less central areas to preserve prime daily space. |
Hanging clothing
Separate long-hang and short-hang clothing before the design is finalized. Mixing both categories in one undifferentiated section can leave unused vertical space below shorter items and make longer garments harder to place. Double-hang sections can use that height more effectively when shirts, jackets, and pants make up a large share of the wardrobe.
Folded clothing and drawers
Open shelves make folded items easy to see, while drawers protect smaller categories from visual clutter. A useful plan may combine both: shelves for sweaters and denim, drawers for undergarments and accessories, and a dedicated place for laundry that still needs to be folded. If two people share the room, assign clear drawer or shelf zones so items do not migrate between sides.
Shoes and accessories
Shoes need more than leftover floor space. Shelves, angled displays, and dedicated towers can keep pairs visible while protecting the walkway. Accessories also benefit from intentional storage. Dividers and shallow compartments help small items remain visible, while racks can keep belts, scarves, and ties from disappearing behind larger pieces. Explore Creative Closets’ closet accessories for examples of features that can be considered during design.
How Should You Balance Storage With Walkway Clearance?
A walk-in closet can hold a great deal without feeling comfortable if storage pushes too far into the path. Plan circulation at the same time as the cabinetry. You should be able to open drawers, turn toward a mirror, reach a hanging section, and pass another person without making the room feel like a series of obstacles.
Start by marking doors, windows, vents, and permanent fixtures. Then consider the depth and swing of each component. A drawer tower needs room to open fully. A seated island needs additional clearance on every side. A shoe tower should not narrow the path near the entry. These details are easier to solve on a measured design than after materials have been ordered.
Walkway needs vary with the room and the layout. A single-sided arrangement may feel open with less overall room, while a two-sided design or island requires more careful circulation planning. The designer should test the plan against the people who use it, including how two adults move through the closet during a busy morning.
Storage should also reach upward strategically. Upper shelves and cabinets can hold luggage or seasonal items, but they should not become a destination for everyday clothing. Keep daily-use storage within comfortable reach and reserve higher areas for categories that are accessed less often.
What Lighting and Finish Choices Improve Visibility?
Closet lighting should help you distinguish colors, find small accessories, and see into deeper storage. A useful plan layers general light with targeted illumination near hanging sections, shelves, drawers, and the mirror. The result should feel clear and calm rather than overly bright or shadowed.
Begin with the room’s existing light and identify where cabinetry may create shadows. Tall side panels can block a ceiling fixture from reaching the back of a shelf. A mirror can also need its own light so that it is useful for outfit checks. Discuss fixture placement early if electrical work, switching, or other coordination may be required.
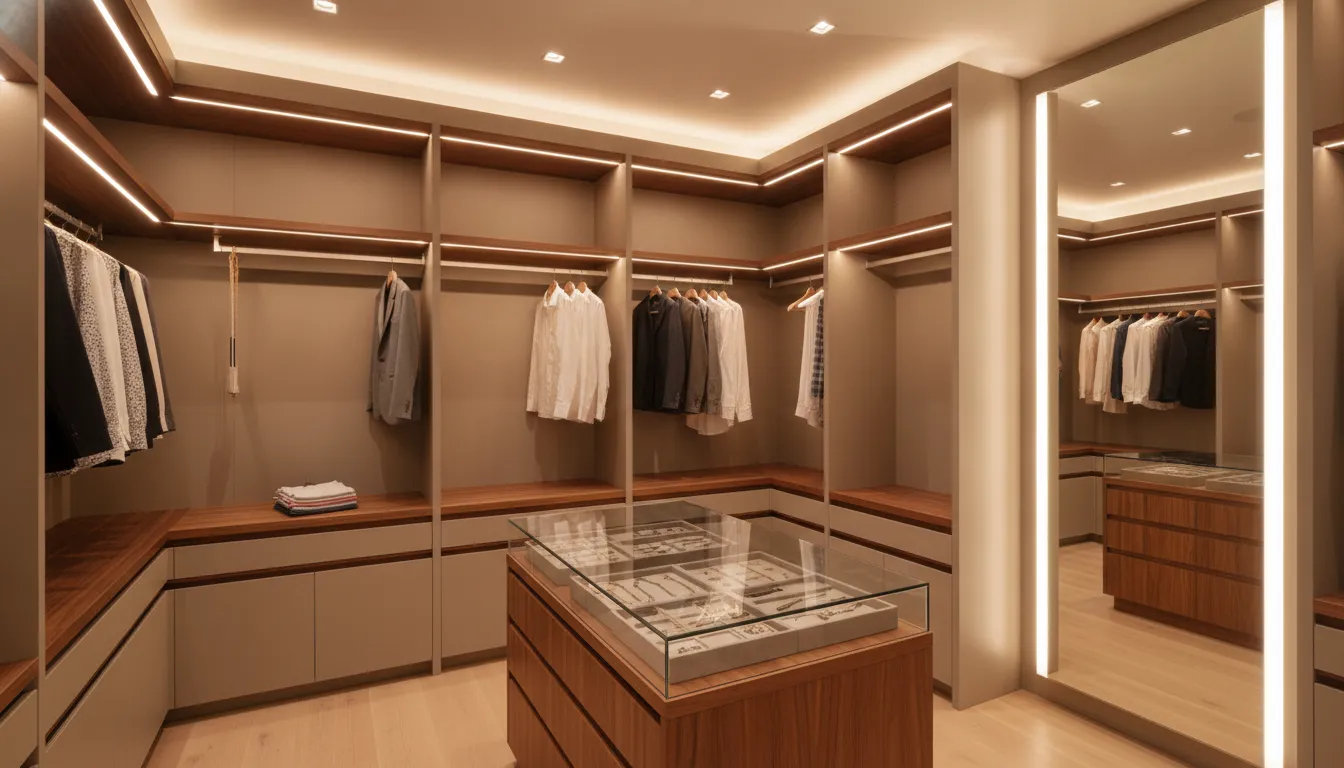
- Ambient light: Provides an even base level so the center of the room and walkways are easy to navigate.
- Task light: Helps at the mirror, folding surface, drawer bank, or accessory area where detail matters.
- Storage light: Brings visibility to shelves and hanging sections that would otherwise sit in shadow.
- Switching and controls: Put controls where they are easy to reach when entering the closet.
Finishes should support visibility and the atmosphere you want in the primary suite. Light finishes can make the room feel brighter, while warmer wood tones or a deeper color can create a more tailored look. Creative Closets can review available finishes and hardware as part of the design conversation. The right selection should work with the bedroom, not compete with it.
For more detail on selecting fixtures and improving visibility, see the guide to closet lighting ideas for daily routines. Here, lighting remains one part of the larger master-bedroom plan.
How Does Professional Closet Design and Installation Work in Pierce County?
For a Pierce County homeowner, a professional closet project should connect the design to the home’s measurements, the wardrobe’s needs, and the installation plan. Creative Closets brings an in-home design consultation to the project, so the conversation happens in the room that will be changed rather than around a generic display.
- Discuss the room and routine: Share what is not working, how the space is used, and which categories need the most attention.
- Measure the conditions: Account for wall lengths, ceiling height, doors, windows, outlets, vents, and any existing system that must be removed.
- Build the storage plan: Balance hanging, shelves, drawers, shoes, accessories, lighting, and seasonal storage around the available footprint.
- Review the design: Use the consultation to refine finishes, hardware, accessories, and the way the two sides of the room will work together.
- Schedule installation: Confirm the project scope and timing. Many Creative Closets projects are installed in one day, but the appropriate schedule depends on the design and project conditions.
Creative Closets serves Pierce County communities including Puyallup, Bonney Lake, Sumner, Orting, and Buckley. The Puyallup service area page provides one example of the local service context. If you live elsewhere in the county, confirm your address and project fit during the consultation.
A professional installation also gives the design a clear finish point. The team can verify alignment, check drawers and accessories, walk through the completed system, and leave the room ready for use. Creative Closets backs its products and workmanship with a lifetime warranty, giving homeowners a defined support path after the project is complete.
Compare walk-in closet system options before your consultation
What Should You Bring to a Closet Design Consultation?
You do not need a finished plan before meeting with a designer. The most useful preparation is an honest picture of how the closet works today and what you want to change. A short inventory and a few examples of daily friction can lead to a more precise design conversation.
- Make a quick list of long-hang, short-hang, folded, shoe, and accessory categories.
- Note which items are used daily and which are seasonal or occasional.
- Identify problem areas, such as crowded rods, hidden shoes, unstable stacks, or drawers that are missing.
- Think about how two adults share the room, including separate zones or categories.
- Bring inspiration images if you have them, but use them to discuss function as well as appearance.
- Ask how the design will address lighting, outlets, vents, mirrors, and existing walls.
- Ask which changes can be made before installation and how the final approval process works.
It is also reasonable to ask what materials are used, how the system is supported, what the warranty covers, and how the installation timeline is determined. A clear consultation should leave you with a better understanding of the design, the scope, and the next decision.
For a broader look at the conversation, read what to expect from an in-home closet design consultation. That article covers the general consultation path, while this guide keeps the focus on a master-bedroom walk-in closet in Pierce County.
Talk with Creative Closets about your Pierce County master-bedroom closet
Master Bedroom Walk-In Closet FAQs
How do I decide between more hanging space and more shelves?
Start with the wardrobe you actually own rather than the wardrobe you hope to have. Count long-hang and short-hang pieces, then identify how much folded clothing tends to occupy dressers or open piles. The design can combine double-hang sections, long-hang areas, shelves, and drawers so each category has a useful home.
Should a master bedroom walk-in closet include drawers?
Drawers are useful for smaller or softer items that are difficult to keep orderly on open shelves. They can also keep accessories protected and reduce visual clutter. The right number depends on what you store, how often you reach for it, and whether the room already has another dresser or storage surface.
Where should shoes go in a walk-in closet?
Place everyday shoes where they are visible and easy to reach, then use higher or less central shelves for occasional pairs. A dedicated shoe section keeps footwear from taking over the walkway. Taller boots and delicate pairs may need different shelf heights or a protected area.
Do I need an island in a master bedroom walk-in closet?
An island can add drawers, a folding surface, and a place to set out an outfit, but it is not right for every room. The layout must preserve comfortable circulation and enough room to open surrounding drawers. If the room is not large enough, a wall-based design may provide better daily function.
How should lighting be planned in a walk-in closet?
Plan lighting around the places where shadows make storage harder to use. Combine even ambient light with focused illumination near hanging areas, shelves, drawers, and the mirror. Review fixture locations alongside the cabinetry so tall sections do not block the light you need.
How long does master closet installation take?
Installation timing depends on the design, materials, room conditions, and project scope. Many Creative Closets projects are completed in one day, but that should not be treated as a promise for every project. Your designer can explain the expected schedule after reviewing the space and final plan.
Does Creative Closets serve all of Pierce County?
Creative Closets serves homeowners in Pierce County communities including Puyallup, Bonney Lake, Sumner, Orting, and Buckley. Service fit can depend on the address and project, so confirm your location during the in-home consultation.
Ready to Plan a More Functional Master Closet?
A master bedroom walk-in closet should reflect the way your home and wardrobe work every day. With the right zones, visibility, clearances, and local installation plan, the room can feel calmer without sacrificing useful storage.
Schedule your free in-home design consultation