

A laundry room works harder when every part of the routine has a place. Appliances need clearance, supplies need to stay accessible, and clean clothes need somewhere to land before they are folded or hung. A design visit starts with how you use the room now, not with a preselected cabinet layout.
Book a free in-home consultation
An in-home laundry room design consultation is a 60-90 minute, no-obligation visit. A designer reviews your routines, measures the room, maps storage zones, and develops a 3D plan with you. You can review materials and options, see pricing as the design takes shape, and decide whether to move forward.
Because the designer brings the in-home showroom experience to you, the conversation can account for the actual appliances, walls, corners, electrical conditions, and everyday items in the space. That practical assessment is the foundation for a plan that can move clearly from discovery to quote and, if approved, installation.
What Happens During an In-Home Laundry Room Design Consultation?
The visit begins with a conversation about how the room works today and what you want it to do better. Your designer asks about laundry routines, storage frustrations, and the items that need a home, then evaluates the room itself. This keeps the plan grounded in your household rather than in a generic set of cabinets.
First, the designer learns your routines
You can explain where clean clothes pile up, whether sorting happens in the laundry room, and how often you fold, hang, or air-dry garments. The discussion can also cover detergent, stain-treatment products, cleaning supplies, laundry baskets, and seasonal items. If your needs may change, such as adding more hanging space or accommodating a different appliance arrangement later, those possibilities belong in the conversation too.
This discovery step helps distinguish between storage that looks tidy and storage that supports the way you actually move through the room. A folding surface may be more useful than another shelf. Pull-out baskets, drawers, or a hanging area may reduce the steps between washing, drying, and putting clothes away.
Then, the room is measured and assessed
Your designer measures the walls and reviews the conditions that affect the design. That includes wall types, electrical locations, outlets, switches, plumbing, vents, doors, baseboards, and other obstacles. Appliance dimensions and required clearances are considered before cabinets, shelves, or counters are placed. The goal is to preserve access to the machines and utilities while using the available footprint efficiently.
Corners receive careful attention because they can become difficult-to-reach dead space when a layout is not planned around them. The designer also looks upward for unused vertical space that could hold less frequently used supplies without crowding the work surfaces. These details are part of what makes an in-home laundry room design consultation more useful than choosing storage from a standard room diagram.
If you want additional background on appliance clearances, finishes, hardware, and layout considerations, you can review these laundry room cabinet systems before or after your appointment. During the visit, those decisions are considered alongside your actual walls, appliances, and daily workflow.
How Does the Designer Map Your Laundry Room Storage Needs?
The designer starts with the way laundry moves through your home, not with a standard cabinet arrangement. During an in-home laundry room design consultation, you can explain where clothes collect, which items need to hang, and what currently makes washing, drying, folding, or putting things away feel difficult. That conversation turns everyday routines into practical storage zones.
Start with the appliances and available clearance
Washer and dryer placement establishes the working boundaries of the plan. The designer considers the appliances, doors, controls, nearby walls, corners, and the space needed to move comfortably around them. This helps keep drawers, shelves, and cabinets from interfering with loading or maintenance access. The assessment also accounts for unused vertical space, so storage can grow upward without narrowing the room’s main work path.
Separate sorting, folding, and putting away
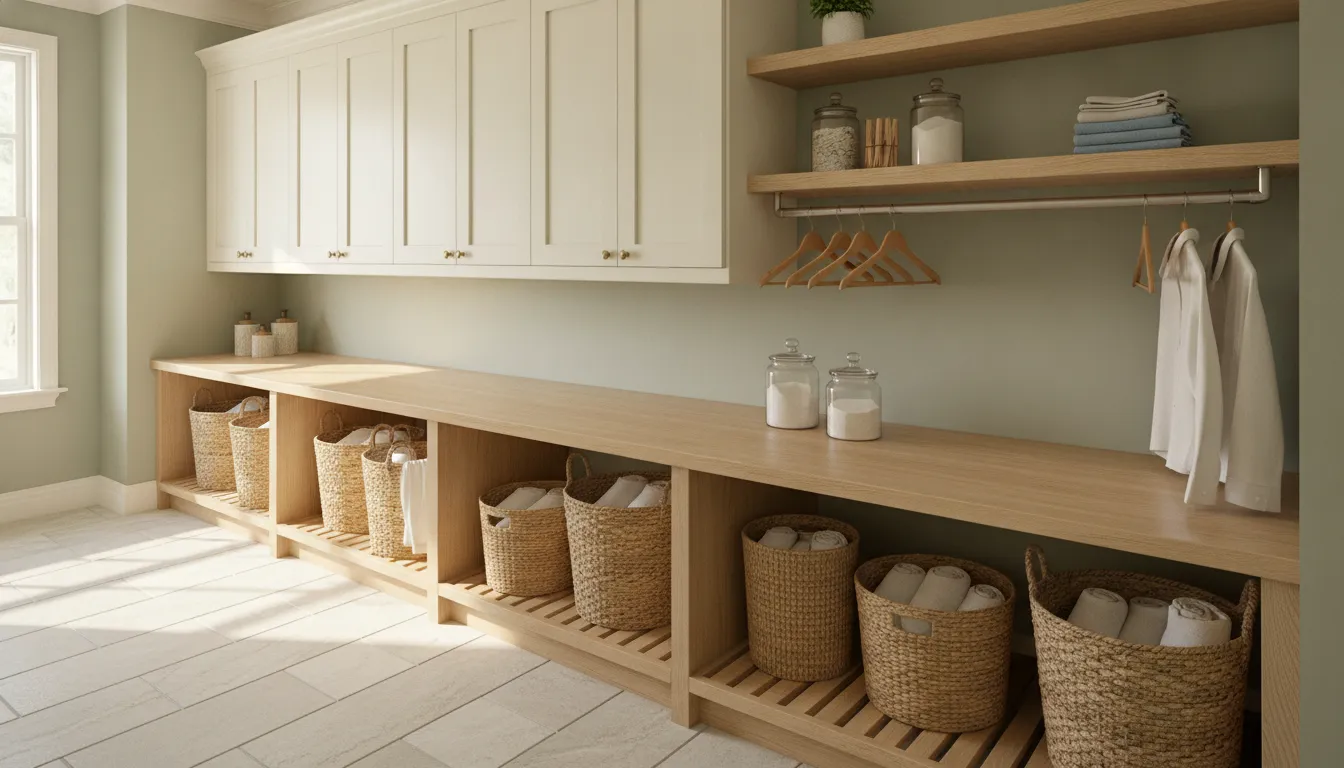
A useful layout gives each stage of the routine a logical home. Hampers or basket cubbies can support sorting before a load begins. A nearby counter or other designated surface can make folding easier once clothes are clean. Drawers can hold smaller items, while shelves can keep frequently used baskets and supplies visible and within reach. The goal is not simply to add storage. It is to reduce the number of steps between one task and the next.
Supply storage is mapped around what you actually use. Detergent, stain treatment, cleaning products, and household extras may need different types of access and organization. The designer can discuss whether closed cabinets, adjustable shelves, or drawers fit your routine better. Household safety and access should be discussed during planning rather than assumed.
Plan for hanging, air-drying, and room conditions
Some households need a rod or another dedicated area for garments that should not go directly into the dryer. Others need a place for an air-drying rack, ironing accessories, or clothing that is waiting to be put away. These needs affect both the layout and the clear floor area. The plan can also account for moisture concerns, dryer venting, wall corners, and air circulation. The EPA recommends venting clothes dryers to the outside and addressing leaks or seepage when controlling moisture in a home.
For a closer look at appliance clearances, storage zones, finishes, and installation considerations, review these laundry room cabinet systems. Your consultation keeps those planning principles specific to your room, appliances, household routines, and priorities.
What Can You See in the 3D Laundry Room Plan?
The 3D plan turns measurements and laundry routines into something you can review together. Instead of trying to picture the finished room from a sketch, you can see the proposed layout during the consultation and adjust it while the designer works.
Review changes as they happen
Real-time collaboration makes the design process practical. You can compare alternate arrangements for cabinets, open shelving, folding space, and utility storage while the room is still on screen. If a layout feels crowded near the washer and dryer, the designer can revise it. If you want more accessible storage for everyday supplies or a different balance of closed and open areas, those preferences can be reflected before the design moves forward.
This is also where appliance clearances and the room’s fixed conditions stay central. The plan should support how doors open, how you move between machines and storage, and where folding, sorting, hanging, or air-drying takes place. Creative Closets’ laundry room cabinet systems planning guidance covers these laundry-specific considerations in more detail.
Choose finishes and organize the details
The plan gives you a chance to consider the visual and functional details together. Material and finish selections can shape the room’s overall feel, while hardware and accessories help determine how it works day to day. You might review shelf spacing for detergent and cleaning supplies, drawer placement for smaller items, or a dedicated area for laundry baskets and accessories.
These decisions are not isolated. A deeper shelf may be useful for bulky supplies but less convenient for items used every day. Drawers can keep smaller products organized, while adjustable shelving may provide room for changing storage needs. The designer can help connect each choice to the way you use the room, rather than filling available wall space without a clear purpose.
Plan for changing routines
A strong laundry design should work beyond the first day. During the review, consider whether your storage needs may change with household routines, seasonal items, or different appliance use. Future flexibility might come from adjustable shelves, open space that can serve more than one purpose, or accessory locations that keep the layout useful as your habits evolve.
For a broader look at the collaborative process, including measurements, revisions, and material selections, see what to expect from design consultations. The laundry-room plan applies that process to the practical demands of your specific room.
How Does an In-Home Laundry Room Design Consultation Become a Quote?
The quote develops alongside the design rather than appearing as a separate, one-size-fits-all number. As you and the designer refine the laundry room’s layout, storage features, materials, and accessories, the available options and itemized pricing become clearer.
Which design choices affect the quote?
The designer can review how much cabinetry, shelving, drawer storage, folding space, or hanging space fits the room and supports your routine. Appliance clearances and the room’s walls, corners, and other conditions also influence what can be designed. Choices such as shelf spacing, drawer placement, finishes, and hardware may change the components included in the plan.
Because the consultation uses real-time 3D design, you can see the effect of adjustments while the plan is being developed. Adding storage for laundry supplies, changing a folding surface, or choosing a different accessory configuration can change the scope. The quote should reflect those decisions instead of assuming that every laundry room requires the same package.
What should you ask before approving the design?
Before approving, ask the designer to walk through the itemized options and explain what each component does. Useful questions include:
- Which cabinets, shelves, drawers, and accessories are included?
- How does the layout preserve appliance access and practical working space?
- Which finish and hardware selections are included, and which change the scope?
- What would the quote look like if you removed or revised one feature?
- What happens next after approval, including final verification and scheduling?
These questions help you compare the design to the way you actually sort, fold, hang, and store laundry. They also give you a clear opportunity to request changes before approval. For more context, review what affects your storage quote, while keeping in mind that your laundry room’s dimensions and selected scope are specific to your project.
| Planning decision | What to review | Why it matters |
|---|---|---|
| Storage type | Cabinets, shelves, drawers, or baskets | Matches access needs and the supplies you store |
| Work surface | Folding, sorting, or staging space | Supports the steps between washing and putting away |
| Accessories | Hanging, drying, or ironing features | Helps accommodate garments that need special handling |
| Room conditions | Appliance clearance, walls, utilities, and corners | Keeps the design practical for the existing space |
There is no responsible universal price for an in-home laundry room design consultation or the custom system that may follow it. Room conditions, layout, materials, accessories, and the approved scope all matter. A project-specific, itemized quote is more useful than an attractive number that does not describe your space.
What Happens After You Approve the Design?
Approval moves the project from collaborative planning into a documented production and installation process. The team confirms the approved scope rather than assuming that every laundry room follows the same sequence or schedule. Timing depends on the approved scope and scheduling.
- Final measurements are verified. The team reviews the room dimensions and the approved layout one more time. This confirmation helps account for the actual walls, appliance clearances, corners, and other conditions that affect the finished installation.
- The design approval and deposit are completed. Once the final plan and itemized options are confirmed, the project moves forward according to the agreed approval and deposit requirements. Any requested change should be addressed before production begins so the scope remains clear.
- Colors, finishes, and accessories are confirmed. The final selections are recorded, including the chosen color and the accessories that support the laundry routine. Depending on the design, these decisions can relate to folding, sorting, hanging, drying, or keeping supplies within reach.
- The approved system is manufactured. Production follows the documented design rather than an earlier concept. This is why final verification and selection confirmation matter before materials are prepared.
- The project goes through quality control. The completed components are checked before installation is scheduled. Quality control provides an opportunity to identify issues before the team arrives at the home.
- Installation is scheduled. The installation appointment is coordinated around the approved scope, product readiness, and available scheduling. There is no universal project duration for every laundry room, because the work can vary by layout, removal needs, wall conditions, and the amount of storage being installed.
- The room is prepared and installed. Where applicable, the crew can remove an existing system, prepare the walls, and install the approved storage. The work may include securing cabinets, shelves, counters, or accessories in the planned locations. Homeowners can review the professional storage installation process for a closer look at what installation involves.
- The work area is cleaned and reviewed. After installation, the team cleans the work area and checks the finished result. This final review helps confirm that the room reflects the approved design and that the storage is ready for the intended laundry workflow.
The goal is a clear handoff from design to finished room, with decisions documented before manufacturing and practical details addressed before installation day.
How Should You Prepare for Installation and Long-Term Use?
You do not need to complete extensive preparation before the consultation or installation. The most useful preparation is simply to notice what makes laundry day difficult. Consider where clothes collect, which supplies are hard to reach, whether folding space is missing, and how your household sorts, hangs, dries, or moves laundry through the room. Sharing those routines helps the designer plan storage around real use rather than an idealized picture of the space.
Make the room ready for a useful evaluation
If possible, keep the appliances, doors, utility connections, and nearby walls visible for the measurement and planning conversation. You can also mention future needs, such as more reachable storage, a place for baskets, or a lower shelf that is easier to access. These details help shape practical zones for detergent, cleaning supplies, folding, sorting, and air-drying. Timing for the work depends on the approved scope and scheduling, so the designer can explain the next steps for your specific project.
During installation, the team may remove an existing system where applicable, prepare the walls, install the approved design, and clean up afterward. The exact sequence and duration can vary with the room, materials, and project scope. Dryer venting and moisture control should remain part of the room’s broader safety and maintenance plan. The EPA recommends venting clothes dryers to the outside and addressing leaks or seepage. A designer can account for appliance clearances and storage placement, but licensed professionals should evaluate or modify building systems when needed.
Plan storage for comfortable daily access
Long-term comfort comes from placing frequently used items where they are easy to reach. Drawers, shelves, hampers, hanging space, and folding surfaces can be arranged around the people who use them most. Accessible storage may mean fewer awkward reaches, clear paths around appliances, and supplies grouped near the point of use. Finishes and hardware should also suit the room’s moisture conditions and cleaning routine. For more detail on appliance clearances, storage zones, and installation planning, review these laundry room cabinet systems.
Creative Closets backs its work with an approved lifetime warranty. Review the coverage and applicable terms on the lifetime warranty page, and keep your project information for future reference. With the layout planned around your routines, the goal is a laundry room that stays organized and comfortable as those routines change.
Review your laundry room design options
Frequently Asked Questions
How much does a laundry room design consultation cost?
The consultation is free and no obligation. During the 60-90 minute visit, the designer discusses your needs, measures the room, develops a 3D plan, and reviews options and pricing with you. The final investment depends on the approved design and selected components.
What layout is best for a laundry room?
The best layout supports how you actually use the room. The designer considers appliance clearances, folding space, sorting, hanging or air-drying, supplies, available wall space, corners, and future needs. This helps place shelves, drawers, cabinets, and accessories where they support your routine.
Can I change the design during the consultation?
Yes. The design is built collaboratively in real time, so you can compare layouts, adjust storage preferences, review materials, and change accessories during the visit. As the design changes, the available options and itemized pricing are updated for clearer decision-making.
How long does it take to move from approval to installation?
Timing depends on the approved scope and scheduling. After approval, the process may include final measurement verification, deposit collection, confirmation of finishes and accessories, manufacturing, quality control, and installation scheduling. Your designer can explain the next steps for your project.
Do I need to prepare anything before the consultation?
No extensive preparation is needed. It is helpful to think about what is not working, how you sort and fold laundry, which supplies need storage, and any future needs. The designer can evaluate the room, measurements, obstacles, and appliance conditions during the in-home visit.
Ready to Plan a Laundry Room That Fits Your Routine?
An in-home consultation helps connect your appliances, storage needs, and daily workflow before the design moves to a clear plan and quote. Book a free, no-obligation in-home laundry room design consultation with Creative Closets to talk through your space and next steps.
Book your in-home laundry room design consultation