

Planning a closet can feel complicated when you are trying to balance everyday routines, available space, and the finish you want to see in your home. For homeowners in King and Pierce Counties, the design process can be much more personal than choosing a few standard components online.
An in-home closet design consultation brings the showroom to your home. A designer typically spends 60 to 90 minutes measuring the space, discussing how you use it, and creating a tailored 3D layout with pricing during the visit. You can review practical options in context and decide on the next step with a clearer plan.
Schedule your in-home closet design consultation.
That one-visit approach is designed for thoughtful decisions without unnecessary back-and-forth. Understanding how the visit unfolds, from the first measurements to the layout discussion, helps you prepare and make the most of your time.
What Happens During an In-Home Closet Design Consultation?
Your in-home closet design consultation is designed to make the planning process clear and efficient. In a typical 60- to 90-minute visit, a professional designer evaluates the space, learns how you use it, and develops a storage plan around your routines and priorities.
1. Start with your goals and daily routines
The visit begins with a conversation about what is and is not working in the current space. You can describe the items you need to store, where clutter tends to build up, and which parts of the closet feel difficult to use. The designer may also ask about your daily routines, preferred access, and the type of organization that would make the room work better.
This discussion keeps the design user-centered rather than treating every closet the same. The goal is to create a practical system that supports how you live. It works whether you are planning a reach-in closet, a walk-in closet, or another storage area in your home.
2. Measure and assess the space
Next, the designer examines the existing layout and measures the available space. The assessment considers dimensions, wall placement, doors, corners, and other factors that affect the final configuration. It also connects those measurements to your storage challenges, so the proposed layout is based on both the room and its intended use.
Reach-in and walk-in spaces require different planning decisions. The designer uses the available configuration to determine where hanging areas, shelving, and drawers can provide the most useful access without making the room feel crowded.
3. Review layouts, materials, and details
With the space and priorities in view, the designer discusses layout possibilities and finish selections. Material and finish choices balance durability with the look you want in your home. The conversation can also cover hardware, shelving, and accessories, helping you understand how each detail contributes to the finished system.
4. See the design in 3D
During the consultation, you can review a 3D concept of the proposed design. This makes it easier to understand the arrangement before approving it and gives you an opportunity to request adjustments to the layout, shelving, or accessory placement. The one-visit format lets you respond to the design while the conversation is still focused on your space.
5. Discuss pricing and next steps
Pricing is provided during the consultation along with the design. The quote is intended to be comprehensive, covering custom fabrication, hardware, and complete professional installation rather than leaving major components unclear. If you decide to move forward, the usual consultation-to-installation timeline is 6 to 8 weeks, and most installations are completed in one day.
How Should You Prepare for the Consultation?
You do not need a finished plan before an in-home closet design consultation. The most useful preparation is simply knowing what feels difficult today and what you want the space to do better. A little reflection helps your designer spend the visit on practical solutions that fit your home and routines.
- Identify your everyday pain points. Notice what regularly slows you down or creates clutter. Are frequently worn clothes difficult to reach? Do shoes, accessories, linens, or seasonal items lack a consistent home? Write down the specific frustrations you would like the redesigned space to solve. Prioritize the issues that affect your routine most often.
- Think through your routines and storage categories. Consider how you use the space in the morning, evening, and during seasonal changes. Make a quick list of the categories you need to store, such as hanging clothing, folded items, shoes, bags, or accessories. If more than one person will use the closet, note where your needs overlap and where they differ.
- Take photos or basic measurements if they are convenient. You do not need to create a technical drawing or measure every detail. A few photos can help show crowded areas, awkward corners, or existing features you want to keep. If you already know approximate dimensions, have them available, but your designer will assess and measure the space during the visit.
- Decide who should participate. Include the people who use the closet or who will help make decisions about the project. Having the primary decision-makers present can make it easier to discuss priorities, materials, layout options, and next steps in one conversation. You can also identify any household considerations your designer should understand before proposing a layout.
- Prepare questions about the design and materials. Ask how the proposed layout addresses your storage categories, which shelving and hanging options may suit your routine, and how finishes and hardware affect the look and function. If you have preferences about appearance, durability, accessibility, or flexibility, bring them up early.
- Clarify revisions, timeline, and quote scope. Ask how changes to the layout, shelving, or accessories are handled after you review the 3D design. Confirm what the quote includes, such as fabrication, hardware, and professional installation, without assuming a fee or required document. It is also reasonable to ask about the expected timeline from consultation to installation and what the next decision will be.
Creative Closets brings the in-home showroom experience to you, so the discussion happens in the actual space. The consultation typically lasts 60 to 90 minutes, giving you time to describe your goals, review options, and ask informed questions without needing to prepare a formal brief.
How Does the Designer Measure and Assess Your Space?
A useful closet plan starts with more than a quick width measurement. During the in-home assessment, the designer looks at how the room works today, what the space can accommodate, and where it creates friction in your daily routine. That information gives the design a practical foundation before shelves, drawers, and hanging areas are selected.
Measuring the space as it exists
The designer takes detailed measurements of the available walls and storage area, including height, width, and depth. They also account for features that can affect the layout, such as doors, trim, windows, sloped ceilings, electrical outlets, vents, and other fixed obstacles. The location and swing of the door can influence access, while an uneven wall or limited clearance may determine where a component can be placed.
This is where professional measurement differs from a rough homeowner estimate. A tape measure and a quick note may give you a general sense of the room. But custom storage has to work within the actual conditions of the space. Measuring in person helps the designer see details that are easy to overlook in a photo or informal sketch. Those details support a plan that fits the room rather than forcing the room to fit a standard layout.
Understanding access and existing storage
Assessment also includes how you enter, move through, and reach into the space. The designer considers whether commonly used items are easy to access, whether corners are being wasted. And whether existing shelves or rods are positioned for the way you use them. Current storage is not simply measured and replaced automatically. It is evaluated for what works, what does not, and what should be improved.
That conversation may uncover practical concerns such as clothing piling on a chair, shoes lacking a consistent home, or shelves that are difficult to reach. You do not need to prepare a technical list before the visit. Showing the designer the problem areas and explaining which items you use most often is enough to make the assessment more useful.
Connecting measurements to your routine
A user-centered assessment connects physical dimensions with real habits. The designer may ask how you get dressed, which belongings need hanging space, what you prefer folded, and whether more than one person shares the closet. They can then prioritize functional decisions, such as placing frequently used items within comfortable reach or balancing long-hang space with shelves and drawers.
For additional guidance on the process, learn more about working with a closet designer. The goal is not to fill every inch simply because it is available. It is to understand the room and your routines well enough to create storage that feels natural to use.
Which Closet Layout and Storage Features Fit Your Routine?
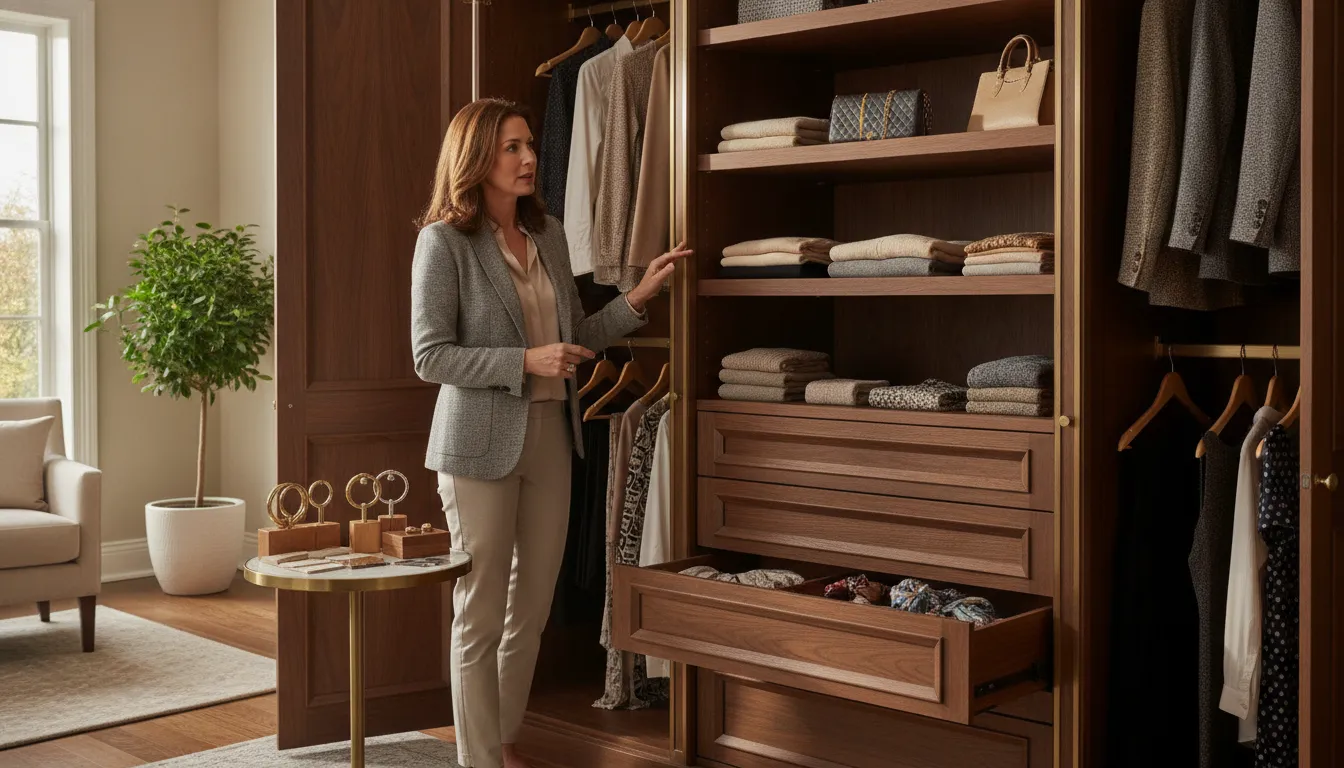
The right closet plan starts with how you use the space, not with a fixed list of components. During an in-home design consultation, your designer considers the room’s dimensions, the amount and type of clothing you store, and how easily you want to reach everyday items. A thoughtful layout can make a compact reach-in feel efficient or turn a larger walk-in into a calm, highly functional room.
Reach-in closets work within a narrower footprint, so vertical space and clear visibility matter. The right combination of double-hang rods, shelves, and drawers can separate daily clothing from less frequently used items without crowding the doorway. Explore reach-in closet solutions when the available depth and door arrangement limit how the system can be configured.
Walk-in closets offer more room to divide storage by category. One wall might hold hanging garments, while another accommodates folded clothing, shoes, or accessories. Walkways, corners, and sightlines still need careful planning. Browse custom walk-in closet designs for examples of how a larger footprint can support a more organized routine.
| Feature | Useful for | Planning consideration |
|---|---|---|
| Hanging rods | Garments that need to stay neat | Single or double levels |
| Adjustable shelves | Folded items and changing storage | Adaptable spacing |
| Drawers | Smaller folded items and accessories | Easy, contained access |
| Shoe storage | Pairs that need visibility | Placement and capacity |
| Accessories | Belts, bags, and jewelry | Dedicated locations |
Match each feature to a real habit
Rods are most useful when they reflect garment length and frequency of use. Double-hang sections can make better use of vertical space for shorter items, while a longer section may suit dresses, coats, or other full-length garments. Shelves keep folded items visible, and adjustable shelves provide flexibility when your storage needs change.
Drawers are helpful for smaller items that can become difficult to find on open shelves. Shoe storage should account for the pairs you reach for most often, along with the space needed to keep them visible and orderly. Accessories deserve a defined home as well. Pull-out or specialized components may be appropriate when they solve a specific access problem, but every addition should earn its space.
Your designer can revise the arrangement in a 3D layout before the plan is finalized. That makes it easier to evaluate reach, clearances, and the balance between open and enclosed storage before installation.
Talk with a closet designer about your space and priorities.
What Materials, Finishes, and Details Are Discussed?
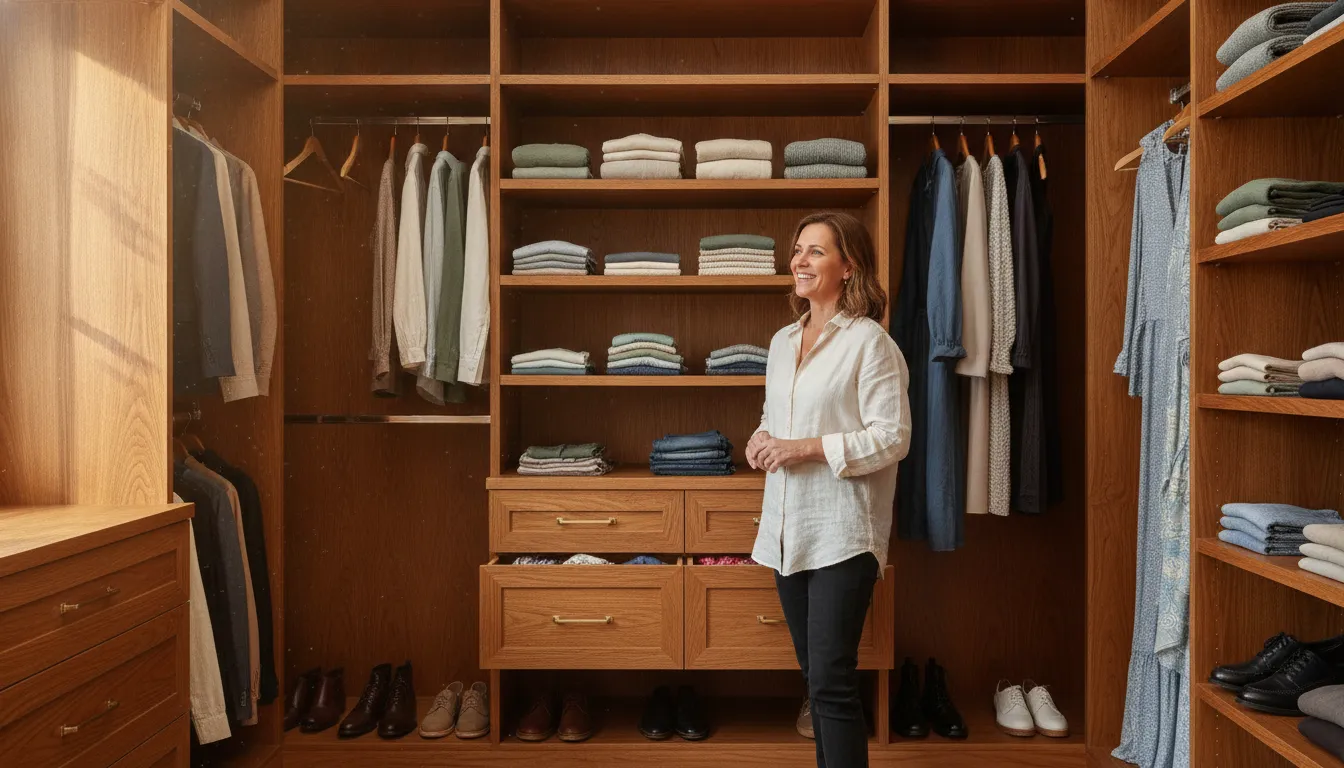
Once the layout begins to take shape, the conversation moves to choices that make the system feel right in your home. Materials and finishes are not selected in isolation. Your designer considers how the closet is used, how much daily wear it may receive. The look you want, and how the finished space should relate to the surrounding room.
Laminate finishes and wood veneers may be discussed as options, with the selection guided by both durability requirements and interior design style. The goal is a considered balance: a surface that suits the room visually while supporting the way you use the storage every day. During an in-home closet design consultation, you can talk through those priorities instead of trying to choose from material samples without seeing the space they will occupy.
Matching the finish to the room
Color and finish influence whether a closet feels like a natural extension of the home or a separate installation. Your designer can discuss how the proposed look works with nearby flooring, trim, paint, cabinetry, and furnishings. A quieter finish may help the storage recede into the room, while a more distinctive choice can give the closet a stronger design presence. The right decision depends on your taste and the atmosphere you want to create, not on a one-size-fits-all recommendation.
It is also useful to discuss maintenance expectations. Consider which surfaces will be touched most often, how the space is cleaned, and whether the finish feels practical for your household’s routines. These questions help keep the design attractive after the first day, when the closet becomes part of everyday life.
Hardware and functional details
Hardware is another part of the consultation. The discussion can include the look and feel of handles, the placement of rods and shelving, and the accessories that support your storage habits. Details should make the system easier to use. That may mean keeping frequently worn items within reach, giving folded clothing a clear home, or making better use of less accessible areas.
These decisions connect the visual plan to the functional plan. A beautiful finish cannot compensate for storage that does not fit your routines, and an efficient layout should still feel appropriate for the rest of the home. Bringing those considerations together is what makes a custom system feel intentional. Your designer can use the measured space, your priorities, and the proposed layout to guide the material and detail choices before the design moves forward.
How Do Revisions, Pricing, and Next Steps Work?
A strong consultation ends with clarity, not pressure. Once the designer understands the room and your priorities, you can review the proposed arrangement, ask questions, and identify any details that need another look before moving forward.
The 3D design gives you a more useful way to evaluate the plan than a list of components alone. You can consider how the layout uses the available walls, whether the storage categories are easy to reach, and whether the overall look fits the room. If the design needs adjustment, discuss changes to shelving, hanging areas, drawers, or accessories before final approval.
What should a quote include?
A complete quote should make the scope easy to understand. It should identify the planned storage components, selected finishes or materials, hardware, fabrication, and professional installation. If the proposal includes work beyond the closet system, ask for those items to be clearly separated so you can compare the plan with your goals.
Creative Closets does not publish a single price that applies to every room. The final investment depends on the space, configuration, materials, and features selected. Instead of relying on a generic number, use the consultation to connect each part of the quote to a practical need. That makes it easier to decide which features matter most and which changes are optional.
When does installation happen?
Creative Closets states that the usual timeline from consultation to installation is 6 to 8 weeks. Most installation projects are completed in one day. Your designer can explain the next steps for your specific project, including any decisions that must be finalized before fabrication and installation.
This is also the right time to ask about care, warranty coverage, and what happens if your needs change later. Creative Closets offers a lifetime transferable warranty, and the warranty details can help you review that protection in context.
Before approving the proposal, confirm the room included, the storage features, the finish, the installation scope, and the expected sequence. A careful review now helps the finished system support the routines you described during the consultation.
When you are ready to discuss your space, you can schedule a consultation with the Creative Closets team.
Frequently Asked Questions
What happens during an in-home closet design consultation?
A designer reviews the room, measures the available space, discusses your storage needs and style preferences, and develops a tailored layout. You can review design choices, ask questions, and discuss the scope and next steps before approving a proposal.
Do I need to do anything to prepare for my closet design consultation?
Think about what is not working now, what you store in the room, and which items you want easiest to reach. It can help to have a few photos or rough measurements available, but the designer will assess the space directly. Make a short list of questions about materials, features, revisions, installation, and quote details.
How long does a typical in-home closet consultation take?
Creative Closets describes the in-home appointment as a 60-90 minute visit. The timing gives you room to discuss your priorities, review options, and work through the design without separating the conversation into several unrelated appointments.
Are in-home closet design consultations free?
Consultation policies can vary by provider, so confirm the details when you schedule. Creative Closets can explain the appointment process and what to expect when you use the contact page. The consultation is the place to discuss your room, design direction, and the scope of a project quote.
Can I get a custom closet design online instead of in-home?
Online tools may help with early inspiration. An in-home visit adds information that a screen cannot: the room’s actual dimensions, obstacles, access, and relationship to the rest of the home. For a tailored plan, an in-home consultation lets the designer evaluate the space where the system will be installed.
Ready to Plan a Closet That Fits Your Home?
The right storage plan starts with understanding the room and the way you use it. An in-home visit gives you a practical opportunity to discuss your priorities, explore layout options, and understand what the finished project can include.