

A home office can look organized and still work poorly when the cabinets, desk, equipment, and daily routines were planned separately. The right starting point is not a catalog. It is a clear understanding of what you do in the room, what must stay within reach, and where the space creates friction.
Book a free, no-obligation home office cabinet design consultation
A home office cabinet design consultation turns those details into a practical plan by combining discovery, professional measurement, collaborative 3D design, and pricing. During the in-home appointment, the designer can discuss work habits, paperwork, storage needs, room dimensions, walls, electrical considerations, and obstacles before adjusting the layout with you. That process helps connect everyday use to specific decisions. It can show where shelving belongs, how filing is accommodated, and how vertical space or corners may contribute to the design. Here is what to expect as the plan takes shape.
What Happens During a Home Office Cabinet Design Consultation?
A consultation is a practical planning appointment, not a high-pressure sales meeting. Creative Closets combines discovery, professional measurement, real-time 3D design, and pricing in one free, no-obligation appointment that typically lasts 60 to 90 minutes. The goal is to understand how the room needs to function, then shape a cabinet plan around the space and your priorities.
The process generally follows four connected stages:
- Discovery. The designer starts by learning what is not working today. That conversation can cover storage needs, paperwork, equipment, daily routines, lifestyle factors, and possible future changes. For a home office, this is where you can explain whether the room needs to support one primary work zone. Shared use, filing, shelving, or a combination of needs. The discussion gives the designer context before layout decisions are made.
- Space evaluation and measurement. The room is assessed professionally rather than planned from a rough estimate. The evaluation considers dimensions, wall and structural conditions, electrical considerations, obstacles, vertical space, and corners. These details help determine where a desk system, filing, or shelving may fit and which parts of the room deserve attention. The assessment is about understanding the actual room so the design responds to it.
- Live design collaboration. The designer models the concept in real time in 3D, allowing you to review the plan and request adjustments as the conversation develops. Space planning, color consultation, accessory planning, shelf spacing, drawer placement, and other layout considerations can be discussed as appropriate to the project. The design is not presented as a finished answer before you have had a chance to react to it.
- Options and pricing. You can compare design directions, including 9 colors and multiple finishes. Pricing updates as the design changes, and the process may show good, better, and best configurations with an itemized component breakdown. That makes it easier to understand how choices affect the plan without relying on an unsupported office-specific price.
By the end of the appointment, you have had an opportunity to connect your work habits and room conditions to a visual cabinet plan. The exact scope depends on the space and the decisions made during the consultation, but the process is designed to keep those decisions visible and collaborative.
Start With How You Work, Not a Cabinet Catalog
A useful plan begins with the routines that take place in the room. Before discussing door styles or finishes, consider what feels awkward today. Do papers collect beside the computer? Do you move equipment from one surface to another? Are supplies hidden so well that they are difficult to find? These observations give the designer a practical starting point.
During a home office cabinet design consultation, expect questions about your workday and the people who use the space. You may discuss whether you work primarily at a computer, take calls, review physical documents, meet with clients, or switch between several tasks. The answers can help identify different work zones and determine which items need to stay within easy reach. They are planning considerations, not promises of a particular cabinet feature.
Inventory the equipment and paperwork
Make a simple inventory before the appointment. Include monitors, laptops, printers, docking equipment, notebooks, files, reference books, office supplies, and anything else that must live in the room. Note which items are used every day, which are accessed occasionally, and which should be kept out of sight. It is also helpful to mention equipment that needs to remain on the work surface versus items that can be stored nearby.
Paperwork deserves its own conversation. Current files, archived records, mail, and confidential documents may call for different storage approaches. Rather than assuming that every item belongs in a drawer, the designer can use your actual inventory to discuss possible combinations of shelving, filing, drawers, or open storage. Creative Closets documents home-office storage options that include desk systems, filing, and shelving, but the right mix depends on the room and your needs.
Plan for the way your life may change
A home office rarely has one permanent use. A second household member may need the room later. A child may use it for homework, or a business may require additional equipment and records. You may also want the room to serve another purpose when it is not being used for work. Share these possibilities early. A plan that considers future changes can leave room for adjustment instead of treating today’s inventory as a fixed list.
The consultation is a collaborative planning session. Your designer listens, evaluates the storage inventory and lifestyle factors, and models options with you. If seeing examples helps you describe your preferences, you can explore Creative Closets’ in-home showroom experience. The goal is not to select from a catalog. It is to make decisions based on how the office needs to function in your home.
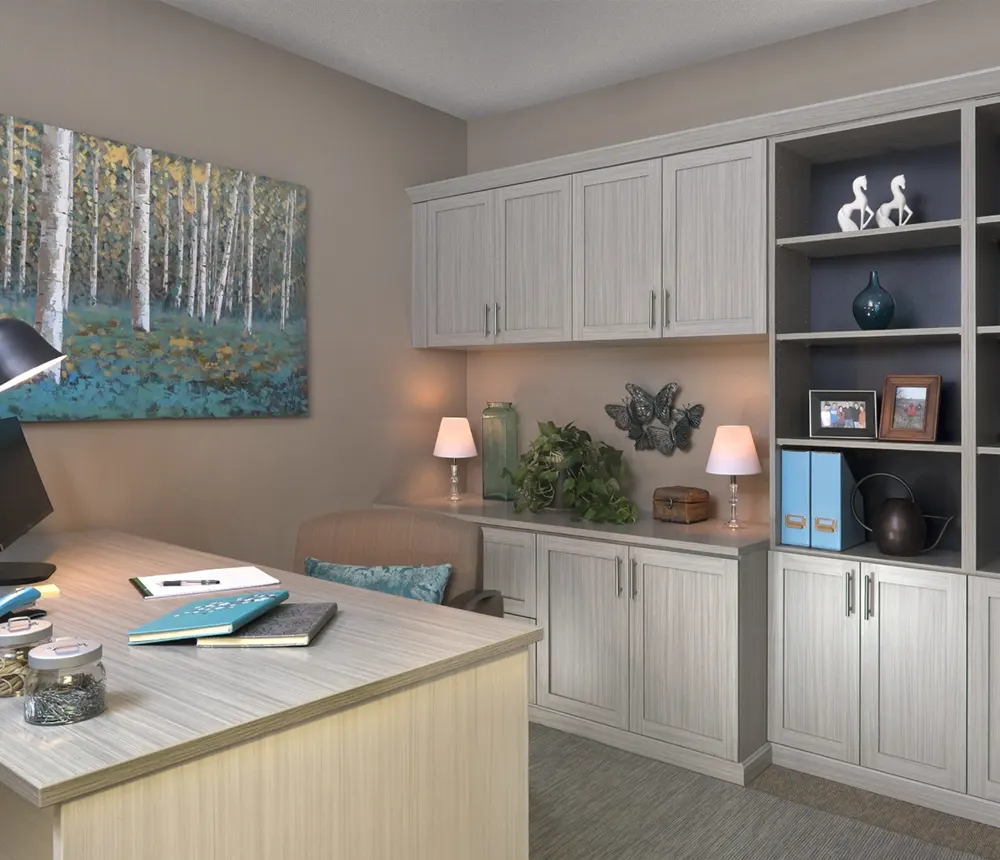
How Room Measurements Shape the Cabinet Plan
A cabinet plan has to respond to the room that will hold it, not just to a preferred style. During professional space planning, the designer evaluates the office in place and translates its dimensions and conditions into practical layout options. That process helps distinguish what can fit comfortably from what would compete with doors, windows, equipment, or everyday movement.
-
Measure the room and each relevant wall
Professional measurement establishes the dimensions that guide the plan, including wall lengths and the available height. The designer also considers how those measurements relate to the desk area, filing, shelving, and other storage needs. Small differences can affect whether a cabinet run stays balanced, whether a work surface can continue around a corner. Or whether a layout needs to be divided into separate zones.
-
Note wall and structural conditions
Walls are not always uninterrupted rectangles. Corners, changes in depth, trim, baseboards, windows, doors, and other structural conditions can shape cabinet placement. Recording these details early helps the plan work with the room rather than forcing a standard arrangement into an unsuitable space.
-
Identify electrical considerations
Outlets and existing electrical features are part of the room assessment. Their locations may influence where a desk surface, equipment, or enclosed storage is shown in the design. This is a planning consideration, not a promise of electrical work. Any electrical questions that arise should be addressed with the appropriate qualified professional.
-
Account for obstacles and vertical space
Radiators, vents, switches, ceiling changes, and other obstacles can limit where storage belongs. At the same time, the designer looks for useful vertical space that may support shelving or taller storage without crowding the work area. The goal is to understand the full room envelope before selecting cabinet components.
-
Evaluate corners and circulation
A corner may be an opportunity for connected storage, a transition between work zones, or simply an area that needs clearance. Circulation matters too. The plan should account for how people enter, sit, stand, open doors and drawers, and move through the office. These observations help the designer compare layouts without claiming a particular ergonomic or code-compliance result.
-
Model the plan and adjust it together
With the room information in hand, Creative Closets can develop the design in real time and make adjustments based on the homeowner’s priorities. Measurements become more useful when they are considered alongside actual paperwork, equipment, and storage habits. Bringing those items or noting their approximate sizes can give the conversation more context, while the final plan remains grounded in the room itself.
This measured approach gives the planning conversation a clear starting point: the room’s real conditions first, then the storage and finish decisions that fit them.
Choosing Storage, Desk, and Finish Details
Once the room and work habits are understood, the design can become specific. Home office storage is not one large cabinet decision. It is a series of smaller choices that determine where work happens, what stays within reach, and what can be put away.
Match each storage feature to a real task
A desk system may serve as the primary work surface, while nearby filing keeps active paperwork from spreading across the room. Shelving can hold reference materials, office supplies, or display items, depending on how you use the space. During a home office cabinet design consultation, the designer can review what needs daily access, what can be stored higher, and what should remain behind closed doors.
Drawer placement deserves the same practical attention. Shallow drawers may be useful for smaller supplies, while deeper storage can accommodate items that do not need to sit on the desktop. Shelf spacing should reflect the things you actually plan to store rather than a standard row of evenly divided openings. If your collection includes changing equipment, files, or reference materials, the plan can account for some flexibility instead of treating every section as permanent.
Accessories are considered as options within the larger plan. The discussion may include ways to organize paperwork, supplies, or other office items, but the right choices depend on the room, your routines, and the design scope. Reviewing custom built-in shelving can also help you think through how open and enclosed storage might work together.
| Planning area | Questions to consider | Possible cabinet response |
|---|---|---|
| Daily work | What stays within reach? | Desk storage, nearby drawers, or open shelving |
| Paperwork | What needs frequent or private access? | Filing, drawers, or enclosed storage |
| Equipment | What must remain on or near the work surface? | Desk layout and supporting storage zones |
| Room conditions | Where are walls, corners, outlets, and obstacles? | Measured placement and adjusted cabinet sections |
Use the design view to evaluate appearance
Function comes first, but the finished system should also feel at home in the room. Creative Closets offers color consultation with 9 colors and multiple finishes to consider. You can compare how the desk, shelving, drawers, and surrounding cabinetry relate to one another instead of choosing each detail in isolation.
The design is modeled in real time, so adjustments can be made with the homeowner during the appointment. You might change shelf spacing, move drawers, revise the balance of open and closed storage, or reconsider a finish after seeing the arrangement together. This live 3D process makes the conversation more concrete and helps connect individual selections to the complete plan.
Design changes can also change the pricing shown for the project. For broader context on the factors that shape custom home office built-ins, review the separate budget guide without treating a general range as a quote for your room.
What Should You Ask Before Approving the Design?
A design is ready for your approval when you understand what it includes, how each zone will be used, and which choices are still open. Before signing off, walk through the plan as if you were using the room on a normal workday. Ask questions now, while adjustments can be made collaboratively in the live 3D design.
- What is included in the scope? Confirm which areas are part of the plan, such as the desk system, filing, shelving, and any accessory planning. Ask which needs are outside the current design so the boundaries are clear.
- Where will each type of item go? Review storage zones for everyday supplies, paperwork, equipment, reference materials, and items that should be kept out of sight. Make sure the proposed drawer and shelf placement reflects how often you reach for each category.
- How will the desk support the way I work? Discuss whether the work surface fits your primary tasks and whether the layout accounts for the equipment you actually use. If you work with a laptop, monitors, a printer, or other devices, bring those details into the conversation rather than assuming a generic setup will work.
- What happens to paperwork? Ask whether filing is open, concealed, or divided by type. Identify documents that need frequent access and those that can be stored elsewhere. This helps prevent the desk from becoming the default storage zone.
- Which finish choices are being compared? Review the available colors and finishes in the context of the room. If you are considering more than one direction, ask to see the options side by side in the 3D design. Creative Closets offers 9 colors and multiple finishes, so the visual comparison can make the decision more concrete.
- What changes between the options? If the plan includes good, better, and best configurations, ask for an itemized component breakdown. Confirm what changes in storage, materials, or accessories between versions. Pricing updates as the design changes, so make sure the option you approve matches the features you discussed.
- Were the measurements and room conditions reviewed? Ask how wall dimensions, structural conditions, electrical considerations, corners, vertical space, and obstacles shaped the layout. Point out anything that may have changed since the room was evaluated.
- What should I expect during installation? Clarify the installation scope, site preparation, access requirements, and what needs to be removed or protected before the work begins. For a fuller overview, review what custom installation involves.
Use the approval conversation to identify an unanswered question, not to rush toward a signature. A clear review gives you and the designer a shared understanding of the plan before it moves forward.
Why a Home Office Cabinet Design Consultation Can Improve the Plan
A room can look straightforward in a photo and still present important planning questions in person. An in-home consultation lets the designer work from the actual walls, dimensions, corners, obstacles, and available vertical space instead of relying on assumptions. That context is especially useful when a home office must accommodate desk systems, filing, shelving, and the routines of the people who use it.
Creative Closets’ space-planning process includes professional measurement and an evaluation of wall and structural conditions, electrical considerations, obstacles, corners, and opportunities to use vertical space. These observations help shape the placement and proportions of the proposed storage. They can also reveal where a cabinet, shelf, or work surface may need to account for an opening, architectural detail, or existing room condition.
The appointment is also a working conversation. The designer can ask what is not working, review storage needs, discuss lifestyle factors and future changes, then model the concept in real time. You can react to the layout while it is being developed and request adjustments based on how you expect to use the room. This collaborative approach keeps the plan connected to the space and to your priorities, rather than treating a catalog configuration as a finished answer.
For homeowners in King and Pierce Counties, including the greater Seattle area, the in-home format brings the planning process to the room being considered. Creative Closets also documents an in-home showroom experience, so the consultation is designed around convenience and a direct look at how the proposed solution may fit your home. You can read more about what custom installation involves as you evaluate the full process.
A consultation improves the information available for design decisions, but it is not a guarantee of a particular result. The final scope depends on the room, the selected configuration, and the changes made during collaboration. Creative Closets describes the appointment as free and no obligation, with consultation, 3D design creation, and pricing combined in a documented 60 to 90 minute visit.
Plan your home office storage with a free, no-obligation consultation
Frequently Asked Questions
What should I prepare before a home office cabinet design consultation?
Think through how you work, what equipment and paperwork need a home, which items should stay within reach, and what currently feels inconvenient. If possible, have the room accessible so the designer can review walls, obstacles, electrical considerations, corners, and available vertical space in context.
How long does the consultation take?
Creative Closets documents the in-home appointment as a 60-90 minute session that combines consultation, 3D design creation, and pricing. The exact discussion depends on the room, your storage needs, and how many design options you want to review. Book an in-home consultation to discuss your project.
Can I change the design during the appointment?
Yes. The design is modeled live, allowing you and the designer to adjust the plan as preferences and practical needs become clearer. Changes may include layout, shelf spacing, drawer placement, finishes, and accessory planning, where appropriate to the project.
Will I receive a home office cabinet price during the consultation?
The documented process can show pricing as the design changes, including good, better, and best configurations and an itemized component breakdown. There is no single price that applies to every office, so the final figure depends on the selected design and materials rather than a generic room estimate.
Ready to Plan Your Home Office?
A consultation gives you a practical opportunity to discuss how you work, review the room, and shape storage around your equipment and daily routines. Creative Closets can help turn those details into a home office cabinet plan that fits the space and your needs. If you are in King or Pierce County or the greater Seattle area, book a free, no-obligation in-home consultation. You can also call 425-428-5073 to get started.