

Get a Quote for Reach In Closet Design
Getting a reach-in closet quote should give you more than a single number. It should show how the proposed layout uses your wall space, where clothing and accessories will go, and which choices affect the project investment. A little preparation makes the design conversation more focused and useful.
Request your in-home reach-in closet consultation
To get a quote for reach in closet design, gather your storage priorities and approximate measurements, then schedule an in-home consultation. A Creative Closets designer reviews the room, creates a 3D layout, discusses options, and explains pricing during the visit.
This guide covers what to bring, what to ask about, and how to compare proposals. The goal is a reach-in closet that supports your routine, not a list of accessories that looks impressive on paper but misses how you use the room.
How Do You Get a Quote for Reach In Closet Design?
Start by describing the storage problem, sharing approximate room details, and scheduling an in-home consultation. The designer confirms the space, discusses your priorities, creates a 3D layout, and explains the proposed components and investment so you can evaluate the design before approving it.
Begin with the room and the problem you want to solve. A reach-in closet may have enough wall space but the wrong balance of shelves, rods, and drawers. Trim, outlets, a door swing, or another obstruction may also change the usable layout. These details give the designer a better starting point than a general request for more storage.
Creative Closets uses an in-home consultation model. The designer reviews the closet, discusses your priorities, confirms the space, and works through configurations with you. Approximate measurements help, but precision measurements should be taken during the visit so the proposal reflects actual conditions.
The company describes a one-visit design process lasting 60-90 minutes. During the appointment, the designer can use 3D design software to show how a proposed reach-in system may look and function. This makes it easier to discuss a drawer tower, double-hanging section, adjustable shelving, shoe storage, or another feature while its location is visible.
What makes an in-home quote more useful?
An in-home quote can account for details that are difficult to communicate from memory. The designer can see door and trim conditions, discuss which items should be easiest to reach, and understand whether the closet serves one adult, two adults, guests, or seasonal storage. The conversation stays practical because it is tied to the room where the system will be installed.
Review the complete layout before approving the proposal.
Before the appointment, make a short list of the problems you want solved and the features you are considering. You do not need a finished drawing. The purpose of the consultation is to turn your priorities into a workable layout, then connect the components and finish choices to a clear written proposal.
For more background, review the company’s reach-in closet design guide. It can help you identify layout questions before requesting a quote.
What Should You Prepare Before You Get a Quote for Reach In Closet Design?
Prepare a short list of storage problems, the items you need to store, approximate measurements, and a few photos. Separate must-have features from preferences, note accessibility needs, and include everyone who will use the closet. The designer can then connect your priorities to the room’s actual conditions.
- Write down the main frustrations. Note where clothing piles up, which items are difficult to reach, and what ends up on the floor. Specific examples reveal whether the issue is capacity, access, or an inefficient layout.
- Group the items you need to store. Think about short-hanging clothes, long garments, folded clothing, shoes, handbags, jewelry, luggage, and seasonal items. Exact counts are not required. A broad picture helps the designer consider the right mix of storage types.
- Separate must-haves from preferences. Identify the changes that would improve your routine most. Then list features you would like to consider if they suit the room and project scope.
- Take approximate measurements. Record the closet’s width, height, and depth if you can do so safely. Also note the door opening, baseboards, trim, outlets, and obstructions. Treat these numbers as reference information, not final construction measurements.
- Take a few photos. Include the full closet and close views of problem areas. Photos help you remember what you discussed, while the designer confirms conditions during the visit.
- Include the decision-makers. If the closet is shared, invite everyone who will use it to explain their priorities. It is easier to resolve different preferences while the design is being developed.
Think beyond today’s storage. A reach-in closet may need to accommodate changes in wardrobe, routines, or access. Adjustable shelving can help the system adapt as needs change.
Accessibility deserves a place in the conversation, too. If someone using the closet has limited reach or mobility, say so early. The designer can discuss where frequently used items should sit and how clearances affect everyday use. A standard arrangement is not right for every homeowner.
Explain what you reach for most, what you avoid using, and what would make the closet easier to maintain. For a visual starting point, browse the company’s reach-in closet solutions and bring ideas that fit your routine.
Which Features Can Change the Quote?
Features change a reach-in quote because each one uses space, materials, hardware, and installation time differently. Ask the designer to show every shelf, rod, drawer, accessory, and clearance in the 3D layout. The written proposal should identify what is included, optional, or still undecided.
| Design area | Questions to ask | Why it matters |
|---|---|---|
| Layout | Which walls are used, and how are door swings, trim, and clearances handled? | The arrangement determines how much storage is usable and how comfortably you move through the room. |
| Hanging space | How much long-hanging and double-hanging space is included? | The mix should match the clothing you actually store. |
| Shelving | Are shelves adjustable? What depth and spacing are shown? | Adjustability can help the system adapt as needs change. |
| Drawers | How many drawers are included, and what will each one hold? | Drawers keep smaller items accessible, but they use space that could support shelves or hanging. |
| Accessories | Are shoe storage, jewelry organizers, inserts, hampers, or racks part of the scope? | Specialized accessories work best when they solve a specific problem and sit where they are easy to use. |
| Installation | Does the proposal explain removal, preparation, installation, and cleanup? | A clear scope reduces uncertainty about the work around the storage system. |
There is no universal feature list for every reach-in closet. A homeowner with mostly folded clothing may need a different configuration from someone who stores formalwear, shoes, handbags, or bulky seasonal items. The useful question is whether each component earns its place by solving a real storage or access problem.
Review how the design handles the edges of the room. A shelf may interfere with a door or place everyday items too high. Looking at the full layout helps you judge the system as a room solution.
Keep a written record of requested changes. If you move a drawer, remove an accessory, or change a finish, ask for the revised design and price before approving the proposal. That step keeps the scope, layout, and investment aligned.
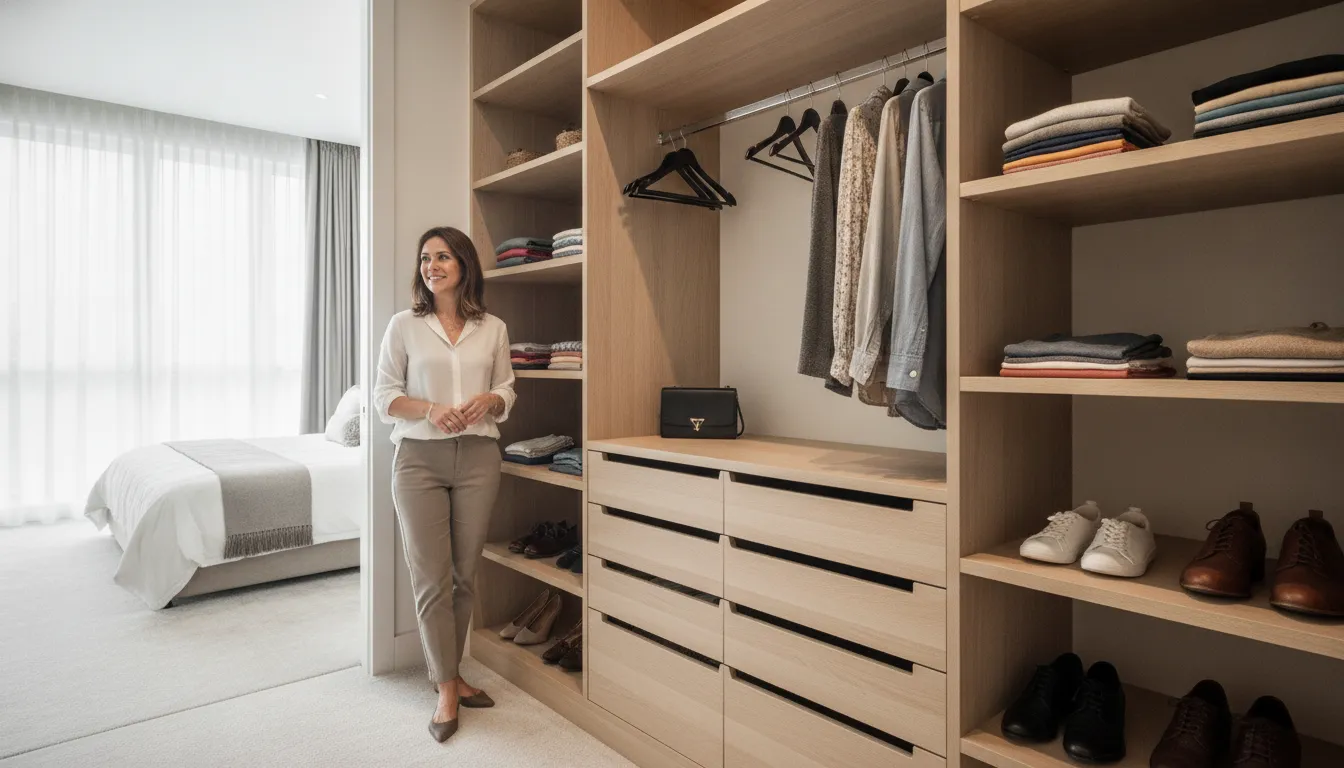
Creative Closets notes that reach-in systems can include options such as adjustable shelving, divided drawers, jewelry trays, and other organizational accessories. Use the closet accessories guide to prepare questions, then let the room and your habits guide the final selection.
What Materials and Finishes Should You Ask About?
Ask the designer to identify the proposed panels, shelves, exposed edges, finish, hardware, and cleaning requirements. Review samples beside the 3D layout, then ask how frequently used and heavier items should be supported. A clear quote connects material choices to appearance, care, durability, and project scope.
Which construction details belong in the proposal?
Ask what the shelves, panels, and exposed edges are made from. Ask how the finish should be cleaned and whether the hardware is included. These questions help you evaluate whether the proposed system fits the closet’s use, the room’s style, and the durability you expect.
Note the room’s existing trim, doors, flooring, and wall color so finish samples can be reviewed alongside the 3D design.
How should you evaluate daily performance?
Describe what the system will hold and how often each part will be used. Frequently accessed drawers and shelves should be easy to reach. Heavier belongings deserve a direct question about the intended support and use of the components. The quote should make important assumptions visible instead of leaving you to guess.
Also ask about adjustability. A reach-in closet may serve different needs over time, and adjustable shelving can make it easier to adapt the arrangement. If you want drawers, a hamper, shoe storage, or jewelry organization, ask where each feature will go and whether it changes the available hanging or shelf space.
Value is more than the finish or initial number. It includes how well the layout uses the room, how clearly the installation scope is defined, and what protection applies after the work is complete. Creative Closets highlights a lifetime transferable warranty. Review the actual lifetime warranty information and ask which terms apply to your project.
How Can You Compare Reach-In Closet Quotes Fairly?
Compare proposals by matching the layout, component list, materials, installation scope, schedule, exclusions, and warranty or guarantee terms. A lower number is not directly comparable if it leaves out removal, preparation, accessories, or service protections included in another proposal.
- Compare the layout. Confirm that each proposal addresses the same walls, dimensions, door conditions, clearances, and storage goals.
- Compare the components. Count the shelves, rods, drawers, and accessories. Mark each item as included, optional, or not addressed.
- Compare the materials. Check the specified panels, shelves, finish, edge treatment, and hardware. Ask about care and intended use when descriptions are unclear.
- Compare the installation scope. Ask whether existing storage is removed, mounting surfaces are prepared, and debris is cleared after the work.
- Compare timing and changes. Ask what happens after design approval, how revisions are documented, and which factors could affect scheduling.
- Compare protection after installation. Read the warranty or guarantee language and confirm who handles service questions.
A higher quote is not automatically a better fit, and a lower quote is not comparable if it leaves out important work or components. The difference may reflect usable storage, materials, service model, installation scope, or protection after completion.
If proposals use different layouts, request a clear comparison of what each system does for your closet.
It is also reasonable to ask what is not included. Wall repairs beyond ordinary preparation, electrical work, painting, removal of personal belongings, or changes requested after approval may be handled differently from one project to another. The written proposal should identify exclusions or tell you where to find them.
For a deeper look at the value discussion, read the company’s value of custom closet systems. Connect that comparison to the actual layout, materials, and service terms in your reach-in quote.
What Should You Expect After You Request a Quote?
After you request a quote, expect scheduling, an in-home review, professional measurements, design discussion, and a written proposal. Creative Closets describes a 60-90 minute consultation with 3D visualization and pricing. Confirm timing, included work, revision steps, warranty terms, and installation details for your project.
After you submit an inquiry, confirm how the consultation will be scheduled and what information the designer needs before the visit. Have your notes and photos ready, but remember that the professional should review the room and confirm its conditions rather than relying only on homeowner measurements.
During the consultation, expect a conversation about storage habits, a review of the closet, precision measurements, and layout options. Seeing the arrangement while you discuss it gives you a chance to ask practical questions before approving the proposal.
Before accepting a reach-in closet quote, confirm that the written proposal answers these questions:
- Which walls, dimensions, clearances, and room conditions are included?
- Which materials, finishes, hardware, shelves, rods, drawers, and accessories are specified?
- What work is included before, during, and after installation?
- What timing should you expect, and what factors could change the schedule?
- What warranty or guarantee terms apply to the products and workmanship?
- How are design changes handled before installation, and when is the price updated?
Creative Closets notes that reach-in installations are often completed in a single day, but scheduling depends on the approved design and project conditions. Confirm the timing for your project.
Ask for clarification when a term is unclear, and keep the final layout and scope with your project records. Explore the company’s professional installation process to understand the next stage after the design and quote.
Discuss your reach-in closet plan with Creative Closets
Frequently Asked Questions
How much does a reach-in closet quote cost?
The cost depends on the closet’s dimensions, layout, materials, finish, storage mix, accessories, and installation scope. A reliable quote connects those choices to a defined design. Ask what is included and which options are separate so you can compare proposals accurately.
Do I need exact measurements before requesting a quote?
No. Approximate width, height, and depth measurements, along with photos, can help start the conversation. The designer should confirm precision measurements and room conditions during the in-home consultation, including trim, door swings, outlets, and other obstructions.
What should I bring to a closet design consultation?
Bring a short list of storage problems, the types of items you need to store, approximate measurements, and a few photos. It also helps to identify must-have features, preferred finishes, and accessibility or future-use considerations that could affect the layout.
Can I change the design before installation?
Discuss changes while the design is being finalized. Ask to see the revision in the 3D plan and request an updated written price before approval. This keeps the component list, layout, and project investment aligned.
What should I compare in two reach-in closet quotes?
Compare the layout, component list, materials, installation scope, timing, exclusions, and warranty or guarantee terms. A lower number is not directly comparable if it leaves out removal, preparation, accessories, or service protections included in another proposal.
Ready to Get a Quote for Your Reach-In Closet?
A focused consultation gives you a clearer way to evaluate the layout, storage components, finish, installation details, and long-term value of a reach-in system. Bring your priorities, ask for a written scope, and make sure the proposed design reflects the way you use the room.
Creative Closets brings the design conversation into your home so the plan can be tied to the actual space. The team can discuss your goals, review options, and help you understand the proposal before you decide how to proceed.
Request your in-home reach-in closet design consultation