

Good garage organization in Pierce County starts with the way your household uses the space, not with a row of cabinets. Decide what needs to stay within reach, what can move overhead or behind doors, and which paths must remain clear. A little planning helps the garage support parking, projects, outdoor gear, and seasonal changes without becoming difficult to use.
Talk with a closet and storage expert
What should you plan first?
Start with an inventory. Group belongings by use rather than size: vehicle care, hand tools, sports equipment, gardening supplies, household overflow, and seasonal decorations are useful categories. Note how often each group is used. A rain jacket or sports bag needed every week should not be buried behind holiday boxes. A rarely used item can occupy a less convenient shelf if it remains safe and reachable when needed.
Next, decide what the garage must do. Some households need reliable parking for one or two vehicles. Others use part of a bay as a workshop, gear room, or staging area for yard work. Make a short list of priorities in order. For example, a household that parks two cars might rank clear vehicle access first, daily coats and sports gear second, and a workbench third. That order can guide decisions when the room cannot accommodate everything.
Measure the actual space before comparing systems. Record wall lengths, ceiling height, doors, windows, outlets, panels, water heaters, and other fixed features. Measure the vehicles too: open doors, walk around them, and reach the trunk or hatch. Repeat measurements where walls or ceiling heights change. A sketch with dimensions helps when exploring a garage storage layout.
Make a simple map. Mark the garage door, house entry, vehicle footprints, and any area that must remain accessible for service. Then draw possible storage on the remaining wall sections. This step can reveal why a cabinet that looks modest in a product photo may narrow a walkway or obstruct a vehicle door in your garage.
How can you divide the garage into useful zones?
Zones give belongings a reliable home and make it easier to put them away. The layout will depend on the house, but many garages can use a few distinct areas:
- Vehicle zone: Keep the approach to each vehicle open, including the route to the house door. Allow for doors to swing and for people to walk around the vehicle.
- Everyday gear: Place commonly used shoes, sports bags, pet supplies, and outdoor items near the door or another convenient access point.
- Work zone: Group tools and project supplies around a bench or a dedicated stretch of wall.
- Yard and outdoor zone: Keep gardening tools together and secure long-handled items so they cannot fall into a walkway.
- Seasonal zone: Store occasional-use belongings together, preferably in labeled containers on an accessible shelf or in a cabinet.
Give each zone a visible boundary. A cabinet run, a short rail with assigned hooks, or a labeled set of bins can define where a category belongs. Keep related items together: for instance, a small garden zone might hold gloves, hand tools, and plant ties in one cabinet, while longer tools hang nearby. Avoid making the most convenient location a catch-all. If several people share the garage, position common items so the people who use them can return them without shifting someone else’s belongings.
Try the layout with temporary markers before installing anything. Painter’s tape on the floor can outline a bench or a cabinet footprint. Park the vehicles, open doors, and walk the routes you expect to use. This quick test may show that a shelf needs to move, a bench should be narrower, or the entry path needs more room.
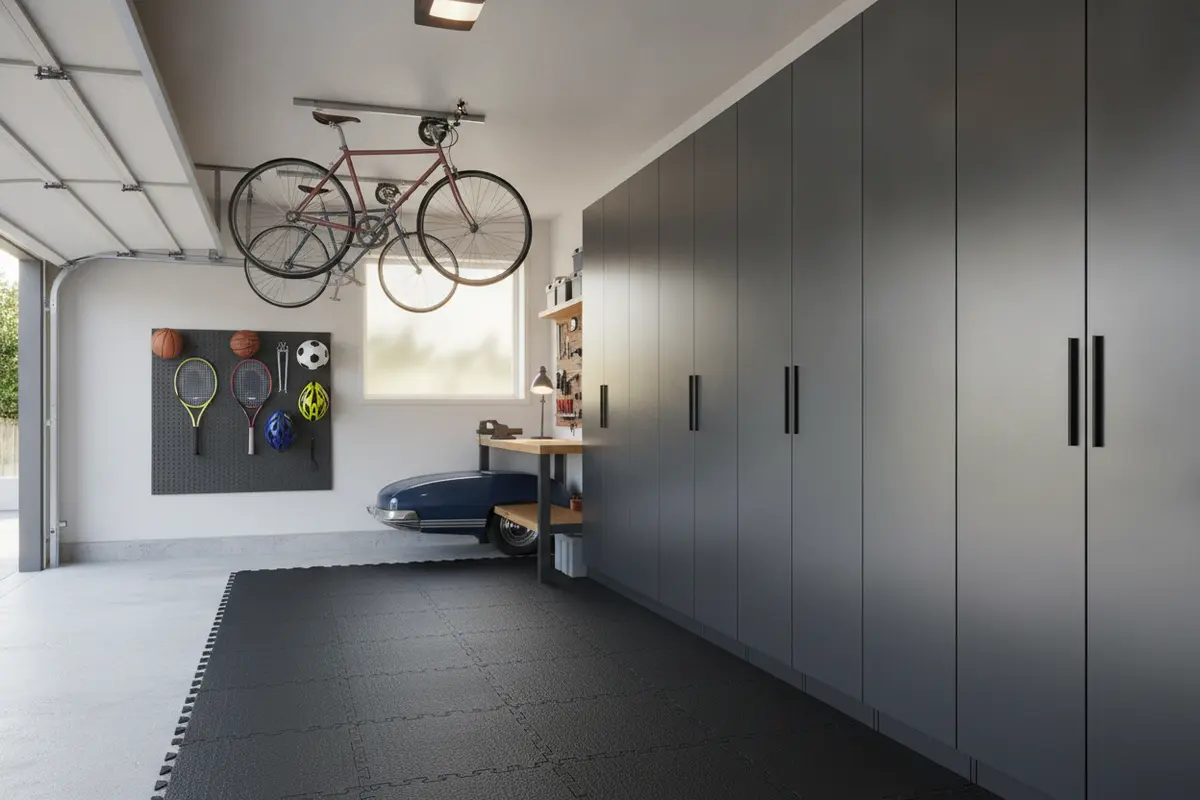
When do cabinets make sense, and when is wall storage better?
Cabinets conceal visual clutter and group smaller belongings or household supplies behind doors. They can be useful when you want a more orderly appearance or need items to stay contained. Think about what goes inside before choosing cabinet depth. Deep shelves can make small items hard to see, so bins, dividers, or adjustable shelves can help. Check door swing, handle projection, and the clearance around parked vehicles. Store heavy items on lower shelves so lifting them down does not require reaching overhead.
Wall storage keeps selected items visible and can free the floor. Hooks, rails, shelves, and slatwall-style systems can hold tools, sports gear, and accessories if the attachment suits the item. Plan the arrangement around actual shapes: a bicycle, folding chair, or long-handled tool needs a different hanging position than a small hand tool. Follow product instructions, use suitable backing, and do not assume a light-duty hook can carry heavier equipment.
Many garages work best with a combination. Closed cabinets can handle supplies and small belongings; open wall storage keeps daily-use equipment easy to find. A bench can anchor a project area, with drawers below and frequently used tools nearby. Review garage cabinet design ideas for examples of how closed and open storage can work together.
| Storage choice | Good fit for | Questions to check |
|---|---|---|
| Closed cabinets | Supplies, smaller belongings, items you prefer out of view | Will doors open fully? Are shelves adjustable? Can you see and reach contents? |
| Hooks and rails | Frequently used tools or equipment with suitable hanging points | Is the system and attachment appropriate for the item’s weight and shape? |
| Open shelves | Bins and belongings that benefit from quick visibility | Are containers stable, and are heavy items kept at a manageable height? |
| Workbench with storage | Repair, craft, or maintenance tasks | Is there room to stand, work, set down materials, and move safely? |
| Overhead storage | Occasional-use belongings where structure and access allow | Will it clear doors, tracks, lights, vehicles, and service access? |
How should you set up a work zone?
A useful work zone gives projects a home without taking over the garage. Choose a location with enough light and room to stand comfortably. Keep the bench surface as clear as practical, and store tools close to where they are used. Small drawers or containers can separate fasteners and accessories; wall-mounted holders can keep frequently used tools visible. Leave a spot to set down a project without making the floor the default work surface.
Plan from the task outward. For occasional repairs, a compact bench and a small set of accessible tools may be enough. If you regularly assemble or repair larger items, consider the space needed to place materials on the bench and move around them. Make a quick list of common tasks, then note the tools and supplies used for each. If the same items appear repeatedly, they belong close to the work surface. Items used only once in a while can be stored farther away.
Keep the work area distinct from the vehicle route. If space is tight, a compact or fold-down surface may be worth considering, provided it does not interfere with doors, circulation, or vehicle clearance. Coil cords and hoses after use; do not leave them crossing a walking path. Store chemicals and other potentially hazardous supplies according to their labels, away from children and pets. For more wall-storage comparisons, see garage wall storage alternatives.
How can seasonal rotation reduce everyday clutter?
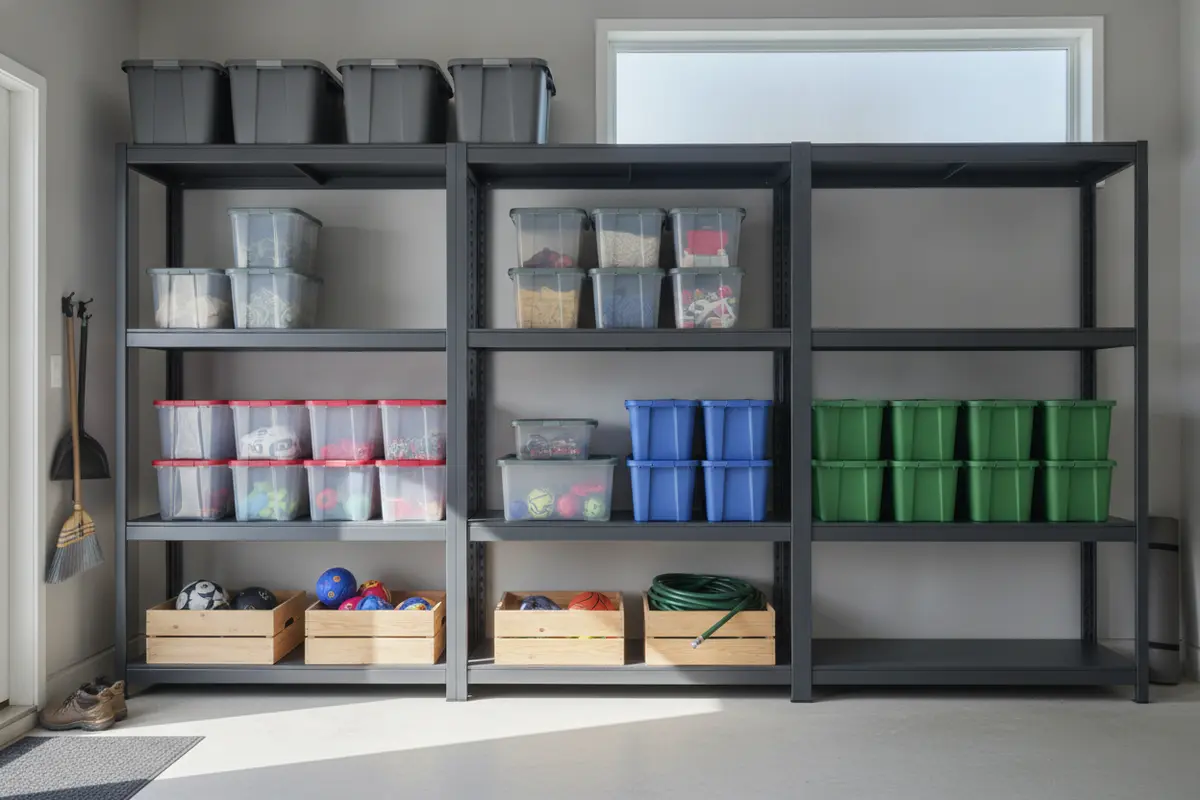
Seasonal rotation works when the next change is easy rather than a major reshuffle. Keep current-season gear in the most accessible location and put the next season’s belongings where you can reach them when conditions change. Group out-of-season items together instead of spreading them across multiple shelves. A labeled container for winter accessories, for example, is easier to retrieve than several mixed boxes that need to be opened and checked.
Choose containers that suit what they hold. Use durable bins for items that can be boxed, and label the front or side facing the aisle. Keep labels specific: “camping lanterns and cookware” tells you more than “outdoor.” Group contents so that finding one item does not require opening several containers. Avoid placing heavy bins high overhead. Keep a stable step stool or ladder accessible and use it only on stable flooring with room around it.
Before storing belongings for months, check whether they need cleaning, drying, or special care. Some items should not be exposed to temperature or moisture changes; store them in an appropriate indoor location rather than assuming the garage suits them. A helpful rotation routine is to review the seasonal zone when changing gear: return usable items to their assigned containers, remove anything no longer needed, and move the next season’s group forward. For more on storage choices, review items to think twice about storing in a garage.
What clearances should you preserve?
Storage should make the garage more useful without blocking routes people rely on. Keep a clear path from the vehicle to the house door and to frequently used equipment. Leave room to open vehicle doors and access the trunk or hatch. Do not block electrical panels, shutoff points, vents, appliances, or access needed for maintenance. Follow the relevant product instructions and local requirements for installed storage.
Check the garage door’s full movement, not just its closed position. Tracks, moving parts, opener hardware, lights, and ceiling fixtures all need clearance. Do not put shelving or hanging items where they can interfere with a door, vehicle, or light. If a proposed location is close to equipment or you are unsure about the support, ask a qualified professional instead of guessing.
Keep the floor as open as possible. Items left in walking routes can create trip hazards, and belongings leaning unsecured against a wall can tip. Store long-handled tools in a holder, coil cords, and return sports equipment to its assigned rack or bin after use. An open floor also makes sweeping and routine maintenance easier. When reviewing the layout, walk from the driveway to the house entry carrying a bag or box; if you have to twist around stored items, the route may need to change.
How do garage needs vary across Pierce County homes?
There is no single garage layout for every home in Pierce County. A compact attached garage may need to protect parking first, while a larger space may have room for a workbench and separate gear storage. The plan depends on dimensions, household routines, fixed features, and what must fit alongside vehicles. A household with frequent outdoor activities may want gear close to the entry; another may prioritize a clear project surface or a dedicated place for yard tools.
Local planning is useful because a design must suit the actual room, not an idealized drawing. Take note of uneven wall sections, low ceilings, door tracks, and where the house entry falls. Think about how needs could change: adjustable shelves, movable accessories, and a mix of closed and open storage can make it easier to adapt without rebuilding the whole arrangement. Creative Closets serves King and Pierce Counties; check the service area information for coverage.
Before a planning conversation, prepare a list of what you want to store, what needs to stay accessible, and any parking or workbench requirements. Photos from several angles and basic measurements can help explain the space. You can also note what currently causes friction: a blocked door, scattered sports gear, or a bench that doubles as a dumping surface. Those details help turn broad hopes into practical layout priorities. Learn about garage storage planning and consider which ideas fit your own room.
What should you prepare before choosing a system?
Before committing to a layout, separate must-haves from nice-to-haves. If parking is essential, establish vehicle clearances first. If the workbench is central to your routine, decide its location and working space before filling the walls with storage. Then check the plan against the list of belongings: every category should have a plausible home, and frequently used items should not depend on moving a stack of other things.
- Measure wall lengths, ceiling height, and space around doors and fixed equipment.
- List belongings and mark which are used daily, seasonally, or rarely.
- Identify items that should not be stored in the garage.
- Choose zones and decide what should be visible versus concealed.
- Check walking routes, door movement, vehicle access, and service clearances.
- Ask how storage is supported, installed, and adjusted if needs change.
- Test major footprints with temporary markers and walk through the space before finalizing.
Review the plan at two moments: during an ordinary week and during a seasonal change. Imagine unloading groceries, finding a frequently used tool, and bringing out stored equipment. Then picture moving seasonal bins without blocking the vehicle route. If either situation requires moving several unrelated items, the location or zone boundaries need another look.
Discuss your garage storage plans
Frequently asked questions
Should I choose cabinets or open wall storage?
Choose based on what you store and how often you use it. Cabinets conceal supplies and smaller belongings; hooks, rails, and open shelves keep selected items visible and accessible. A combination often works when each option has a defined purpose and the layout leaves routes clear.
Where should seasonal items go?
Group them together in labeled containers and place the current season’s belongings within easy reach. Keep heavy containers at a manageable height, and use overhead locations only when the storage and access are appropriate.
Can storage go above a parked vehicle?
Only if the system, attachment, item weight, and available clearance are suitable. Consider vehicle height, garage door movement, tracks, lighting, and maintenance access. Follow manufacturer instructions and get qualified help if installation conditions are unclear.
What should I bring to a garage storage consultation?
Bring a list of belongings, measurements or photos of the space, and notes about parking, work, and seasonal needs. Mention fixed features and clearances you want to protect so they can be considered in the layout.
A well-planned garage gives every category a place while protecting the space you need to move, park, and work comfortably.