

Garage ceiling storage can reclaim valuable floor space, but the safest solution starts above the ceiling, not with a rack. You need to understand clearance, framing, load limits, access, and the items you plan to store before choosing a platform or overhead rack. A careful plan keeps vehicles, people, doors, and stored belongings clear of avoidable hazards.
Explore Creative Closets garage storage solutions or contact the design team to plan storage around your garage.
Is garage ceiling storage safe?
Garage ceiling storage can be safe when the system is designed for the actual ceiling structure, installed with the specified hardware, loaded within every component rating, and kept clear of vehicles and walking paths. A rack attached to the wrong framing or overloaded with dense items can create a falling-object risk, so safety comes before capacity.
Use the manufacturer’s installation instructions as the starting point for the rack, platform, lift, or tote slide you are considering. Then evaluate the garage as a complete system. The ceiling, fasteners, rack, containers, stored items, access equipment, and surrounding clearance all affect the result.
The Occupational Safety and Health Administration’s storage guidance says materials must be secured to prevent sliding, falling, or collapse and that stored loads must not exceed safe load limits. That standard is written for workplaces and construction settings, not as a blanket residential code, but its principles are useful for planning a safer home storage area: review OSHA’s general storage requirements.
How do you plan clearance around a garage ceiling rack?
Plan garage ceiling storage by mapping the full movement zone first. Measure the vehicle height with its roof rack or cargo box, the garage door travel, the opener, lights, sprinklers, attic access, windows, and walking routes. The storage system should not interfere with doors, vehicles, equipment, or safe access when the garage is in normal use.
- Measure the highest vehicle. Include roof racks, antennas, lift gates, and anything that may remain on the vehicle.
- Mark the garage door path. Account for the open door, tracks, springs, opener, and any manufacturer-required service clearance.
- Locate fixed obstacles. Note lights, fans, ducts, pipes, sprinklers, attic openings, windows, and wall-mounted equipment.
- Protect the walking route. Keep the area where people load, unload, and move around the garage open and well lit.
- Check the lowest point. A platform may be higher at one end and lower at another, especially under a sloped roof or near a door track.
- Reserve service access. Do not place storage where it prevents access to the opener, electrical equipment, shutoffs, or other systems that require maintenance.
A plan view and a side elevation are more useful than a single ceiling measurement. Mark the proposed rack footprint on the floor, then transfer it overhead. Open and close the garage door, move the vehicle into position, and test the walking route before finalizing the location.

What should you check before attaching storage to the ceiling?
Before attaching garage ceiling storage, identify the structural members that can support the system and confirm that the installation method matches the manufacturer’s instructions. Drywall, thin sheathing, and an unverified ceiling surface are not structural attachment points. When framing, access, or load paths are uncertain, ask a qualified professional to evaluate the installation.
Garages may have solid ceiling joists, engineered trusses, finished drywall, suspended storage, or a mixture of framing conditions. Those structures do not all behave the same way. A truss may be designed for a particular load path, and a fastener that works in one framing member may be unsuitable in another.
- Identify the direction and spacing of joists or trusses.
- Confirm the exact attachment points rather than estimating from room dimensions.
- Use only the fasteners, brackets, anchors, and spacing specified for the system.
- Keep electrical wiring, plumbing, ductwork, and other concealed services in mind before drilling.
- Check whether the finished ceiling changes the required fastener length or installation method.
- Stop if the proposed rack cannot connect to appropriate structural members at every required point.
Do not assume that a heavier rack is safer because it uses more steel. The attachment pattern, framing condition, fastener type, span, and load distribution matter together. If the system requires structural changes or the framing cannot be verified, a professional evaluation is a better next step than improvising an attachment.
How do you calculate a safe overhead storage load?
Calculate the load by adding the weight of the rack or platform, containers, and everything stored in each section. Compare that total with the manufacturer’s maximum rating for the complete system and for individual shelves, slides, brackets, and fasteners. Keep a margin below the stated limit, distribute weight evenly, and never treat a visual estimate as a load calculation.
Use a simple load plan before loading:
- List the contents. Group seasonal decor, empty luggage, camping items, sports gear, and other stored belongings by container.
- Estimate or weigh each group. Dense items such as tools, books, tile, liquids, and hardware add weight quickly.
- Add the containers and hardware. The rack rating applies to the complete loaded system, not only the items inside it.
- Compare section loads. Check the limit for each shelf, tote slide, platform bay, bracket, and attachment point.
- Spread the mass. Place heavier items over the strongest supported areas and avoid concentrated loads at edges or between supports.
- Label the limit. Keep the manufacturer’s instructions and your load notes where future users can find them.
Do not use a single large container to consolidate many dense items. Smaller containers make it easier to keep sections balanced and reduce the temptation to exceed a shelf or slide rating. Close lids securely, and avoid storing anything that can leak, shift, roll, or fall through the rack.
Which items belong in garage ceiling storage?
Garage ceiling storage is best for bulky, infrequently used, and relatively stable items that can remain contained above the active work zone. It is not the right place for anything needed every day, unusually dense, temperature-sensitive, flammable, pressurized, or difficult to remove without standing beneath a raised load.
| Item type | Planning guidance |
|---|---|
| Seasonal decorations | Often appropriate in closed containers, with balanced sections. |
| Empty luggage | Often appropriate when lighter pieces remain reachable without overextending. |
| Camping or recreation gear | Conditional; separate sharp, awkward, or heavy pieces and secure loose parts. |
| Daily-use tools | Poor fit; use a wall system, workbench, or cabinet at a convenient height. |
| Liquids, chemicals, or fuel | Poor fit; follow product labels and local storage requirements, not overhead placement. |
| Very dense materials | Poor fit; choose storage designed for the weight and access frequency. |
Keep fragile items away from the edge of a platform and use containers that will not split or open when lifted. Avoid putting valuables directly above a vehicle or workbench. Even a well-installed system can be exposed to impact from a moving object, a failed container, or an accidental contact during loading.
How should you access overhead garage storage?
Access overhead garage storage from a stable, clear position with equipment rated for the task. Do not climb on a vehicle, stack boxes as steps, stand on an unsecured surface, or reach across an overloaded platform. Use a properly positioned ladder or a purpose-built lift only as directed, and keep the area below clear while loading.
- Move vehicles and loose equipment away before opening or lowering storage.
- Use a ladder on a level, dry surface with all locks engaged.
- Have a second person help with long, awkward, or heavy items.
- Keep both hands available when climbing, and carry smaller loads only.
- Lower containers before opening them when the system is designed for that access method.
- Stop when an item catches, shifts, or feels too heavy to control.
Accessibility should influence the layout from the start. Place seasonal items in the least convenient zones and reserve lower, easier-to-reach areas for belongings used more often. If a platform requires repeated climbing, awkward lifting, or a large clear zone under the load, it may not be the right primary storage solution.
When are wall systems or garage cabinets a better fit?
Wall systems or garage cabinets are usually a better fit when you need frequent access, enclosed storage, work surfaces, organized tools, or a lower and more controlled load zone. Overhead storage can reclaim floor area, while cabinets and wall storage make everyday items easier to see, reach, secure, and sort.
| Storage approach | Best fit and planning priority |
|---|---|
| Ceiling rack or platform | Bulky seasonal belongings; prioritize structure, clearance, load distribution, and access. |
| Wall storage | Tools, sports gear, and frequent-use equipment; prioritize reach, visibility, wall structure, and floor clearance. |
| Garage cabinets | Enclosed organization, supplies, and a finished look; prioritize layout, depth, durable materials, and workflow. |
| Workbench with storage | Projects and fixed-station equipment; prioritize working height, lighting, power, and aisle clearance. |
Creative Closets designs garage storage around how the space is actually used. A tool storage plan may need accessible drawers and a work surface, while a seasonal storage plan may benefit from carefully placed overhead space. A combined layout can keep the floor open without putting every item above your head.
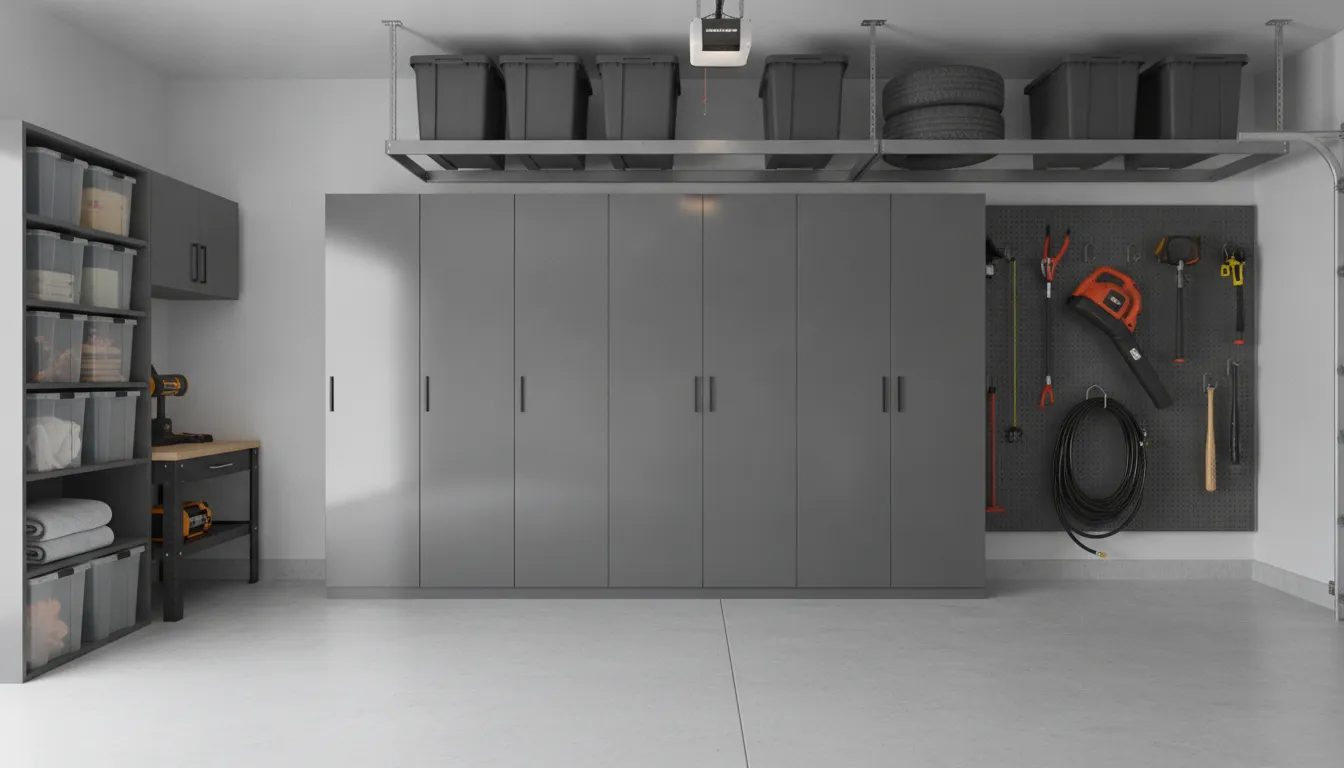
See the Creative Closets garage cabinet and storage options and request a design for your space.
How do you maintain garage ceiling storage?
Maintain garage ceiling storage by inspecting the attachment points, rack members, containers, and surrounding clearance at regular intervals and after any impact or change in use. Look for loosened hardware, sagging, cracks, corrosion, moisture damage, shifted containers, and new interference with the garage door or vehicle.
- Inspect the connections. Check for movement, gaps, pulled fasteners, and visible damage.
- Check the structure. Look for cracks, bending, sagging, or moisture near the framing and storage footprint.
- Review the contents. Remove damaged containers and confirm that the current load still matches the planned load.
- Test clearance. Open the garage door, park the vehicle, and walk the normal route.
- Reassess after changes. A new vehicle, roof rack, light, opener, or wall cabinet can change the safe layout.
Garages in the Pacific Northwest can experience seasonal dampness and temperature changes. Keep containers closed, address leaks promptly, and do not allow moisture or corrosion to go unnoticed around metal hardware. If you see structural movement or cannot explain a change, unload the affected section and arrange an evaluation before using it again.
Frequently Asked Questions
What is the safest way to use garage ceiling storage?
The safest approach is to verify clearance, attach the system to suitable framing with specified hardware, stay below every load limit, and use stable access equipment. Store contained, stable items overhead, keep the area below clear, and inspect the system for movement or damage before loading it again.
Can garage ceiling storage go above a parked vehicle?
It may be possible, but the layout must preserve the vehicle’s full height and movement zone, including roof racks and the open garage door. Keep stored items contained and securely supported, and avoid placing fragile or hazardous belongings where a failure could affect people or vehicles.
How much weight can a garage ceiling rack hold?
The allowable weight depends on the specific rack, platform, brackets, fasteners, spacing, and structural attachment. Use the lowest applicable rating, not a general number found online. Include the rack and containers in the total, distribute the load evenly, and get professional guidance when the framing or rating is uncertain.
What should not be stored overhead in a garage?
Avoid storing fuel, chemicals, leaking liquids, pressurized containers, fragile valuables, very dense materials, and items needed every day overhead. These items may create additional hazard, access, or weight concerns. Place them in storage designed for their properties and frequency of use instead.
Are garage cabinets safer than overhead storage?
Garage cabinets can be a safer and more convenient choice for heavy, valuable, frequently used, or sensitive items because they keep contents lower and easier to control. Overhead storage can still work well for stable seasonal belongings. Many garages benefit from combining cabinets, wall storage, and a carefully planned overhead section.
When should I ask a professional about garage ceiling storage?
Ask a professional when you cannot verify the framing, the system needs structural changes, the proposed load is substantial, clearance is tight, or access would be awkward. A garage storage designer can also coordinate overhead space with cabinets, wall systems, workbenches, doors, lighting, and the way your household uses the garage.
Reclaim overhead space with a safer plan
Garage ceiling storage works best when it is one part of a complete storage plan, not a replacement for every cabinet or wall system. Start with clearance and structure, match the system to the load and access pattern, and keep the layout easy to inspect. Contact Creative Closets to plan a garage storage solution around your home, gear, and daily workflow.
For more ideas on organizing the rest of your garage, read the step-by-step garage organization guide and compare garage flooring options as part of the wider project.