

A custom wardrobe design consultation is the best place to turn a storage problem into a practical plan. Instead of choosing pieces without seeing how they will work in your room, you can review your space, daily routines, storage needs, materials, and design options with a professional at home.
A custom wardrobe design consultation combines an in-home space assessment, professional measurements, a discussion of how you store clothing and accessories, and a tailored 3D layout. Creative Closets brings the showroom experience to your home so you can make informed decisions about the wardrobe’s layout, finish, accessories, project scope, and installation plan.
Schedule your custom wardrobe design consultation.
Why Start With a Custom Wardrobe Design Consultation?
A wardrobe consultation connects the design to the room and the way you use it. You can identify wasted wall space, decide what belongs behind doors or on open shelves, and test practical storage zones before materials are ordered. That planning helps prevent attractive features from taking priority over everyday function.
Wardrobes often serve more than one purpose. A bedroom may need long-hang storage, folded clothing shelves, drawers, shoe storage, and space for seasonal items. A guest room may need a compact combination of hanging and concealed storage. An entryway or multipurpose room may need a furniture-like wardrobe that keeps belongings organized without overwhelming the room.
Starting with an in-home appointment lets the designer see the actual walls, ceiling height, trim, doors, outlets, windows, and walking paths. Those details can change the most useful depth, door style, shelf position, and cabinet configuration. They also help the designer recommend a plan that fits the room rather than forcing the room to fit a standard package.
Creative Closets serves homeowners throughout King and Pierce Counties, including the greater Eastside and surrounding communities. Its custom wardrobe closet service is designed around measured space planning, on-site 3D design, selected finishes, and professional installation.
What Should You Prepare Before the In-Home Appointment?
You do not need an architectural drawing or a finalized shopping list. Bring a clear sense of what is not working, what you want to store, and which routines you want the new wardrobe to support. A short list of priorities makes the conversation more useful without limiting the designer’s recommendations.
Before the designer arrives, walk through the room and note the decisions that affect storage. Consider these questions:
- Which clothing needs long hanging space, double hanging space, or shelves?
- Which items should be concealed behind doors, and which should remain visible?
- Do shoes, handbags, folded clothing, jewelry, or accessories need dedicated zones?
- Would drawers, pull-out features, lighting, or a mirror make the wardrobe easier to use?
- Does the room need to retain space for a chair, dresser, desk, doorway, or walking path?
- Are there seasonal items that need storage even if they are not used every week?
You can also gather a few reference photos that show finishes, door fronts, shelving, or overall moods you like. These are conversation starters, not requirements. The designer can help translate a visual preference into a workable arrangement for your room and your storage inventory.
There is no need to empty the entire room before the visit. It is more useful to identify the items that create the most friction. If a rod is overloaded, folded clothing is stacked too high, or shoes are difficult to reach, point that out. Those observations give the designer practical information that a bare room cannot provide.

What Happens During the Consultation?
Most of the consultation is collaborative. The designer evaluates the room, asks about your storage habits, creates a wardrobe layout, reviews materials and accessories, and adjusts the plan as you respond. Creative Closets describes its in-home showroom experience as a single appointment that typically lasts 60 to 90 minutes.
The appointment generally follows a clear sequence, although the conversation can adapt to the project:
| Stage | What you discuss | What it produces |
|---|---|---|
| Space assessment | Room dimensions, walls, openings, trim, and obstacles | A measured design starting point |
| Storage discovery | Clothing, accessories, routines, and problem areas | A prioritized storage plan |
| 3D design | Hanging, shelving, drawers, doors, and accessory placement | A visual layout to review together |
| Finish selection | Colors, materials, hardware, and feature preferences | A coordinated design direction |
| Scope discussion | Options, project timing, pricing factors, and next steps | A clearer path toward approval and installation |
Seeing the layout develop in real time is important. If a shelf feels too high, a drawer is in the wrong zone, or a hanging section needs to be wider, you can raise that concern while the design is still being shaped. The goal is not to rush you into a fixed arrangement. It is to make the tradeoffs visible.
The in-home format also reduces the gap between a sample and the finished room. You can consider a finish beside your existing flooring, wall color, trim, and furniture. That context is particularly useful when the wardrobe needs to look like an intentional part of the bedroom rather than an afterthought.
How Does the 3D Design Help You Make Decisions?
A 3D wardrobe design turns measurements and preferences into a visual plan. It helps you compare storage zones, see how doors and drawers affect the room, and identify changes before production. You can evaluate function and appearance together instead of making separate decisions from a list of parts.
A good design conversation begins with use, not decoration. The designer may ask how often you wear certain items, whether you fold or hang most clothing, and which belongings need quick access. Those answers guide the balance between hanging areas, adjustable shelving, drawers, cubbies, and concealed cabinets.
The plan should also account for reach and movement. Frequently used items should be easy to access. Less frequently used belongings can move higher or farther back. If two people share the room, the design can separate storage zones or create a more balanced arrangement. If the wardrobe is in a narrow space, door clearances and walking paths become especially important.
3D planning is also useful for comparing alternatives. You might review a design with more drawers against one with more open shelving, or compare a full-wall wardrobe with a smaller configuration that leaves room for another piece of furniture. The right answer depends on your priorities, the room, and the storage inventory.
See how the in-home showroom process brings design options to your home.
Which Materials, Finishes, and Accessories Should You Consider?
Material and accessory choices should support the wardrobe’s role, maintenance needs, and visual relationship to the room. During the consultation, review finish samples and decide which features solve real storage problems, such as divided drawers for small items, adjustable shelves for changing needs, or dedicated shoe storage.
Finish selection is not only about color. Consider whether you want the wardrobe to blend quietly into the room or create a defined furniture feature. A cool textured finish such as Linen may create a soft, tailored look, while a deeper finish can add contrast. Review samples in the actual light of the room whenever possible.
Accessories should earn their space. Useful options may include:
- Adjustable shelves for folded clothing, bags, or changing storage needs
- Long-hang and double-hang sections for different garment lengths
- Drawers for smaller items and everyday essentials
- Shoe storage that keeps pairs visible and easy to reach
- Jewelry organization for delicate pieces and accessories
- Hampers, valet rods, or pull-out features where they support the routine
- Lighting or mirrored elements when they improve visibility and convenience
Creative Closets also offers a range of closet accessories that can be considered as part of the design. You do not need to select every possible feature. A well-planned wardrobe is usually better than an overfilled one because each component has a clear job.
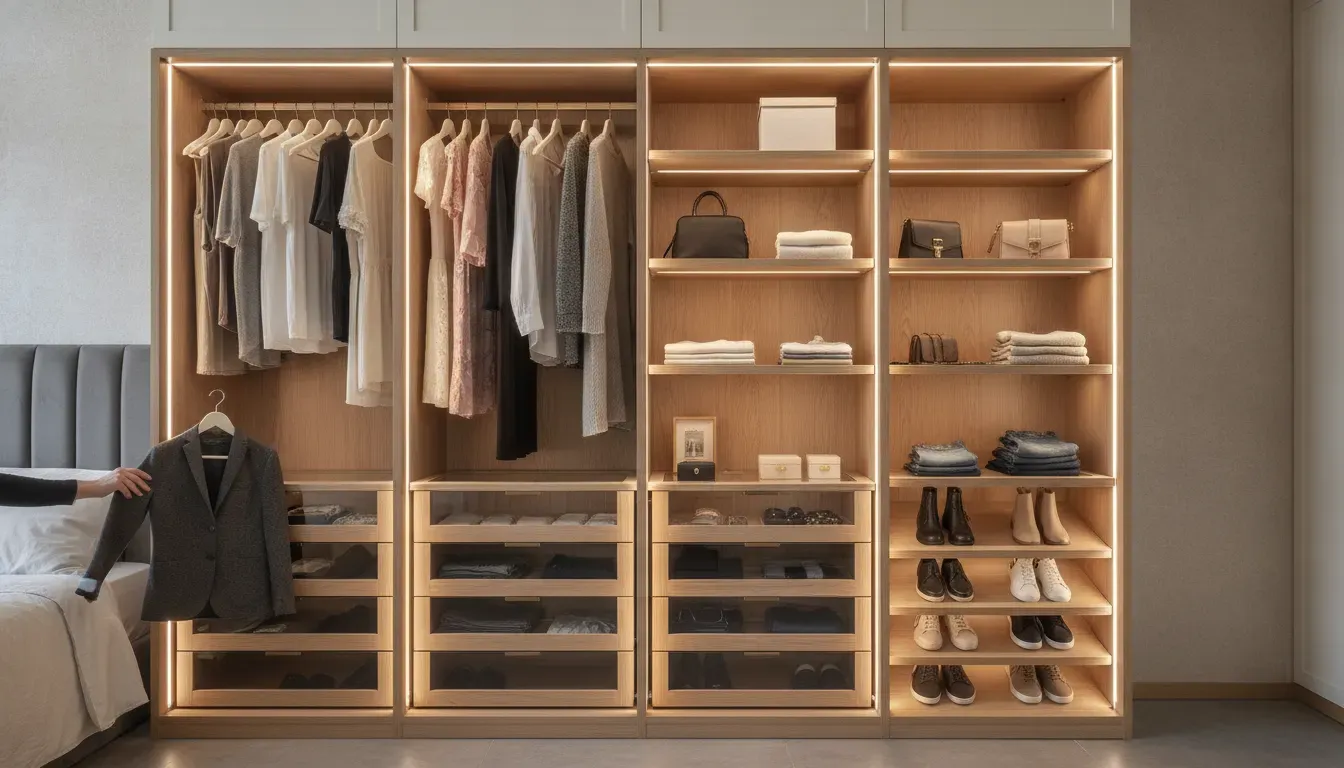
Can You Request Design Revisions Before Installation?
Revisions are part of making the plan work for your home. Ask questions as the 3D layout develops, identify features that feel unnecessary, and request changes to storage zones, finishes, or accessories. Confirm the final measurements, selected materials, layout, and scope before the project moves toward production.
Useful revision questions include:
- Is each hanging section sized for the clothing it will hold?
- Can shelves or rods be adjusted later if storage needs change?
- Would doors improve the room’s appearance, or would open access be more practical?
- Are drawers placed where they can open fully without interfering with nearby furniture?
- Does the finish work with the room’s existing colors and natural light?
- Which features are essential, and which can be left out without reducing daily function?
Clear revision conversations also help keep the project scope understandable. Each change can affect materials, accessories, labor, or the installation plan. The designer can explain those relationships so you can make a decision based on the complete design rather than one isolated feature.
How Are Pricing and Installation Planning Handled?
Wardrobe pricing depends on the measured space, layout complexity, materials, doors, drawers, accessories, and installation requirements. A consultation gives you a project-specific discussion instead of a generic estimate. After the design is finalized, Creative Closets coordinates material ordering and installation scheduling.
Ask for the scope to be explained in plain language. You should understand which cabinetry, hardware, accessories, preparation, and installation services are included in the proposed project. If you are comparing options, ask what changes between configurations and how each option affects the way you will use the wardrobe.
Creative Closets states that wardrobe installations are completed in one day once materials arrive, while the typical period from final design to installation is about six to eight weeks. The exact schedule can depend on the design, material availability, and project coordination. Confirm the expected timing for your home before approving the final plan.
Installation planning should also cover access to the room, removal of existing storage if needed, wall preparation, and the location of furniture during the work. A clear pre-installation conversation reduces surprises and helps the installation team work efficiently.
For longer-term reassurance, review Creative Closets’ lifetime warranty information and ask which parts of the finished wardrobe and workmanship are covered. The warranty page states that the warranty is transferable to a new homeowner, subject to its terms.
Talk with Creative Closets about your wardrobe, room, and storage priorities.
Frequently Asked Questions
A wardrobe consultation is a practical planning appointment, not a test you need to pass. Bring your questions and priorities, then use the designer’s measurements, 3D layout, material samples, and scope discussion to decide whether the proposed design fits your room and your day-to-day needs.
How long does a custom wardrobe design consultation take?
Creative Closets’ in-home showroom process typically takes 60 to 90 minutes. The appointment includes space assessment, design discussion, material and accessory review, and next-step planning. Larger or more involved projects may require additional discussion, so ask the designer how the timing applies to your rooms.
Do I need to measure the room before the designer arrives?
No. Professional measurements are part of the in-home design process. You can make the visit more productive by identifying problem areas, storage priorities, and items that need special space, but you do not need to prepare technical drawings.
What should I bring to the consultation?
Bring a list of the items you want to store, a few inspiration photos if you have them, and questions about finishes, accessories, revisions, timing, and warranty coverage. You can also note which parts of your current wardrobe are difficult to use.
Will I see the wardrobe design during the appointment?
Creative Closets creates an on-site 3D design so you can review the layout as the conversation develops. This gives you an opportunity to discuss hanging areas, shelves, drawers, doors, accessories, and the way the wardrobe will fit within the room.
Can the design be changed before installation?
Discuss revisions while the design is being developed and confirm the final plan before materials are ordered. Changes to layout, finish, accessories, or scope can affect the project, so the designer should explain the updated plan and any related timing or pricing considerations.
How soon after the consultation can installation happen?
The schedule depends on final design approval, material ordering, availability, and project coordination. Creative Closets states that installation is completed in one day once materials arrive, with typical timing of about six to eight weeks after the final design. Confirm the current estimate for your project.
Ready to Plan a Wardrobe That Fits Your Home?
The right wardrobe starts with a clear understanding of your room, your belongings, and the routines the storage should support. An in-home consultation lets you review those decisions with a measured plan, real finish samples, 3D design, and a practical path to installation.
Schedule your in-home wardrobe design consultation with Creative Closets.