

Good storage starts with the way you use a room, not with a row of shelves. If you are considering custom storage solutions in Pierce County, begin by identifying what needs a home, what gets used every day, and what currently makes the space difficult. Then match the design to the room, your routines, and the items you plan to keep there.
Talk with a closet expert about your project
That approach works for more than a bedroom closet. A well-planned system can make a pantry easier to use, keep a laundry room moving, give a home office a place for supplies, or bring order to garage gear. The details differ by room, but the planning questions are similar: what must fit, how often do you reach for it, and how should the space work around doors, windows, appliances, and walkways?
What should you plan before choosing storage?
Start with a quick inventory rather than a product list. Gather the items that belong in the space, group them by use, and note anything unusually tall, wide, heavy, delicate, or awkward to store. This makes it easier to choose the right mix of hanging space, shelves, drawers, cabinets, hooks, and open access.
- Separate daily-use items. Keep frequently reached-for things at a comfortable height and near the activity they support.
- Identify bulky items. Measure luggage, sports equipment, small appliances, cleaning tools, or folded bedding before assigning shelves.
- Notice what is not working. A crowded floor, hard-to-reach upper shelf, or pile that migrates from room to room points to a specific storage need.
- Plan for change. Consider whether the room’s use or household routines may shift. Adjustable shelves and movable components can help a system adapt.
Measure the room’s overall width, height, and depth, but also record features that affect the layout. Include door swings, trim, baseboards, outlets, vents, sloped ceilings, windows, and any obstructions. A sketch with approximate dimensions is useful for a first conversation; a designer can verify the details needed for a final plan.
For a closet, count the kinds of clothing you store and note the proportions that need hanging, folding, or drawer space. A bedroom closet system should suit both the available wall space and the clothes you actually own. If hanging garments take up most of the room, look at a double-hang layout; if you need more room for shoes or folded items, reserve shelf and drawer space accordingly.
How do storage needs differ from room to room?
The same storage component can work differently depending on where it sits. Choose each room’s zones around the tasks that happen there. Keep the plan simple enough to maintain, and leave clear access to the items and surfaces you use often.
Closets and wardrobes
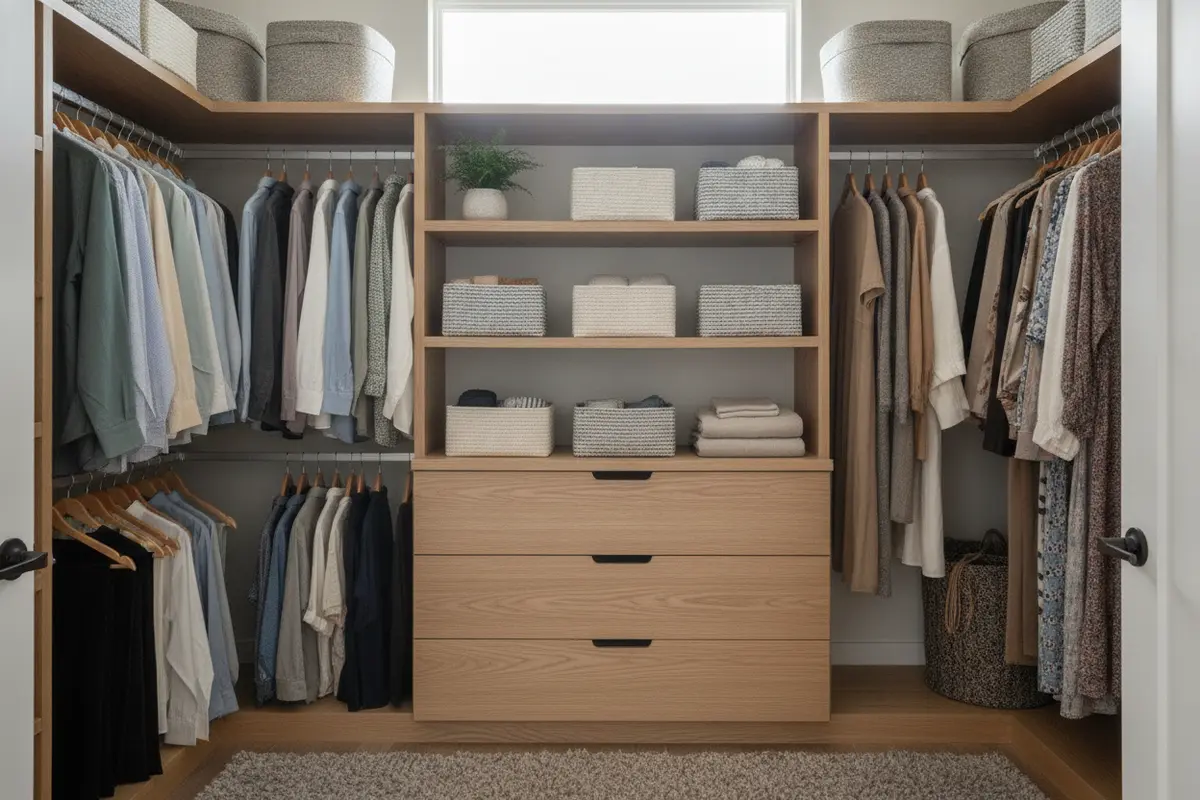
Divide a closet into practical zones: hanging, folded clothes, shoes, accessories, and less-used belongings. Decide whether long garments need a dedicated section and whether shorter garments can share a vertical area on two rods. Drawers can keep smaller items contained, while open shelves make folded sweaters, bags, and baskets easy to see. If the room has no built-in closet or needs a separate clothing-storage area, a wardrobe closet may be worth comparing with a wall-mounted system.
For a walk-in, check that storage does not make the central path feel cramped. For a reach-in, think about how you will access the back corners and whether doors or a nearby bed affect your reach. A custom closet system can use the available wall height and depth, but the design should preserve comfortable movement and easy access.
Home offices
First decide what the room must support: a computer workstation, paper files, reference books, craft supplies, or a mix. Put frequently used materials within arm’s reach of the desk, and reserve closed storage for supplies that create visual clutter. Check where cords, outlets, monitors, and printers need to go before fixing cabinet and shelf positions. A home office cabinet and shelf plan can combine a work surface with vertical storage while keeping essential equipment accessible.
Pantries
Group pantry items by task: breakfast, baking, snacks, meal preparation, and backstock. Place everyday ingredients where they are easy to reach, and make sure shelf depth lets you see what is stored rather than hiding it behind another row. Account for tall bottles, small appliances, and packages that do not stack neatly. A custom pantry design can make shelf spacing fit your household’s mix of groceries and kitchen equipment.
Laundry rooms
Map the route from hamper to washer, dryer, folding surface, and hanging area. Keep detergent and cleaning products contained and out of the path of moving laundry. If you fold in the room, give that task a clear surface; if you air-dry garments, allow space for a rod or another suitable hanging area. In a compact room, use wall height thoughtfully without blocking appliance doors or service access. See options for laundry room cabinets and storage.
Garages
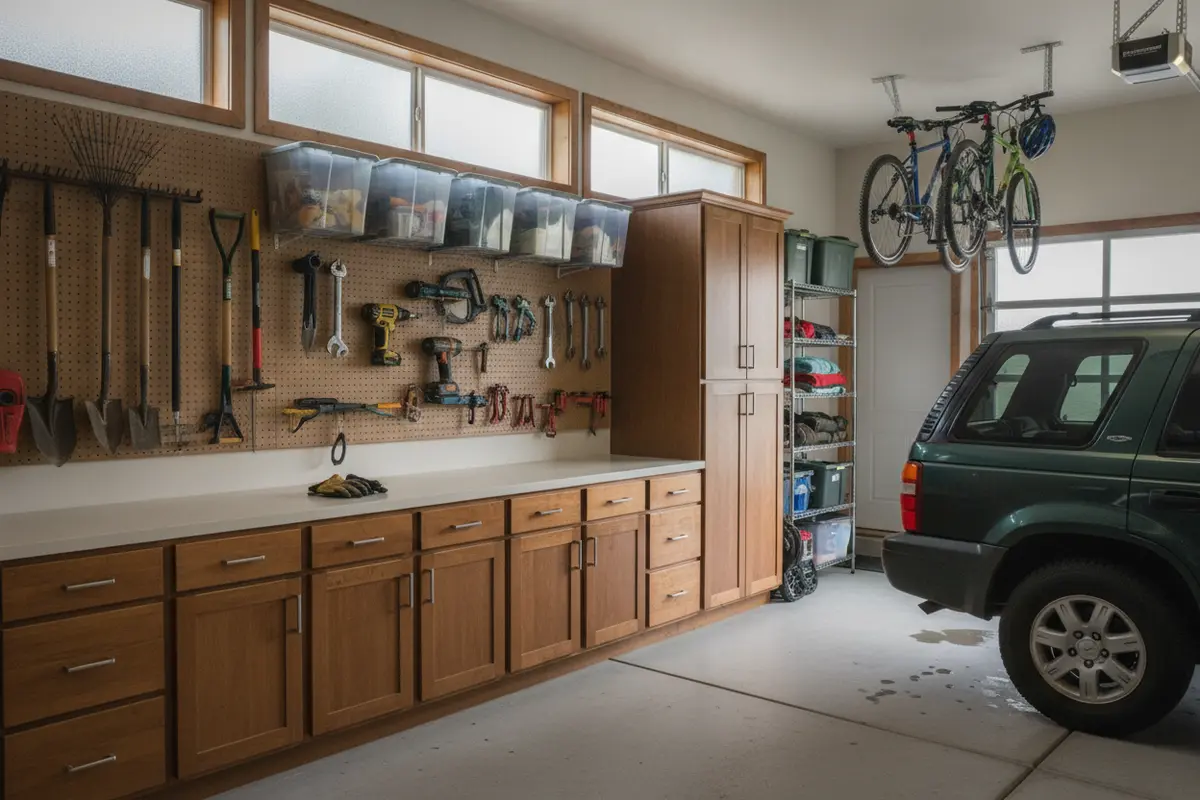
Separate vehicle and walking clearance from storage. Make a list of seasonal gear, tools, gardening supplies, sports equipment, and household overflow, then decide what should go behind doors and what needs quick access. Closed cabinets can keep supplies contained; open racks, hooks, and wall systems can make frequently used equipment easier to grab. Keep the layout appropriate to the objects stored and the way you move through the garage. Explore custom garage cabinets or these garage storage ideas when comparing approaches.
How can you compare storage options?
Compare each option against the room’s purpose, not just its appearance. The table below is a starting point. Final dimensions, materials, and components depend on the room and the items being stored.
| Storage area | Useful components | Planning check | Good fit when |
|---|---|---|---|
| Bedroom closet | Hanging rods, shelves, drawers, shoe storage | Garment lengths, reach, door clearance | Clothing and accessories need distinct homes |
| Home office | Desk surface, cabinets, shelves, file storage | Outlets, cords, equipment, chair movement | Work materials need to stay organized and close by |
| Pantry | Adjustable shelves, drawers, appliance space | Package heights, shelf depth, visibility | Food and kitchen tools need clear, practical zones |
| Laundry room | Cabinets, folding surface, hanging rod | Appliance doors, plumbing, work sequence | Laundry tasks need a more efficient route |
| Garage | Cabinets, wall storage, racks, work surface | Vehicle clearance, equipment size, access | Tools and household gear need defined storage |
Material selection also depends on the room and its use. Ask what the proposed components are made of, how edges and exposed surfaces are finished, and what care they need. Consider how the finish will look beside flooring, wall color, doors, and nearby furniture. Bring a photo or a sample of the room’s existing finishes to the conversation if you want help coordinating the look.
For cabinetry and shelves, ask how the design will handle the loads you expect to store. Heavy tools, dense pantry goods, and stacks of books place different demands on a shelf than folded clothing. Clarify which parts can be adjusted later and which are fixed. If you are comparing materials for garage cabinets, this guide to MDF and plywood cabinet considerations can help you prepare questions about construction.
What happens during a design consultation?
A useful consultation should connect your inventory and measurements to a workable plan. Creative Closets offers an in-home consultation process, so the room and its real constraints can be considered in context. Bring your notes, photos, and questions. If more than one person uses the space, make sure their routines are part of the discussion.
- Describe the problem. Explain what is hard to store or reach and what you would like to do more easily.
- Review the room. Point out dimensions, obstructions, outlets, appliances, and any features that should remain accessible.
- Set priorities. Identify must-haves and items you are willing to handle with a simpler solution.
- Review the proposed design. Check that each zone has a purpose and that you can reach the items assigned to it.
- Confirm the project details. Review materials, included components, preparation, price, schedule, and warranty terms before approving.
Creative Closets describes its process as an in-home consultation with design and pricing discussed during the appointment. Ask how the proposed layout reflects your measurements and what assumptions it uses. If you are planning several rooms, ask whether they can be discussed together or whether each needs a separate plan. Homeowners across the county can review the company’s Pierce County and Washington service areas and ask whether their address is covered.
How should you think about materials and finishes?
Choose a material and finish by balancing function, appearance, and care. There is no single best option for every room. A closet may prioritize a clean look and accessible clothing storage, while a garage plan may focus on enclosed storage for tools and supplies. Ask to see finish samples in the lighting where the system will be installed; a color can look different beside warm floors or cooler wall paint.
- Match components to use. Ask which shelves, drawers, or cabinets suit the weight and size of your belongings.
- Look closely at details. Review edge treatment, hardware, drawer operation, and how visible ends or corners will be finished.
- Plan maintenance. Ask how to clean surfaces and whether any products or methods should be avoided.
- Check the whole room. Consider the system alongside doors, trim, flooring, lighting, and other built-ins.
Color is only one part of the decision. The layout, storage density, and visibility of everyday items also affect how the room feels. A combination of open and closed storage can keep frequently used objects handy while concealing items that do not need to be on display. For a linen closet or a similar narrow storage area, these linen closet shelving ideas offer another way to think about shelf spacing and grouped storage.
What should you expect for installation timing?
Ask for a schedule tied to your specific project rather than relying on a general estimate. Timing can involve design approval, preparation, production, and installation. Confirm which milestones apply, what could change the schedule, and whether you need to move belongings or make the room accessible beforehand.
Creative Closets reports an approximate three-week overall cycle from consultation to installation, with most installations completed in one day. Treat these as general planning information, not a promise for every project. The scope, design, materials, and scheduling details for your home should be confirmed directly. The company’s installation timeline guide can help you know which stages to discuss.
Before installation, clarify what the homeowner needs to prepare. Ask whether the space should be emptied, how nearby furniture or appliances will be protected, and what access installers need. Discuss removal of existing storage, if applicable, rather than assuming it is part of the work. Confirm how the finished area will be reviewed and whom to contact if a question comes up after the installation.
Which warranty questions should you ask?
Read the warranty terms for the specific products and workmanship in your proposal. Ask what is covered, how long coverage lasts, whether it transfers to a future owner, and what steps are required if service is needed. Clarify any exclusions and whether care or use affects coverage. Keep the final proposal and warranty information with your home records.
Creative Closets describes a lifetime transferable warranty for its products and workmanship. Ask the company to explain the current written terms and how they apply to the components in your project. A clear conversation before approval is the best way to understand what the coverage means for your home.
What questions should you ask before approving a project?
Use a short checklist so that design, scope, and schedule are easy to compare. Get answers in writing where they affect the proposal.
- Does the design account for every item or activity I identified?
- What are the final dimensions, materials, finishes, and included components?
- Which parts are adjustable, and which are fixed in place?
- What preparation should I complete before installation?
- What is included in the quoted scope, and what is not?
- What schedule is expected for my project, and what could change it?
- What are the written warranty terms, and how do I request service?
- Who should I contact if I have a question after the work is complete?
For a project in Pierce County, you can begin by reviewing the service-area information, then discuss the rooms and priorities with the team. Whether you are planning one reach-in closet or storage across several rooms, a clear scope helps you compare the design with your needs before you commit.
Schedule a conversation about your storage plans
Frequently asked questions
Can one project include several rooms?
It is useful to bring all the rooms you are considering to the first conversation. The team can discuss whether they can be planned together, what information is needed for each area, and how the scope and schedule would be set out.
Do I need exact measurements before I ask about a design?
No. Approximate measurements and a sketch can help explain the space, but note where you are unsure. A professional review can confirm the dimensions and account for trim, doors, outlets, and other details before a final plan is approved.
How do I choose between open shelves and cabinets?
Use open shelves for items you want to see and reach quickly. Consider cabinets for belongings you prefer to keep contained. Many rooms benefit from a mix, provided the design preserves access and suits the objects stored there.
How can I prepare for an in-home consultation?
Make a list of what the space should hold, take a few photos, and note the main frustrations. Identify any large or unusually shaped items and think about how you use the room during a typical day. That gives the design conversation a practical starting point.
When you plan around real routines, measurements, and storage needs, a custom system can make daily tasks simpler and give each room a clearer purpose. Start with the spaces that cause the most friction, then decide which details matter most for your home.