

Custom pantry cabinets in Issaquah turn an awkward or crowded food-storage area into a planned part of the kitchen. The right design balances cabinet depth, shelf access, drawers, appliance zones, lighting, finishes, and installation details so the pantry works smoothly every day, not just when it is freshly organized.
Schedule your free design consultation with Creative Closets
Why plan custom pantry cabinets around your Issaquah kitchen?
A pantry cabinet system should fit the way your household shops, cooks, stores serving pieces, and uses small appliances. A standard shelf layout may leave unused vertical space, create hard-to-reach corners, or force everyday items behind less frequently used supplies. Custom planning gives each zone a job before cabinet dimensions are finalized.
That matters whether you are remodeling an existing pantry, adding storage to a kitchen wall, or making better use of a narrow reach-in space. The goal is not simply to add more shelves. It is to create a clear path from storage to countertop, with frequently used items easy to see and retrieve.
Creative Closets serves Issaquah with an in-home design process and custom pantry cabinetry. The kitchen pantry cabinet service page is the best place to review the core service, while this guide focuses on the decisions to make before and during a design consultation.
What should you measure before designing pantry cabinets?
Accurate measurements give the designer a useful starting point and help identify constraints before the layout is drawn. You do not need to solve the design yourself, but documenting the space makes the consultation more productive.
- Overall width and height: Measure each wall or cabinet run, including changes in width near trim, doors, corners, and appliances. Record ceiling height and any soffits or exposed obstructions.
- Available depth: Measure from the finished wall to the point where cabinet doors, drawers, and walkways must remain clear. A deeper cabinet is not automatically more useful if it makes stored items difficult to reach.
- Door and walkway clearance: Note the swing of the pantry door and nearby refrigerator, oven, dishwasher, or interior doors. Open drawers need a clear path, especially in a narrow pantry.
- Outlets and utilities: Mark electrical outlets, switches, plumbing, vents, lighting, and any other elements that a cabinet system must work around. Photographing each wall can help preserve the details.
- Large and irregular items: List countertop appliances, serving trays, stock pots, paper goods, beverage supplies, and other items that do not fit comfortably on a standard shelf.
Measure at several points rather than assuming every wall is perfectly square. Older homes and remodeled kitchens can have variations that affect fillers, doors, corner treatment, and the final fit. A professional designer can verify the field measurements before installation.
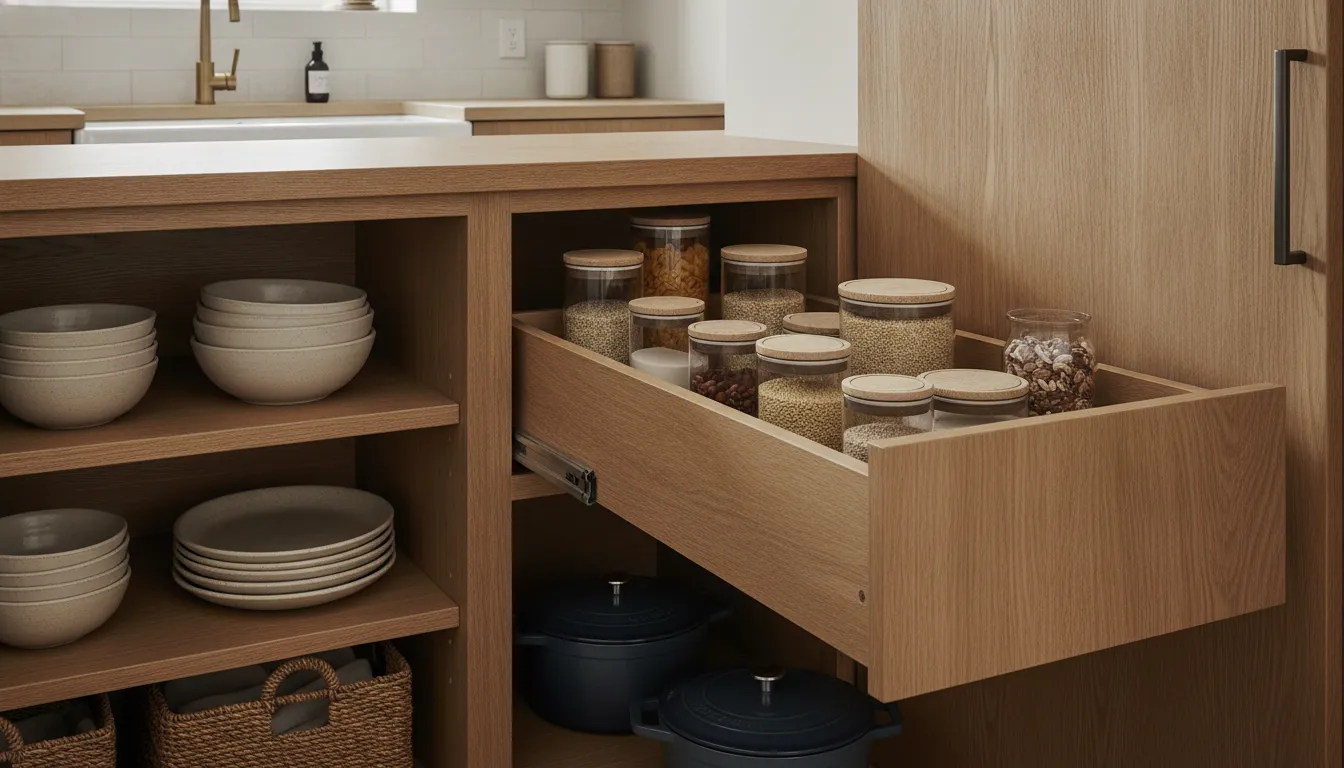
Which cabinet dimensions make pantry items easier to reach?
Pantry dimensions should be selected around access, not just storage volume. A tall cabinet that holds a great deal but hides its contents can create the same frustration as an undersized pantry. The best layout uses a mix of depths and vertical zones.
A common starting point for pantry cabinetry is approximately 24 inches of depth, although the right dimension depends on the wall, door, appliance clearances, and items being stored. Shallower shelves can work well for spices, cans, and everyday dry goods because labels stay visible. Deeper sections may be useful for small appliances or larger containers when they include a way to bring contents forward.
Vertical planning is equally important. Reserve the most convenient eye-to-waist area for daily-use ingredients and supplies. Use higher shelves for serving pieces or backup inventory that is accessed less often. Lower cabinets and drawers can handle heavier items, cookware, and bulk storage without requiring an awkward lift from a high shelf.
For a deeper review of dimensions and clearances, see the kitchen pantry cabinet sizes guide. The local design conversation should then adapt those general principles to your Issaquah kitchen, not force your room into a preset template.
How should shelves, drawers, and pull-outs work together?
A useful pantry cabinet layout gives each storage feature a clear purpose. Adjustable shelves provide flexibility as containers change. Drawers improve visibility for smaller items and heavier supplies. Pull-out shelves reduce the need to reach into the back of deep cabinets. Combining these features is often more effective than repeating one feature across the entire room.
Use adjustable shelves for changing categories
Adjustable shelves are useful for cereal boxes, jars, cans, serving bowls, and containers that do not share one standard height. Plan the shelf spacing around the categories you actually store, then leave room for future changes. Adjustability is most valuable when it supports a sensible zone rather than becoming an excuse to stack items randomly.
Use drawers where visibility matters
Drawers can organize snacks, baking ingredients, linens, food wraps, and smaller kitchen tools. A drawer brings the contents into view instead of creating a second row behind the first. Consider divided interiors for small items and deeper drawers for cookware or larger supplies. The final drawer height should match the items it will hold without wasting vertical space.
Use pull-outs for deep or heavy storage
Pull-out shelves are especially helpful for appliances, mixing bowls, bulk containers, and items stored below the primary work zone. They let you move the contents into the aisle instead of reaching over a front row. Hardware selection and load requirements should be reviewed during the design process so the finished system supports the intended use.
The existing guide to pantry organization shelves covers broader shelving ideas. For an Issaquah project, the next step is deciding which features belong in the areas you use most often and which can remain simple.
Where should small appliances and everyday supplies go?
Small appliances often determine whether a pantry feels orderly or crowded. Begin by listing the appliances you want to store, how often you use them, and whether they need to be plugged in. A coffee maker used every morning has a different requirement from a holiday serving appliance that comes out once a year.
An appliance zone may include a wider shelf, a pull-out platform, an open counter section, or a cabinet with enough clearance for the appliance to be removed without scraping adjacent doors. If an appliance will operate inside the cabinet, electrical planning, ventilation, heat, and manufacturer instructions must be addressed by the appropriate professionals before the layout is finalized.
Group daily-use supplies near the path between the pantry and the main work surface. Baking ingredients can sit near a mixing or prep area. Canned goods can use shallower shelves or drawers where labels are easy to scan. Serving pieces may fit best in a higher or less frequently accessed zone. The layout should reflect your routine instead of copying a showroom display.
Leave a deliberate place for incoming groceries and replenishment. A pantry that works only when every container is perfectly aligned will not stay functional through a normal week. A little breathing room makes it easier to put items away and see what needs to be restocked.
How can lighting and finishes make the pantry feel integrated?
Lighting affects both visibility and the appearance of the cabinetry. A dark cabinet interior can hide labels and create shadows, especially when shelves are deep or the pantry is located away from a window. Discuss the location of existing fixtures, switches, and outlets before the cabinet design is approved.
Layered lighting may include general room lighting, under-shelf or interior illumination, and task lighting near an appliance or work surface. The exact electrical work should be coordinated with a qualified electrician when new wiring or fixture changes are needed. Cabinet planning should leave enough space for the intended lighting rather than treating it as a last-minute accessory.
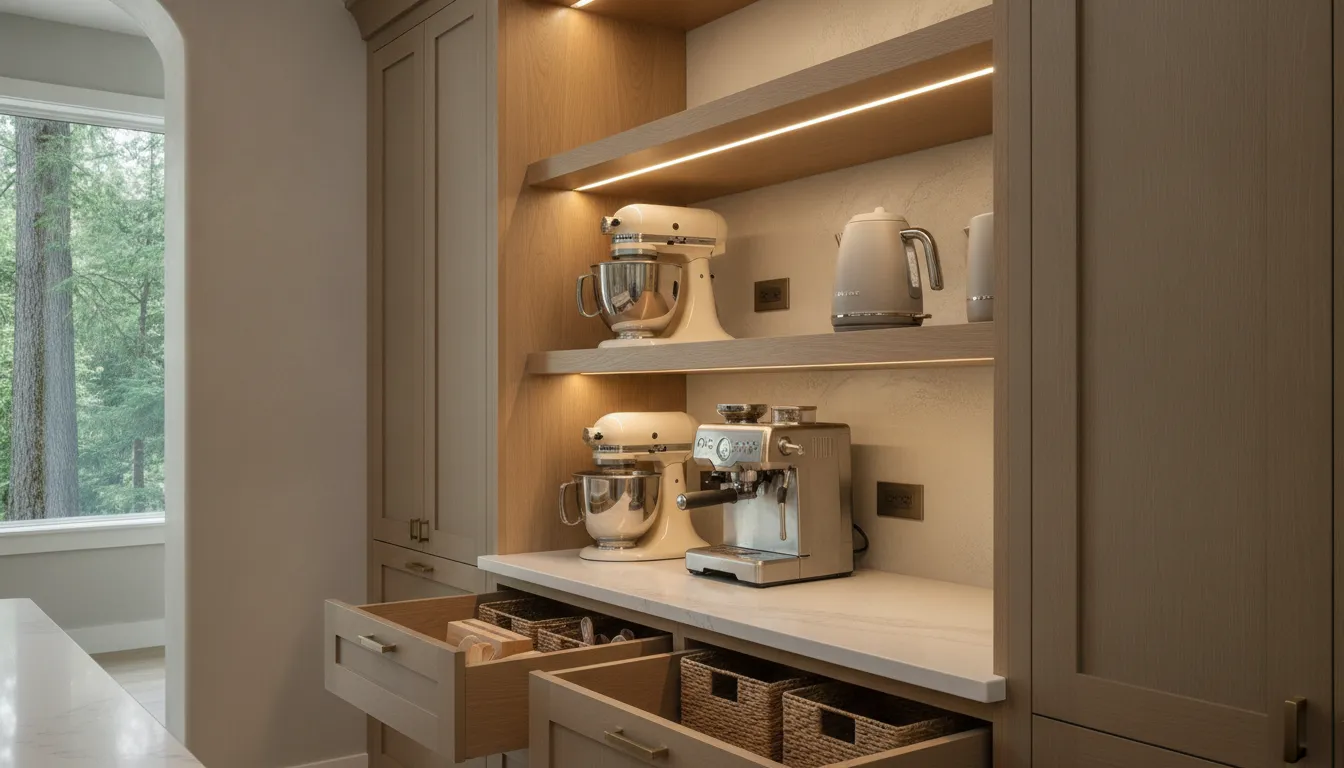
Finishes should relate to the surrounding kitchen while still supporting the pantry’s purpose. During a design consultation, compare samples in the actual room because daylight, cabinet color, flooring, and nearby counters can change how a finish appears. Consider the visual weight of doors, open shelves, drawer fronts, and hardware together rather than selecting each element in isolation.
Creative Closets can review finish and style options as part of the in-home design process. The goal is a pantry that feels intentional when doors are open and visually connected to the kitchen when they are closed.
For more ideas about illumination, use the pantry lighting planning guide as a starting point, then confirm the details for your room during the consultation.
Which materials and hardware should you compare?
Material selection affects how the pantry looks, cleans, and performs over time. Ask to review the exact panel construction, surface finish, edge treatment, drawer components, hinges, and pull-out hardware included in your proposal. A useful material conversation connects each selection to the way the pantry will be used rather than treating the finish as the only decision.
For example, a frequently used drawer may call for different hardware considerations than a high shelf holding occasional serving pieces. A cabinet near a sink or cooking area may need a finish and edge treatment that are easy to maintain. Heavy cookware, tall bottles, and small appliances should be identified early so the design team can confirm the appropriate support and clearances.
Ask how the selected components can be adjusted later, which parts are replaceable, and what the warranty covers. Creative Closets can explain the available system choices, colors, and accessories during the in-home appointment. Reviewing physical samples and hardware options in the room can make the final decision more confident than choosing from a screen alone.
What happens during a custom pantry design and installation?
A clear process reduces surprises and gives you decision points before materials are ordered. Creative Closets’ in-home model is designed to bring the design discussion into the room where the cabinetry will be used.
- Discuss the routine: Identify what you store, what causes frustration, which items are used daily, and where the pantry connects to the kitchen workflow.
- Review the space: Confirm measurements, wall conditions, door swings, clearances, outlets, lighting, and any existing cabinetry or trim that must remain.
- Build the layout: Place shelves, drawers, doors, pull-outs, appliance zones, and accessories according to the available space and the storage categories.
- Review the design: Use the design presentation to check the proportions, finishes, hardware, access, and practical details before approval.
- Coordinate preparation: Confirm what must be completed before installation, including electrical changes, removal of old storage, paint, flooring, or trim work when applicable.
- Install and inspect: The installation team fits the system, adjusts doors and drawers, and reviews the finished storage with you. Ask how care, warranty coverage, and follow-up service are handled.
Creative Closets describes professional pantry installation and promotes a one-day installation approach for many projects. The installation date depends on design approval, material preparation, site readiness, and scheduling, so request the current project timeline during your consultation rather than relying on a generic estimate.
The pantry design services guide offers additional context about the consultation experience. Although its location focus is Maple Valley, the planning questions are useful for Issaquah homeowners preparing for an in-home appointment.
How much do custom pantry cabinets in Issaquah cost?
There is no responsible single price for custom pantry cabinets because the scope can change substantially from one home to another. Width, height, cabinet depth, number of drawers, pull-out hardware, doors, finish, lighting coordination, appliance storage, site preparation, and installation requirements all influence the final quote.
A design consultation should make those variables visible. Ask which parts of the proposal cover cabinetry, accessories, installation, and any work that must be completed by another trade. If you are comparing proposals, compare the included features, materials, hardware, service, warranty, and installation scope instead of comparing one headline number.
Creative Closets can review the design and provide project-specific pricing during the consultation. Its custom kitchen pantry cost guide explains the types of decisions that affect a quote without replacing an in-home assessment.
What should Issaquah homeowners ask before approving the design?
Use the final review to confirm the details that are easy to overlook in a beautiful rendering. A short checklist can protect the day-to-day function of the space.
- Can every drawer open fully without hitting a door, appliance, or opposite wall?
- Can you see and reach the back of each deep shelf?
- Which shelves are adjustable, and how much can their positions change?
- Where will heavy items, tall bottles, trays, and small appliances be stored?
- Are outlets, switches, vents, and lighting accessible after installation?
- Will the cabinet finish and hardware coordinate with the existing kitchen?
- What preparation must be completed before installation day?
- What is the expected timeline from design approval to installation?
- What materials and workmanship are covered by the warranty?
- Can shelves, rods, drawers, or accessories be moved later, and what adjustments are supported?
These questions help distinguish a visually attractive plan from a pantry system that remains useful as your storage needs change.
Talk with Creative Closets about custom pantry cabinets for your Issaquah home
Frequently Asked Questions About Issaquah Pantry Cabinets
Are custom pantry cabinets a good fit for a narrow Issaquah kitchen?
Yes, custom pantry cabinets can be planned for narrow kitchens when the design prioritizes clearances and access. Shallower shelves, drawers, pull-outs, and carefully placed vertical storage can make a tight room easier to use. The designer should review door swings, appliance openings, and the walking path before recommending cabinet depth.
What is the best depth for pantry cabinets?
The best depth depends on the wall, walkway, doors, and stored items. Around 24 inches is a common starting point for pantry cabinetry, but shallower shelves can improve visibility for cans and everyday ingredients. Deeper storage is more practical when it uses pull-outs or another access feature.
Should pantry cabinets include drawers?
Drawers are useful for smaller items, baking supplies, food wraps, cookware, and categories that are difficult to see on a fixed shelf. They are not necessary in every cabinet. A balanced design usually combines drawers with adjustable shelves and pull-outs so each feature serves a specific storage need.
Can a pantry include a small-appliance area?
Yes, a pantry can include a dedicated appliance zone when the layout provides enough clearance and the electrical plan is handled correctly. Tell the designer which appliances will stay in the pantry, how often they are used, and whether they need to operate there. Electrical, ventilation, and manufacturer requirements should be confirmed before installation.
How long does pantry cabinet installation take?
Installation time depends on the size and complexity of the system and the condition of the room. Creative Closets promotes one-day installation for many projects, but design approval, material preparation, site readiness, and scheduling occur beforehand. Ask for the current timeline for your specific Issaquah project.
What warranty coverage should I ask about?
Ask exactly what is covered, how long coverage lasts, whether it transfers with the home, and how service requests are handled. Creative Closets publishes a lifetime warranty for its products and workmanship; review the warranty details and confirm how they apply to your selected system.
Ready to plan a more usable pantry?
A successful pantry project starts with the room, the storage routine, and the details that make access easy. Bring your measurements, appliance list, and priorities to an in-home design consultation so the layout can be shaped around your Issaquah kitchen.
Schedule your custom pantry cabinet consultation