

In Seattle, the entryway has to work harder than a simple drop zone. Rain-soaked jackets, damp shoes, bags, and sports equipment arrive with the family every day, and an improvised collection of hooks and baskets can quickly become crowded. The right cabinetry plan gives each item a place while making room for the way your household actually enters and leaves.
Explore custom mudroom cabinetry for your Seattle-area home
Custom mudroom cabinets Seattle homeowners choose should balance practical storage zones, comfortable bench seating, durable finishes, and precise installation. A professional design can account for wet footwear, coats, bags, concealed storage, and daily clearances. It should also support ventilation without treating any material as waterproof.
That planning starts with the difference between adding storage and designing a mudroom system around your routines. Here is how dedicated cabinetry can make a Seattle-area entry more orderly, practical, and easier to maintain.
Why Choose Custom Mudroom Cabinets Seattle Homeowners Can Plan Around?
Seattle-area entryways have to handle more than a place to drop keys. Wet outerwear, shoes, bags, sports equipment, umbrellas, and daily family traffic can all converge near the home’s main entrance. A dedicated cabinet plan gives each category a defined place while making the room feel intentional rather than improvised. The goal is not simply to add shelves. It is to create a storage system that follows how your household arrives, unloads, dries gear, and leaves again.
That climate-specific planning matters. The Environmental Protection Agency notes that moisture problems and their solutions differ from one climate to another, and identifies moisture control as central to mold control. In a Seattle mudroom, that makes practical choices especially important: allow access for cleaning and avoid trapping damp items in closed compartments. Also consider how wet footwear and outerwear will be handled before they move into enclosed storage. These are planning considerations, not a claim that cabinetry itself is waterproof. The EPA’s moisture-control guidance provides useful background for evaluating the room as a whole.
Cabinetry built around the room
Generic entryway furniture often leaves awkward gaps, underused corners, and no clear relationship between seating and storage. Custom cabinetry starts with the available wall, door swings, walk paths, and the items your household actually needs to store. That can mean combining lower cabinets or cubbies with hooks, open drop zones, and concealed compartments. A built-in bench can create a comfortable place to put on shoes while making the space below useful for footwear or everyday gear.
Professional measurement and space planning help turn those ideas into a workable layout. Rather than forcing the room to accept standard furniture dimensions, the design can account for clearances, traffic flow, outlet locations, trim, and the transition between open and closed storage. Those details become increasingly valuable in compact Seattle-area homes, where every inch must support the way the room is used.
A more focused approach than general entryway storage
A general entryway article may help you think through hooks, benches, and drop zones. This cabinet-focused approach goes further into the decisions that make a mudroom function over time. Consider where damp items sit first, which belongings deserve concealed storage, and how a bench connects to the cabinet run. Finish and hardware choices also matter in a hardworking room. For a broader look at layout ideas before narrowing in on cabinetry, explore these Seattle entryway storage solutions.
Creative Closets designs residential storage systems for homeowners across King and Pierce Counties, including the greater Seattle area. A dedicated mudroom consultation can connect the room’s wet-weather demands with its dimensions, finish preferences, and daily routines, so the final plan feels tailored instead of added on.
What Storage Zones Should Your Mudroom Cabinets Include?
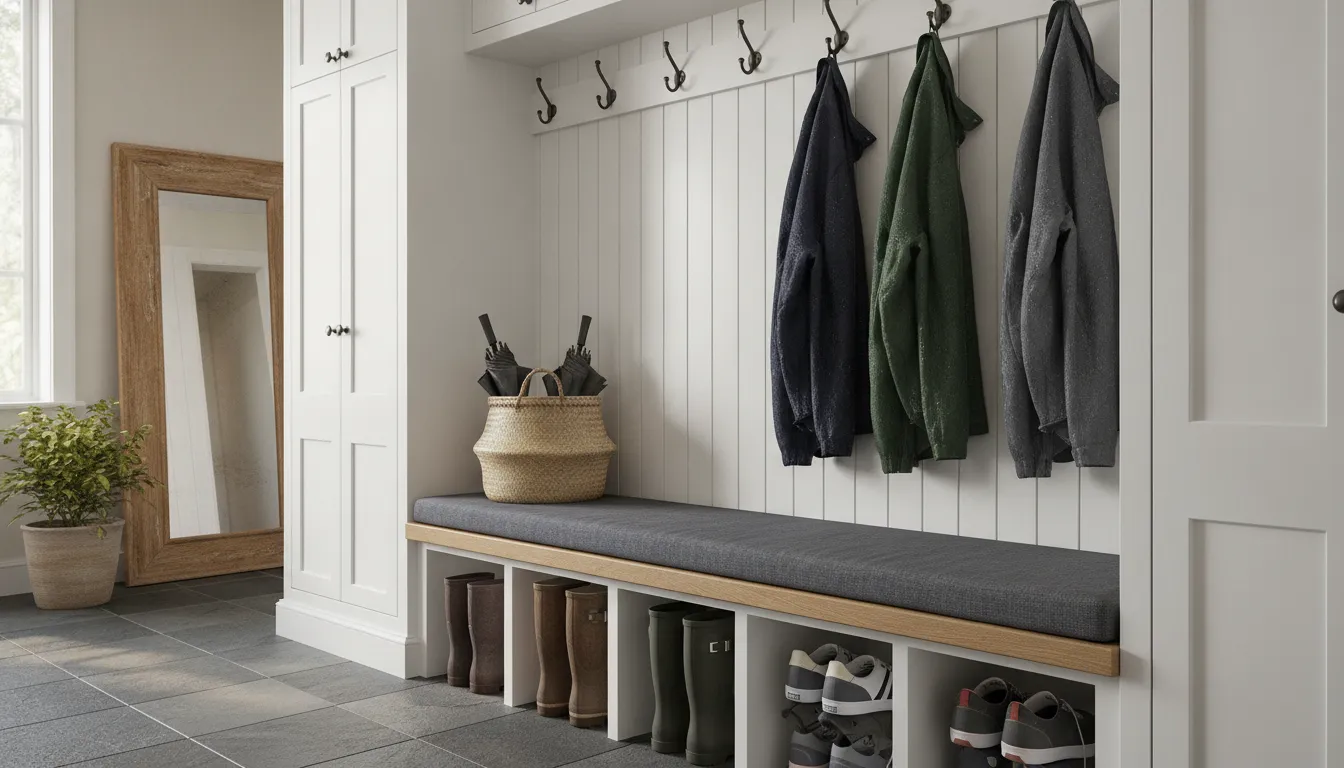
A well-planned mudroom gives each item a logical destination before clutter spreads into the rest of the home. In a Seattle-area home, that often means planning for wet footwear, rain layers, work bags, sports equipment, and the steady traffic of family life. Start by mapping the routines that happen at the door, then assign each routine a cabinet, shelf, hook, or surface.
A landing zone for wet footwear
Place shoe storage closest to the entry so wet boots and shoes do not travel across the house. Open cubbies or ventilated compartments can allow damp items to air out, while an easy-clean surface below helps contain everyday mess. The goal is moisture-conscious organization, not a claim that the cabinetry itself is waterproof. The EPA identifies moisture control as central to mold control, so the surrounding room, ventilation, and maintenance habits matter too: learn more about moisture control from the EPA.
Dedicated space for coats, bags, and daily gear
Use hooks or an open hanging section for coats that need to be grabbed quickly. Assign shelves or cubbies to handbags, backpacks, sports bags, and pet gear so they stay off the floor. A mix of heights is useful when several household members share the space, but the layout should reflect the people and items actually using it. This is where custom entryway storage can make the difference between a collection of accessories and a coordinated system.
Small-item control and concealed storage
Keys, sunglasses, gloves, mail, and other small essentials need a visible landing spot near the exit. A shallow drawer, tray, or small dedicated shelf can prevent them from disappearing into larger compartments. For a cleaner appearance, reserve closed cabinets for seasonal accessories, extra footwear, helmets, or items that do not need daily access. Concealed storage is especially valuable when the mudroom opens directly into a kitchen or living area.
Cleaning and sitting zones
Keep cleaning supplies together in a cabinet that is easy for adults to access but separate from coats and personal items. Depending on the room, that zone may hold a broom, dustpan, shoe-care supplies, or towels for handling wet gear. A bench creates a practical place to sit while removing shoes, and storage below can hold baskets or less frequently used footwear. Plan enough clearance for comfortable movement around the bench, doors, and nearby traffic path rather than filling every available inch.
These zones do not need to look purely utilitarian. Consistent finishes, coordinated hardware. And a deliberate balance of open and closed storage can make the mudroom feel like part of the home while still supporting Seattle’s wet-weather routines.
How Should You Plan a Mudroom Bench and Cabinet Dimensions?
A bench can be the most useful part of a mudroom, but only when it works with the room around it. Start by considering how the space is used on a typical Seattle morning: someone is putting on wet shoes. A child is dropping a backpack, or a homeowner is reaching for a coat before heading out. The bench, cabinets, hooks, and walking path should support those moments without making the entry feel crowded.
Begin with the bench as part of the cabinet plan
Rather than treating seating as a separate piece of furniture, plan it with the surrounding cabinetry. A bench can sit beneath open cubbies or hooks, creating a landing zone for coats, bags, and everyday items. It can also be positioned beside taller storage so the room has both accessible drop zones and concealed places for less frequently used belongings. Creative Closets offers mudroom and entryway solutions that can include bench seating, cubbies, and hooks, with the final arrangement shaped around the room and household.
Think through the bench surface, the people who will use it, and what needs to remain within reach. A comfortable seat should provide enough usable space to sit down and put on or remove footwear without forcing the user into the main traffic path. If several people may use the bench at once, note whether the design needs room for two people or should prioritize a single, more compact seating zone.
Ask the right dimension questions
Bench height is an important comfort question, but it should be treated as planning guidance rather than a fixed Creative Closets specification. The appropriate height can depend on the users, the thickness of any cushion, nearby flooring transitions, and how the bench relates to cabinet or cubby proportions. During planning, ask:
- Will the finished seat height feel comfortable for the people using it?
- Is there enough clearance in front for knees, shoes, and normal entryway traffic?
- Will doors, drawers, and nearby room openings operate without conflict?
- How much open space is needed below the bench for shoes, baskets, or cleaning access?
- Would concealed storage below keep seasonal or less-used items out of the walking path?
Storage below the bench should match the way your household handles wet-weather gear. Open shoe storage may make frequently used footwear easier to access and allow the area to be maintained regularly. Drawers or doors can provide a cleaner appearance for accessories and seasonal items. Materials and construction should be selected with practical maintenance in mind, but no mudroom component should be assumed to be waterproof without a verified rating.
Because every entryway has different walls, outlets, trim, door swings, and circulation needs, dimension ranges are best confirmed during professional measurement. Creative Closets provides professional measurement and space planning, helping homeowners evaluate bench comfort, cabinet clearance, and storage capacity together. That process keeps the design tailored to the actual room rather than forcing a standard layout into a Seattle home.
For a closer look at bench seating, cubbies, and hooks, explore Creative Closets entryway storage options before your consultation.
Which Finishes and Materials Make Sense for a Seattle Mudroom?
Seattle mudrooms need to handle a steady mix of wet footwear, damp outerwear, bags, and everyday traffic. Finish selection should support how your household uses the space, while also contributing to a polished look that feels intentional rather than purely utilitarian. Consider where water and dirt are most likely to land, which surfaces need frequent wiping, and how the cabinetry will coordinate with nearby flooring, trim, and paint.
Easy-clean surfaces are a practical planning consideration for high-contact areas such as bench tops, lower cabinets, and cubby zones. That does not mean choosing a single finish for every part of the room. A homeowner might prefer a lighter finish for an open, welcoming entry. A deeper tone to visually anchor a bench, or a combination that distinguishes everyday drop zones from concealed storage. Creative Closets offers nine standard and custom finish options, giving homeowners room to make those choices during the design process.
Match the finish to the way your household enters
Think beyond color. The most useful finish plan reflects the rhythm of the room. If children or pets come through the mudroom frequently, prioritize surfaces that are straightforward to wipe and hardware that feels substantial in daily use. If the room is also a visual transition into the home, coordinate the cabinetry with the surrounding materials so the storage looks like part of the architecture. Color consultation and accessory planning can help connect those practical decisions to the overall design.
Hardware deserves similar attention. Hooks should be placed where coats and bags can be reached comfortably. Pulls and handles should suit the cabinet layout and be easy to operate when hands are full. Open cubbies, adjustable storage. Or a combination of exposed and concealed areas can help separate items that need to air out from belongings you want kept out of sight. These are planning decisions, not fixed product standards, and they should be confirmed against the room’s measurements and household needs.
Moisture-conscious is not the same as waterproof
A Seattle mudroom benefits from thoughtful moisture management, but cabinetry should not be described as waterproof unless a specific, verified rating supports that claim. Plan for wet-weather use with sensible placement, ventilation where appropriate, easy-clean surfaces, and a routine for drying wet items. The Environmental Protection Agency notes that moisture problems and solutions differ by climate, and identifies moisture control as central to mold control. See the EPA’s moisture-control guidance for broader home-maintenance considerations.
Creative Closets is an authorized Organizers Direct Industries dealer, combining local design support with established material options. Homeowners comparing cabinetry choices can also explore examples of durable custom cabinetry in another high-use area of the home. The right mudroom finish is ultimately the one that fits your style, storage plan, cleaning habits, and real Seattle-area routine.
What Happens During Design and Installation?
A well-planned mudroom project should feel organized before installation day arrives. Creative Closets combines in-home planning, visual design, measurement, and preparation so the finished cabinetry fits the room and the way your household uses it. For homeowners comparing custom mudroom cabinets Seattle options, the process typically follows these steps:
- Meet at home for a focused consultation. The in-home consultation is designed as a single visit lasting approximately 60 to 90 minutes. During that time, the designer reviews the available wall space, entryway traffic, coats, footwear, bags, and other storage needs. Professional measurement and space planning help establish what the room can comfortably accommodate.
- See the proposed layout in real time. A 3D visualization helps you understand how cabinets, cubbies, hooks, bench seating, and other elements may work together before the design moves forward. This is the opportunity to discuss clearances, access, bench comfort, and how frequently used items should be positioned.
- Review pricing, finishes, and accessories. The consultation can include pricing, color consultation, finish selection, and accessory planning. Creative Closets offers nine standard and custom finish options, allowing the design to coordinate with the home rather than treating the mudroom as an afterthought. Confirming these details early also keeps the approved design aligned with the intended storage function.
- Complete verification and approve the design. Before fabrication, the process includes final measurement verification, design approval, and confirmation of colors and accessories. This checkpoint is important for sloped walls, trim, doors, outlets, or other site conditions that can affect the final cabinet plan.
- Prepare the custom components. Once the design is approved, the project moves through custom cutting, hardware preparation, packaging, and quality-control inspection. These steps prepare the components for the specific approved layout instead of relying on a one-size-fits-all arrangement.
- Prepare the room and install the system. Installation may include removal and disposal of an existing system, wall repair, and mounting-surface preparation. The team then installs the cabinetry and related storage components, checking the fit and finish as the work progresses.
- Complete cleanup and review the finished space. Site cleanup and debris removal are included in the installation service. Approximately 95 percent of projects are completed the same day, but that figure is not a promise that every project will take one day. Room conditions, scope, and design requirements can affect the schedule. For broader planning ideas, review this guide to Seattle custom storage planning.
The result is a documented path from measurements and visual decisions to prepared, installed cabinetry, with the practical details addressed before the work begins.
How Much Do Custom Mudroom Cabinets Cost in Seattle?
There is no single price for custom mudroom cabinets in Seattle. The right budget depends on the space, the storage goals, and the details selected for the finished design. Ask for a project-specific quote rather than relying on a broad online estimate.
A compact drop zone with a bench, a few cubbies, and open hooks has a different scope from a full wall of cabinetry. The larger plan may add enclosed storage, drawers, shoe compartments, and dedicated places for sports equipment. Cabinet width, height, and configuration all affect the amount of material, fabrication, and installation involved. Awkward corners, sloped walls, door swings, outlets, trim, and limited access can also influence how the design is built and installed.
What changes the project-specific quote?
| Planning factor | Why it matters |
|---|---|
| Room dimensions | Wall length, height, corners, trim, and door swings shape the cabinet layout. |
| Storage mix | Benches, cubbies, drawers, hooks, shoe storage, and enclosed cabinets create different scopes. |
| Finish and hardware | Color, finish, pulls, and accessories influence the final design selections. |
| Installation conditions | Removal, wall preparation, access, and cleanup can affect the work required. |
- Overall dimensions: A longer wall or a taller cabinet layout generally requires more cabinetry than a small entryway section. Professional measurement confirms the usable dimensions and identifies installation constraints.
- Storage scope: Decide whether the room needs open cubbies, concealed cabinets, drawers, shoe storage, a seating bench, hooks, or a combination. Each element changes the layout and level of customization.
- Finishes: Color and finish choices are part of the design conversation. Creative Closets offers nine standard and custom finish options. That range helps the cabinetry coordinate with the surrounding home.
- Accessories and hardware: Accessories that make a mudroom easier to use, such as organized footwear storage or thoughtfully placed hanging areas, should be selected around the household’s routines rather than added as an afterthought.
- Installation conditions: Existing systems may need removal and disposal. Wall repair, mounting-surface preparation, restricted access, and site conditions can affect the work required before and during installation.
Seattle weather makes practical planning especially important. Wet coats, shoes, bags, and daily family traffic can place different demands on an entryway than a rarely used storage area. Moisture-conscious choices, easy-clean surfaces, ventilation where appropriate, and a layout that keeps wet footwear contained can help the room function well. These are design considerations, not a claim that cabinetry is waterproof.
Creative Closets was founded in 2003 and is headquartered in Maple Valley. The company designs, manufactures, and installs residential storage systems across King and Pierce Counties, including the greater Seattle area. During an in-home consultation, professional measurement and space planning help clarify the project. 3D visualization, finish selection, and accessory planning then help turn a broad budget question into a project-specific design and quote. For a broader look at layout and planning considerations, review these Seattle entryway storage solutions.
Discuss your custom mudroom cabinet plan with Creative Closets
Frequently Asked Questions
How should mudroom cabinets handle Seattle’s wet weather?
Plan for wet footwear, coats, bags, and sports equipment with practical zones that support ventilation, easy-clean surfaces, and durable hardware. Cabinetry is not automatically waterproof, so moisture-conscious use and prompt drying still matter. The EPA identifies moisture control as the key to mold control: EPA moisture guidance.
Can a bench be built into custom mudroom cabinets?
Yes. A built-in bench can create a comfortable place to sit while putting on shoes, with cubbies, drawers, or open storage below. The right height, clearance, seating depth, and storage arrangement depend on your room and household. So confirm those details during professional measurement rather than relying on a universal dimension.
What happens during a custom mudroom cabinet consultation?
Creative Closets can measure the space, discuss storage zones and accessories, review finish options, and use real-time 3D visualization to develop the design. The in-home consultation model is typically a 60- to 90-minute single visit, followed by project-specific pricing and planning. Learn more about the design process.
How long does installation take?
Installation timing depends on the approved design, materials, and site conditions. Creative Closets states that approximately 95 percent of projects are completed the same day, but your designer should confirm the expected schedule for your mudroom. Installation may also include mounting-surface preparation, wall repair, removal of an existing system, cleanup, and debris removal.
Ready to Plan Your Seattle Mudroom?
A well-planned mudroom can give wet footwear, coats, bags, and everyday entryway traffic a dedicated place while keeping the design aligned with your home. Schedule an in-home design consultation to discuss your space, storage zones, bench integration, finishes, and installation considerations with a practical plan in mind.