

A pantry can look simple on paper, yet two kitchens with similar footprints may require very different storage plans. The difference often comes from how much usable space the design creates. The final scope also depends on how the pantry will be used and how much work the room needs before installation.
Discuss your pantry project with Creative Closets to start with the space, storage goals, and finish level that matter to your household.
The custom kitchen pantry cost depends on the project scope, including the pantry’s size and layout, shelving or cabinetry materials, finish, accessories such as drawers and specialty racks, design services, and installation requirements. A project-specific quote is more useful than a generic number because it reflects the choices and conditions in your kitchen.
For homeowners in King and Pierce Counties, a thoughtful evaluation should begin with the space itself. Looking at the footprint, corners, door clearances, and daily storage needs makes it easier to understand which decisions shape the final investment. It also clarifies which features can provide lasting value.
What Determines Custom Kitchen Pantry Cost?
Creative Closets estimates custom kitchen pantry cost from the complete project scope, not a universal menu price. The main drivers are usable space, layout, materials, finish, accessories, design, and installation conditions. Reviewing each one helps homeowners understand what a quote includes and choose features that support daily use.
Several connected variables shape that project-specific quote:
- Footprint: The overall size and usable wall length affect how much storage can be added. Door locations, corners, ceiling height, and clearances also influence the design.
- Layout: Straight shelving, cabinet-style storage, drawers, and walk-in arrangements each require different planning. A layout that uses corners well may involve more design work than a simple single-wall system.
- Materials and finish: The material, surface finish, edge details, and visual style affect both appearance and the character of the finished pantry. Material choices should match how the space will be used, not just how it looks in a sample.
- Accessories: Adjustable shelves, divided drawers, specialty racks, pull-outs, and dedicated appliance storage add function. They also add complexity, so the right question is which features solve a real access or organization problem.
- Design: Thoughtful planning helps make the most of an unusual or compact footprint. Creative Closets uses 3D design to show how storage can fit the room before the work begins. You can explore the approach through this custom kitchen pantry design resource.
- Installation: Measurement, preparation, fitting, adjustments, and cleanup are part of the finished project. Existing conditions in the room can affect the installation plan, even when the storage system itself is straightforward.
These factors do not operate independently. Adding drawers to a shelving plan changes the system’s complexity. Extending storage around a corner can improve capacity while requiring more precise measurements. A refined finish may be important in a pantry that opens directly into the kitchen, while durability and easy access may take priority in a high-use household pantry.
That is why a generic internet number is a weak planning tool. It may describe a different footprint, a different material level, or a different installation scope. A project-specific consultation connects the desired outcome with the actual room and storage requirements. For homeowners in King and Pierce Counties, Creative Closets brings an in-home showroom model that combines consultation, 3D design, and pricing in one visit. The result is a clearer basis for deciding which elements matter most, before committing to a pantry plan.
Creative Closets’ published pantry examples show why configuration matters. A 10-by-5-foot kitchen pantry example is listed at $2,487, a 120-square-foot pantry fitted around a window at $3,496, and an 8-by-5-foot design with glass doors and scoop-front drawers at $4,458. These are examples of specific configurations, not a promise of what your project will cost. The included components and finish choices help explain the differences.
How Does Custom Kitchen Pantry Cost Change With Size and Layout?
Creative Closets evaluates more than square footage when estimating custom kitchen pantry cost. Usable wall length, door swings, windows, trim, outlets, vents, nearby appliances, and circulation all affect the storage plan. A project-specific quote accounts for these conditions instead of assuming every pantry is an open rectangle.
Two pantries can occupy similar floor area and still require very different plans. The useful starting point is how much wall length can hold storage and how comfortably the space can be used. Those details determine whether the design needs a simple run, coordinated cabinets, or several storage zones.
Reach-in pantries use limited walls strategically
A reach-in pantry typically places shelving or cabinets along one wall, behind a door or beside the kitchen. Its scope may be compact, but the design still depends on the opening width, door swing, available depth, and how easily someone can see and reach the back. Shelves that are too deep can create inaccessible storage, while shallow shelves may leave useful capacity unused. The plan may also need to work around baseboards, casing, uneven walls, or an adjacent refrigerator.
Because every inch matters, the quote reflects the amount of wall preparation, the number of storage components, and the hardware needed to make the layout functional. A simple shelving arrangement has a different scope from one that combines shelves, drawers, and specialty racks.
Cabinet-based layouts add integration decisions
A cabinet-based pantry may be built into the kitchen run or designed as a separate bank of tall cabinets. In either case, the relationship to surrounding cabinetry matters. Matching the visual line, door style, depth, and finish can require more detailed planning than treating the pantry as a standalone storage area. The plan also needs to consider appliance doors, drawer clearances, and the path people use through the kitchen.
Existing conditions can change the work involved. Relocating plumbing or electrical infrastructure, correcting an uneven surface, or modifying an opening may require additional trades and preparation. Kitchen remodeling guidance recommends allowing for professional installation and potential structural adjustments when budgeting a project. Reviewing existing kitchen conditions early helps distinguish storage work from broader remodeling scope.
Walk-in pantries require circulation planning
A walk-in pantry offers more walls and more configuration options, but the added area does not automatically translate into efficient storage. The design must protect clear paths, account for corners, and place frequently used items where they are easy to reach. Corners may call for a specialized solution, while opposing storage runs require enough clearance for doors and drawers to open without conflict.
That is why the custom kitchen pantry design process should begin with measurements and intended use. Whether the project is a reach-in, cabinet-based, or walk-in plan, the layout, existing conditions, and level of finish determine its scope. Those details make a quote more useful than a generic estimate based on size alone.
Which Materials and Finishes Affect the Investment?
Creative Closets considers materials and finishes as part of the custom kitchen pantry cost because they affect appearance, daily use, maintenance, and the relationship to nearby kitchen cabinetry. Shelves that hold canned goods, small appliances, and serving pieces need a surface suited to their loads and the way your household uses the space.
Shelving materials set the foundation
Wood shelving can create a warm, furniture-like look and coordinate with nearby kitchen cabinetry. It also provides a solid foundation for a tailored storage plan, particularly when shelves need to span an unusual width or use vertical space efficiently. Explore the benefits of adjustable wood pantry shelving when you want the flexibility to reposition shelves as your storage needs change.
Manufactured wood products, laminates, and other engineered materials may offer a consistent finish and practical surface for everyday pantry use. The right choice depends on the design, expected load, moisture exposure, cleaning routine, and the visual relationship to the rest of the kitchen. A material discussion should identify those conditions rather than assume that one option suits every pantry.
Finish and edge details influence daily use
Finish determines how the shelving or cabinetry fits the room. A color and texture that complement existing cabinets can make a pantry feel intentional, especially when the storage is visible from the kitchen. Smooth, non-porous surfaces are also easier to wipe down, which matters in an area where spills and food residue are part of normal use.
Edges deserve attention as well. Finished edges can protect exposed shelf surfaces, improve the feel of the system, and give open shelving a more refined appearance. Hardware, hinges, and drawer components contribute to the same experience. Soft-close hardware, for example, can make repeated use quieter and gentler, while sturdy components support drawers and doors that are opened throughout the day.
Match durability to the way you use the pantry
A pantry built primarily for dry goods may need a different balance of open shelving and cabinetry than one that stores appliances, bulk items, or kitchenware. More specialized combinations of shelves, drawers, and racks increase design complexity, but they can also make the available space easier to access and keep organized. Kitchen pantry cabinets can help integrate concealed storage with the surrounding kitchen when appearance and containment are priorities.
When reviewing a custom kitchen pantry cost, ask how each material and finish supports your intended outcome. The most useful choice is not necessarily the most elaborate one. It is the combination that gives your pantry the right appearance, capacity, cleanability, and durability for your household.
What Pantry Accessories Add Value to a Custom Design?
Creative Closets treats pantry accessories as value decisions within the custom kitchen pantry cost, not as features to add automatically. The best choices solve a daily storage problem, such as reaching deep shelves, separating baking trays, or keeping small items visible. Start with what you use often and what currently becomes hard to find.
Instead of selecting every available feature, consider what you reach for often, what gets pushed to the back, and which items are difficult to lift or see. That approach keeps the design focused on access and workflow. Design complexity, material selection, and organizational accessories are all meaningful parts of a project-specific quote.
Drawers and pull-outs for everyday access
Drawers bring smaller items into view and make it easier to group categories such as baking supplies, snacks, or food wraps. Pull-out shelves are especially helpful in deeper cabinets. Rather than reaching around the front row, you can slide the contents forward and see what is stored behind them. This can make a larger pantry feel easier to use without adding more square footage.
Consider drawers for items you handle frequently, particularly if bending or reaching into a low cabinet is inconvenient. Pull-outs may add the most value where shelves are deep or where a pantry corner would otherwise become difficult to access. Hardware choices, including soft-close operation, can also affect the scope of the system while contributing to a smoother, quieter experience.
Adjustable shelves and specialty racks
Adjustable shelves allow the pantry to adapt as your household changes. Tall spaces can hold bottles or countertop appliances, while shorter shelf positions reduce wasted vertical space around cans, boxes, and jars. Divided drawers and specialty racks can give specific items a stable home, such as baking trays, cutting boards, spices, or wraps.
The goal is not to fill the pantry with organizers. It is to place the right storage method where it supports the way you cook and shop. A frequently used spice rack near the work zone may be more valuable than a feature that stores an occasional item. For additional ideas, explore these pantry organization ideas before deciding which components deserve space in the design.
Appliance storage and lighting
Appliance storage can protect valuable counter space by giving mixers, blenders, or serving equipment a planned location. The design should account for the appliance’s size, weight, cord access, and how often it is moved. A lift-up or pull-out solution may be appropriate for a heavy item, while a dedicated shelf may be enough for equipment used less often.
Lighting is another functional choice, not just a decorative detail. Integrated lighting can make it easier to identify food and supplies, especially in a deep pantry or a cabinet with limited natural light. When accessories are planned around frequency of use, visibility, and comfortable reach, each one has a clear purpose. A thoughtful consultation can then prioritize the features that improve your routine rather than adding options without a practical role.
Plan your custom pantry with Creative Closets
What Should Installation and Design Services Include?
Creative Closets includes design and installation decisions in the custom kitchen pantry cost because a dependable project must fit the actual room. Measurement, 3D planning, material selection, preparation, fitting, adjustments, and cleanup connect storage goals to the kitchen’s dimensions, conditions, and daily routines.
That preparation is why a project-specific quote is more useful than a generic figure found online. It shows which services and site conditions are part of the proposed scope.
Measurement and consultation
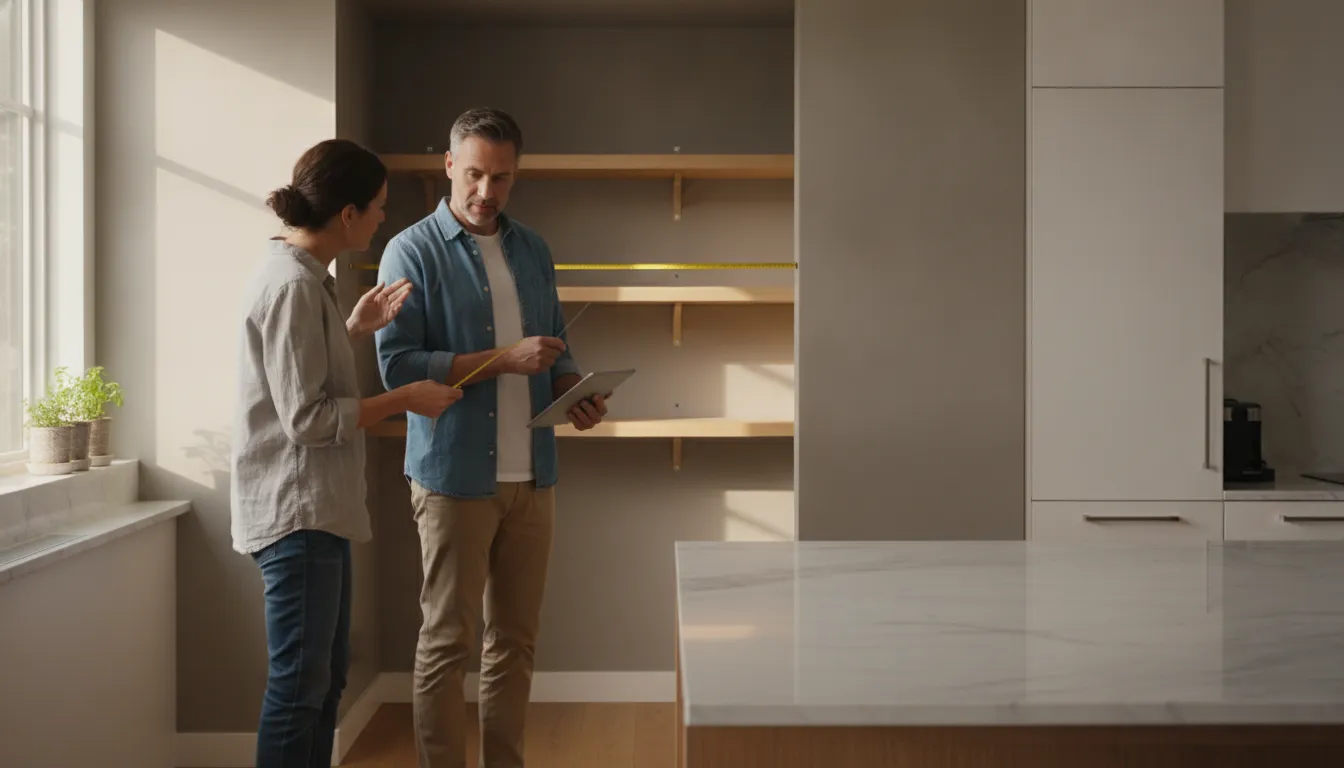
The process should begin with careful measurements of the available walls, ceiling height, door openings, corners, and clearances. A designer should also ask how you use the pantry. Frequently used ingredients may need to stay within easy reach, while bulk goods, small appliances, and serving pieces may need different types of storage. Discussing those priorities early helps prevent a plan that looks efficient on paper but feels awkward in daily use.
Existing conditions deserve attention as well. The consultation should identify trim, uneven surfaces, outlets, lighting, plumbing, and any other features that could affect the installation. Kitchen remodeling guidance recommends planning for professional installation and possible structural adjustments, especially when existing infrastructure must be changed. Careful remodeling planning can help reduce surprises and delays.
3D planning and preparation
A 3D plan gives you a practical way to review the proposed layout before materials are ordered. You can see how shelving, drawers, pull-outs, and cabinet sections work together, then adjust the arrangement around the items you actually store. It also gives you an opportunity to review finishes and visual continuity with nearby kitchen cabinetry. The goal is not to add features simply because they are available. It is to use the space deliberately, with clear access and a sensible home for each category of pantry item.
Creative Closets brings an in-home showroom experience to homeowners in King and Pierce Counties. Its model combines consultation, 3D design, and project pricing in one visit, allowing the discussion to happen in the room being planned. That format can be especially useful when the pantry has unusual dimensions or when several household members need to agree on the design.
Installation, adjustments, and cleanup
Installation should include protecting nearby surfaces, confirming the layout, securing each component properly, and checking that doors, drawers, and adjustable elements operate smoothly. Professional installation also helps avoid alignment problems that can result from construction errors. The installer should review the finished system with you, make appropriate adjustments, and explain how to use or reconfigure adjustable components.
Many Creative Closets pantry installations are completed in one day, which can reduce disruption. That is a company-context detail, not a guarantee for every project. The timeline depends on the design, site conditions, and scope. A complete service should also include removing installation materials and leaving the work area orderly. Before approving a quote, ask what preparation, installation, final adjustments, and cleanup are included so the scope is clear from the beginning.
How Can You Compare Custom Pantry Quotes Fairly?
Creative Closets recommends comparing the scope behind each custom kitchen pantry cost, not just the total. A lower figure may reflect fewer components, different materials, or less service rather than better value. Use the following checklist to compare the assumptions behind each proposal.
A quote is easiest to evaluate when every provider is describing the same project. Ask for clear details about the storage layout, finish, design service, installation, timeline, and warranty before comparing totals.
| Quote area | Questions to ask |
|---|---|
| Scope | Are measurements, existing conditions, preparation, and the full storage footprint included? |
| Materials | What shelving, cabinetry, finish, edges, and hardware are specified? |
| Service | Are design, installation, adjustments, cleanup, timeline, and warranty terms clearly described? |
- Confirm the scope. Check whether the quote covers the full pantry footprint, usable wall space, corners, doors, trim, and any existing conditions that affect the work. It should be clear whether the plan is for shelving, cabinets, or a combination of both. A project-specific scope is more useful than a generic estimate of custom kitchen pantry cost.
- Review the storage layout. Count the components, not just the shelves. Drawers, pull-outs, specialty racks, and appliance storage can add complexity while improving access. Ask each provider to identify what is included and how the layout supports the way your household stores and uses food.
- Compare materials and finish details. Look for the material used for shelves, cabinet boxes, drawer fronts, and trim. Then compare finish quality, edge details, color options, and cleanability. Material finish affects both appearance and the way the system fits into the surrounding kitchen. For a closer look at one common option, review adjustable wood pantry shelving.
- Check hardware and usability. The proposal should name important hardware choices, such as drawer slides, hinges, pull-out mechanisms, and shelf adjustability. Ask whether soft-close or other upgraded hardware is included or treated as an option. The right comparison is not the longest feature list. It is the design that makes frequently used items visible and reachable.
- Separate design service from installation. Confirm whether measurement, consultation, 3D planning, preparation, installation, adjustments, and cleanup are included. Also ask who handles site protection and what happens if the existing space needs an adjustment. Creative Closets uses an in-home showroom model that combines consultation, 3D design, and pricing in one visit. Installation timing still depends on the specific project.
- Read the warranty language. Compare what is covered, how long coverage lasts, and whether it transfers with the home. Creative Closets lists a lifetime transferable warranty as a value factor. Review the actual terms rather than assuming every part of a project has identical coverage.
- Ask about timeline and changes. Request an expected schedule, including design approval, material ordering, and installation. Have each provider explain how revisions, site conditions, or requested additions affect the scope and approval process. Clear change-order assumptions help prevent surprises after work begins.
Once these details are aligned, compare the outcome each proposal is designed to deliver: accessible storage, a considered fit, durable materials, and a clear service plan. That gives you a more meaningful basis for choosing than the total alone.
Review your pantry plans with Creative Closets
Frequently Asked Questions
What is included in a custom kitchen pantry cost?
A project-specific quote may include space planning, materials, shelving or cabinetry, storage accessories, hardware, delivery, and professional installation. Ask whether measurement, design revisions, site preparation, adjustments, and cleanup are included so you can compare the full scope rather than one line item.
What makes one pantry quote higher than another?
The main differences are usually the pantry footprint, layout complexity, material and finish, and the number of functional components. A design with a combination of shelving, drawers, pull-outs, specialty racks, or integrated lighting requires more components and labor than a simpler arrangement. Existing electrical, plumbing, or structural conditions can also affect the work required.
Are custom pantry accessories worth considering?
Accessories are most useful when they solve a specific access or visibility problem. Pull-out drawers can bring items forward from deep storage, while adjustable shelves and divided drawers make it easier to adapt the pantry over time. Choose features based on what you store and how often you use it, rather than adding every available option.
How should I compare pantry quotes?
Compare the same details in each proposal: usable storage, materials, finish, hardware, design service, installation, timeline, warranty terms, and assumptions about existing conditions. In King and Pierce Counties, Creative Closets provides an in-home showroom experience with 3D design, consultation, and pricing in one visit. This helps homeowners evaluate a plan in the actual space.
Get Started With a Custom Pantry Plan
Every pantry has different dimensions, storage priorities, materials, and installation needs. A project-specific conversation can help you understand which choices fit your space and clarify the next steps without relying on a generic price.
Start your custom pantry conversation with Creative Closets