

Custom closets Renton homeowners can use comfortably start with the room and the routine, not a shelf catalog. A good plan accounts for what you store, how you reach it, and what the room can accommodate. Whether you are updating a reach-in bedroom closet or planning a walk-in, a few clear decisions can make the design visit more productive.
Arrange an in-home design consultation
What should you decide before planning a closet?
Begin with the problem you want the closet to solve. Maybe clothes are crowded on one rod, shoes have spread across the floor, or shared users cannot keep their belongings separate. Write down the two or three frustrations that come up most often. This gives the plan a purpose beyond adding storage for its own sake.
Next, make a simple inventory. You do not need to count every sock. Estimate the amount of each category: long garments, shirts and jackets, folded clothing, shoes, bags, linens, and small accessories. Include items that are currently stored elsewhere but that you want to move into this closet. This helps prevent a layout that looks spacious on paper but has too little room for the things you actually own.
Think about who uses the closet and when. If two people get ready at the same time, separate zones may reduce crowding. If a child uses it, frequently worn items should be within easy reach, with less-used pieces higher up. For a guest room, flexible shelves and a short hanging section may be more useful than extensive permanent divisions.
It also helps to decide what should stay outside the closet. A laundry hamper, full-length mirror, or bedroom dresser may already serve its purpose. Keeping those functions outside can free the closet for clothing and accessories. For a broader look at the steps, see this guide to custom closet design.
How do room dimensions shape the layout?
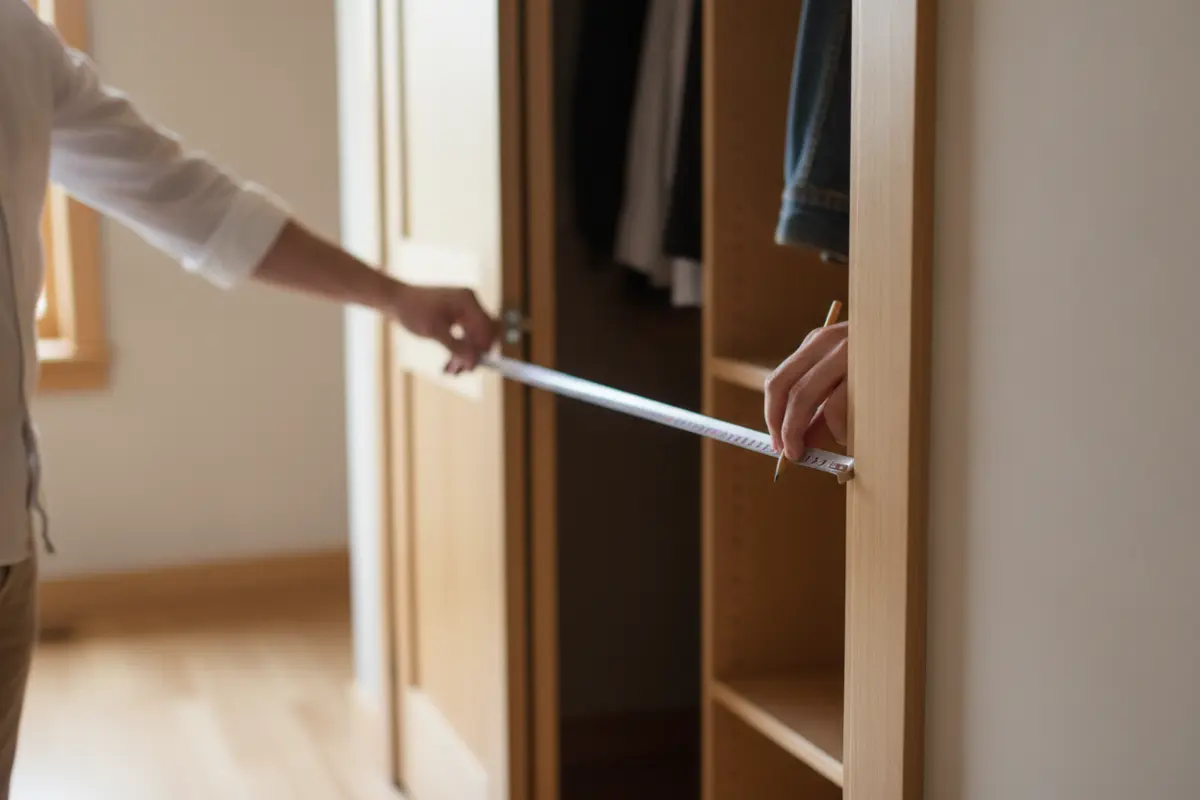
The shape and opening of the room determine what storage is practical. Measure the closet opening, the inside width and depth, and the height from floor to ceiling. Note doors, trim, sloped ceilings, windows, outlets, light fixtures, and any wall features that could interfere with cabinets or access. A quick sketch with measurements is more useful than a photo alone.
Door movement matters. A hinged door needs clearance to swing; sliding doors limit access to part of the closet at a time. If a closet has an unusual corner or a narrow opening, mark where a person stands and how far the door or drawer can open. Plan walking and reaching space before filling every wall with storage.
For walk-in closets, think about the path through the room as well as the walls. Shelving that is easy to reach from the entrance may work better than storage placed behind a door. In a compact walk-in, a clear central area can be more useful than adding a deep unit that makes movement awkward. Use a walk-in closet dimensions guide to consider clearances and proportions before settling on a layout.
For a reach-in, the opening can determine whether one continuous arrangement or several smaller sections make sense. The available depth affects how garments hang and how far drawers project. Renton homeowners with a compact bedroom closet can explore examples of reach-in closet options in Renton.
Which storage sections should you include?
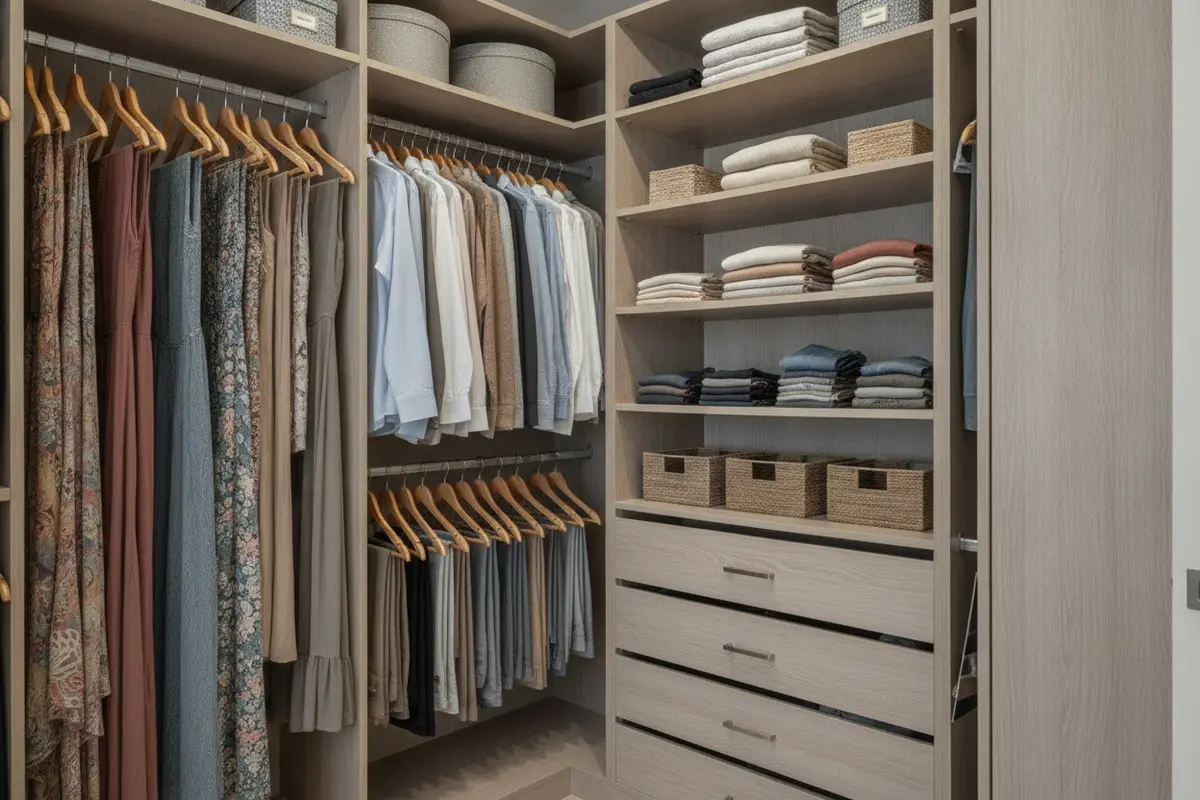
Build the layout around categories rather than trying to make every section identical. Hanging space is useful for garments that wrinkle or need to stay visible. Shelves work well for folded clothing, bags, and containers. Drawers keep smaller items together and out of view. Shoe shelves or cubbies can keep pairs easy to find. The right balance depends on your inventory, not a standard template.
Separate long-hanging items such as dresses and coats from shorter clothing. If most of your wardrobe is shirts, jackets, or folded pants, a double-hang section can use vertical space more effectively than one tall rod. Leave room for clothing to hang freely, and avoid assigning every inch before checking whether the finished arrangement will feel crowded.
Use shelves for items that stack neatly or that you want to see at a glance. Keep everyday items at a comfortable reach; put occasional or seasonal belongings higher. Shelf spacing should reflect what will sit there. A row of shelves sized only for small folded items may not work for bags, bedding, or storage boxes.
Drawers are helpful for accessories and clothing that can become untidy on open shelves. Consider which items you want hidden and which you prefer to see. Add-ons such as dividers, pull-outs, or accessory storage can make a dedicated place for small belongings. Browse the available closet accessories and add-ons when deciding which details would actually help you.
Try to give each frequent-use item a clear home. If shoes currently collect near the door, plan a shoe area that is convenient to reach. If bags end up on a chair, leave a shelf or hanging location for them. These small choices make the system easier to maintain because putting things away takes less effort.
How can you compare common closet layouts?
There is no single layout that fits every room. Use the table to compare what each closet type can do, then consider the specific dimensions and storage mix in your home. The most useful option is the one that gives you practical access to what you use without making the room difficult to move through.
| Closet type | Useful for | Planning point |
|---|---|---|
| Reach-in | Bedrooms or hallways with a shallow enclosed closet | Make good use of the full width and check access through the door opening. |
| Walk-in | Rooms with enough floor area for storage along one or more walls | Preserve a comfortable route through the space and keep everyday items reachable. |
| Wardrobe | Rooms where a built-in closet is limited or a separate storage piece is needed | Consider how the unit fits the room, its door movement, and the items it must hold. |
| Shared closet | Two users who need distinct places for clothing and accessories | Divide the interior by user or category and agree on how shared shelves will work. |
If you are comparing a bedroom setup, a bedroom closet system can help you think through the mix of hanging, shelving, and drawers. For a room that needs freestanding or built-in wardrobe storage, review wardrobe closet possibilities. These are starting points; measurements and household needs still guide the final plan.
How should you plan for shared or changing needs?
For a shared closet, decide whether each person needs their own side or whether the space should be divided by category. Separate zones can make it easier to keep belongings organized, but the split does not have to be equal if storage needs differ. One person may need more hanging space while the other uses more drawers or shelves.
Consider how your needs may shift. A child’s clothing changes size; work routines change; household members may use the same room differently over time. Adjustable shelves and rods can provide flexibility, while drawers and fixed sections can create a tidy everyday layout. Ask which components can be moved later and what changes would involve. Creative Closets has further guidance on moving shelves, rods, and drawers.
Plan seasonal storage deliberately. Put items used every week in the easiest locations and reserve higher shelves for things used less often. Keep the stored load in mind and choose sensible containers that fit the shelf depth. If seasonal clothing is already taking over another room, decide whether it belongs in this closet or needs a separate home.
What should you prepare for a design consultation?
A little preparation helps turn a general conversation into a useful plan. Before the visit, gather these details:
- Approximate closet width, depth, and height, plus the size and type of opening.
- A list of the main categories you want to store and any items that need extra room.
- Photos of the current closet and the surrounding room, including doors, trim, and nearby obstacles.
- Your preferred balance of hanging space, shelves, drawers, and shoe storage.
- The main daily frustration you want the new arrangement to address.
- Any examples of finishes or layouts you like, along with features you know you do not need.
It is fine if your measurements are approximate. The goal is to explain what you have and what you want to improve, not to complete a technical drawing. A designer can review the space and discuss how the layout could work. Creative Closets describes its in-home closet design process, and its closet gallery can help you identify visual ideas to discuss.
Ask direct questions about the proposal: what each section is intended to hold, how the design uses the available space, what must be cleared before installation, and what the expected project sequence is. For a practical overview of steps and timing, see the installation timeline guide. Clear answers help you compare designs on fit and function rather than appearance alone.
What room details are easy to overlook?
Closet planning is connected to the room around it. Notice whether nearby furniture blocks the entrance, whether the closet door clears a bed or dresser, and whether people can stand comfortably while choosing clothes. A narrow bedroom may need a layout that keeps drawers from projecting into the main walkway. In a larger room, resist filling every wall if the additional storage would make the closet harder to use.
Think about visibility as well as capacity. A dark corner can make folded items difficult to find, and a crowded shelf can hide belongings at the back. Note the existing light source and whether the closet needs a different lighting approach. Keep the most-used items where they are easy to see and reach. For anything stored high, consider how often it is used and whether it can be retrieved safely without shifting other belongings.
Pay attention to the room’s fixed features before choosing a configuration. Baseboards, door casing, sloped ceilings, and outlets can limit where a unit or drawer fits. If the closet is part of a hallway or shared space, also consider what can be seen when the door is open. Photos from the doorway and from inside the closet can make these constraints easier to explain during a design conversation.
How do you keep the closet easy to use?
Build a simple routine into the design. Keep the items you reach for most often together, and make the path from hanging clothes to drawers or shoes straightforward. Give each category enough space to return to its place without compressing everything. If an item has no obvious home, it is likely to end up on a shelf, chair, or floor instead.
Leave some breathing room. A closet packed to its full capacity on day one can be hard to maintain as clothing and household needs change. A little open shelf space gives you room to put away laundry or accommodate a new item without rearranging the whole system. It also makes it easier to see what you own and notice when a category has outgrown its assigned area.
For ideas focused on the local planning question, see this guide to planning custom closets in Renton. Use it alongside your own inventory and measurements. The goal is not to copy a sample closet exactly, but to identify the arrangement that suits your room and everyday habits.
How do you know if the design is practical?
Before approving a plan, imagine using it on an ordinary morning. Can you reach frequently worn clothing without moving other items? Can drawers open fully? Is there space to stand in front of the storage? Can each user find their section? A design can look orderly in a drawing and still be inconvenient if the daily sequence has not been considered.
Check that the design reflects your inventory. If the plan has many shelves but you mostly hang clothing, ask whether the balance should change. If shoes are the main source of clutter, verify that the proposed shoe area has enough capacity and is easy to access. If you share the closet, make sure the division reflects both users rather than dividing the room by symmetry alone.
Look at the details that affect use: shelf spacing, rod placement, drawer access, the location of long-hanging garments, and the space near the entrance. Ask how the design accounts for any obstacle you noted. If a feature is included mainly because it looks attractive but does not solve a real storage need, consider whether a simpler arrangement would serve you better.
Finally, review the plan as a whole. It should fit the room, make sense for the household, and be understandable to everyone who will use it. If you want local service information, see the closet design service areas page.
Talk with a closet design expert
Frequently asked questions
What should I measure before planning custom closets in Renton?
Measure the opening, interior width, depth, and height. Note the door type and swing, plus trim, outlets, lighting, windows, sloped ceilings, or other features that affect access. Approximate measurements and clear photos are a useful starting point for discussing the space.
Should I choose more shelves or more hanging space?
Start with what you own and how you use it. Garments that need to hang call for rod space; folded items, bags, and containers need shelves; smaller belongings may be easier to manage in drawers. Estimate each category first, then adjust the balance to match your routine.
Can one closet work for two people?
Yes, when the interior is planned around both users’ storage needs. Agree on separate zones or a category-based arrangement, then allocate hanging, shelf, and drawer space according to what each person uses. A comfortable shared layout does not have to split every section evenly.
What if I am unsure which layout fits my room?
Gather a short inventory, photos, and approximate measurements, then discuss the constraints and daily frustrations with a designer. Comparing how you use the closet with the room’s shape is more helpful than choosing a layout by name alone.
A thoughtful closet plan makes everyday storage easier by matching the room’s dimensions to the way your household gets dressed, puts things away, and uses the space.