

Custom closets Kirkland homeowners choose should do more than fill a wall. The right plan makes room for the way you get dressed, store seasonal items, use accessories, and move through your home each day. For Eastside homes, that often means balancing a beautiful built-in look with practical storage zones that fit the room instead of forcing the room to fit the system.
Schedule an in-home design consultation with Creative Closets to talk through your space, routines, and storage goals.
What should a Kirkland custom closet solve?
A well-designed custom closet should make frequently used items visible and reachable, give every category a logical home, and use the available height and width efficiently. It should also leave enough clearance to open drawers, walk comfortably, and adjust the storage as your wardrobe or household changes.
Start with the problem rather than a product list. A crowded hanging rod, a difficult corner, shoes on the floor, or folded clothing that disappears on a deep shelf each points to a different design decision. A professional plan can combine several solutions in one cohesive layout.
- Visibility: Place everyday clothing, shoes, and accessories where you can see and reach them quickly.
- Capacity: Use vertical space, double-hang sections, adjustable shelves, and drawers to increase usable storage.
- Flow: Preserve comfortable walking and dressing space so the closet feels calm instead of crowded.
- Flexibility: Include adjustable components where your storage needs may change.
Which custom closet design fits your Kirkland home?
The best custom closet design depends on the room’s footprint, door and window locations, ceiling height, and the belongings you need to store. Walk-in closets can support multiple storage walls, reach-ins can add capacity without expanding the room, and wardrobe or built-in systems can create storage where a conventional closet is limited.
1. Walk-in closet systems
A walk-in closet gives you the most freedom to create separate zones. One wall might hold everyday hanging clothes, another might combine folded storage and drawers, and a shorter section might handle shoes or accessories. A center aisle should remain comfortable even when drawers or doors are open.
For a larger Kirkland primary suite, consider how the system will work from the doorway inward. Put the items you use most often in the easiest-to-reach zones. Reserve higher shelves for seasonal pieces, luggage, or less frequently used belongings. If the room includes a window, a sloped ceiling, or an unusual corner, the design should account for that condition rather than treating it as leftover space.
See Creative Closets walk-in closet options for more detail on layouts, accessories, and custom planning.
2. Reach-in closet systems
Reach-in closets can become much more useful when the layout is designed around the full wall instead of relying on a single shelf and rod. A tower of drawers or adjustable shelves can divide the space into practical sections, while double-hang areas can use the vertical space above shorter garments.
Measure the opening, depth, nearby trim, door swing, and any baseboard or outlet constraints before choosing components. Sliding doors, bifold doors, and hinged doors each affect how much of the closet is accessible at one time. A thoughtful plan can keep the most useful storage in the portion that is easiest to access.
For a compact bedroom or guest room, explore custom reach-in closet systems that are sized to the room’s actual limits.
3. Wardrobe and built-in closet storage
A wardrobe-style or built-in solution can add organized storage when the home has limited closet infrastructure, an underused wall, or a room that needs a more finished furniture-like appearance. It may combine doors, drawers, shelves, and hanging space while keeping less frequently used items concealed.
This option is useful when the storage needs to coordinate with the room’s architecture. Think about the visual weight of tall cabinetry, how doors will open, and whether open shelves should display or conceal their contents. A built-in does not have to look bulky when its proportions, finish, and hardware are selected with the surrounding room in mind.
4. A multi-zone custom storage plan
Some homes need more than one closet type. A primary walk-in may need a combination of hanging, drawers, and shoe storage, while a reach-in in a secondary bedroom may need a simpler adjustable layout. Planning these spaces together can create consistent finishes and solve related storage problems across the home.
In Kirkland and nearby Eastside communities, a home organization plan may also extend to a mudroom, pantry, or home office. Keep the article’s closet decision focused, but ask whether the same finish family or hardware style could carry through other storage areas later.
| Design option | Best fit | Planning priorities | Watch for |
|---|---|---|---|
| Walk-in system | Dedicated room with multiple usable walls | Zones, aisle clearance, corners, vertical storage | Overfilling the room and reducing comfortable movement |
| Reach-in system | Bedroom, guest room, or compact footprint | Opening, depth, door type, double-hang capacity | Placing drawers where doors cannot open fully |
| Wardrobe or built-in | Limited closet infrastructure or a feature wall | Proportions, doors, finish, concealed storage | Making tall cabinetry feel disconnected from the room |
| Multi-zone plan | Home with several storage needs | Consistent finishes, priorities, phased planning | Choosing components before defining each room’s job |
How do you match closet storage to your daily routine?
Design the closet around actions, not just categories. The most useful plan separates the steps you repeat: choosing an outfit, hanging or folding clothing, putting away shoes, preparing accessories, and storing items that are used only part of the year. This creates a layout that supports the morning routine instead of adding friction.
- Everyday clothing: Keep the most-used hanging and folded items at comfortable eye and hand level.
- Long garments: Reserve uninterrupted hanging height for dresses, coats, and other pieces that should not be folded.
- Folded clothing: Use drawers or adjustable shelves based on whether you prefer concealed or visible storage.
- Shoes: Decide whether shoes should be displayed, angled, stored behind doors, or placed in a separate zone.
- Accessories: Include dedicated locations for jewelry, handbags, ties, belts, scarves, or other small items that otherwise migrate around the room.
- Seasonal items: Use higher shelves or less accessible storage for items that rotate only a few times each year.
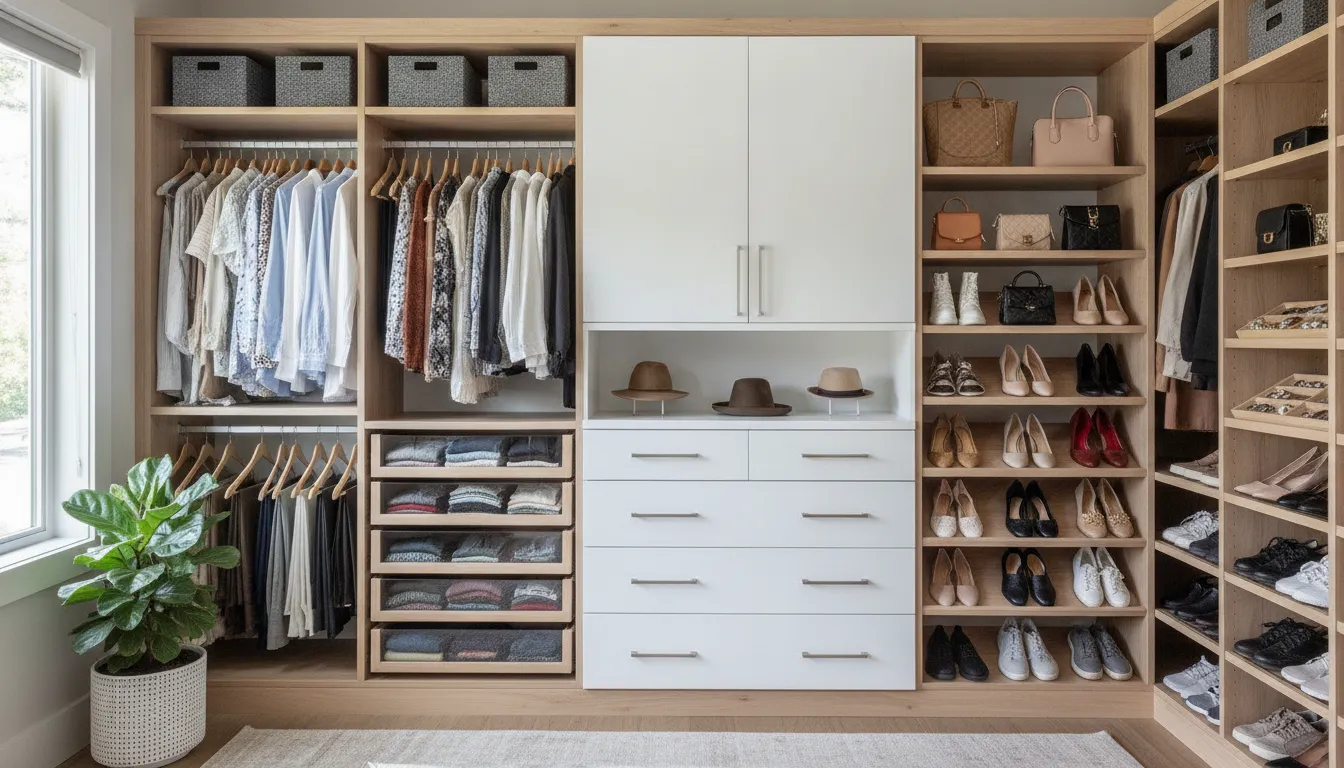
Bring a short list of real frustrations to the design appointment. For example, if folded sweaters become a stack that falls over, the answer may be drawers or shorter shelf spans. If shoes collect in the entryway, the answer may be a dedicated shoe zone close to the dressing area. The useful solution comes from connecting each problem to a component.
Which finishes and accessories make the design feel complete?
Finishes and accessories should support the room’s architecture and the way you use the closet. Choose the layout first, then select colors, woodgrain or neutral surfaces, edge details, hardware, and accessories that make the storage easy to operate and visually consistent with the home.
For Kirkland homes, natural light, existing flooring, trim, doors, and paint can all influence the finish decision. A warmer woodgrain may relate to flooring or furniture, while a lighter neutral can keep a compact room feeling open. If the closet connects directly to a bedroom, consider whether you want it to blend quietly or act as a designed feature.
- Drawers: Useful for folded clothing, accessories, and smaller items that benefit from concealment.
- Adjustable shelves: Helpful when shelf heights may change with shoes, bags, or storage bins.
- Specialty racks: Tie, belt, scarf, pants, and valet accessories can protect space on the main rods.
- Mirrors: A full-length or slide-out mirror can add function without taking a separate wall.
- Hampers: Built-in hamper locations can keep laundry from collecting on the floor.
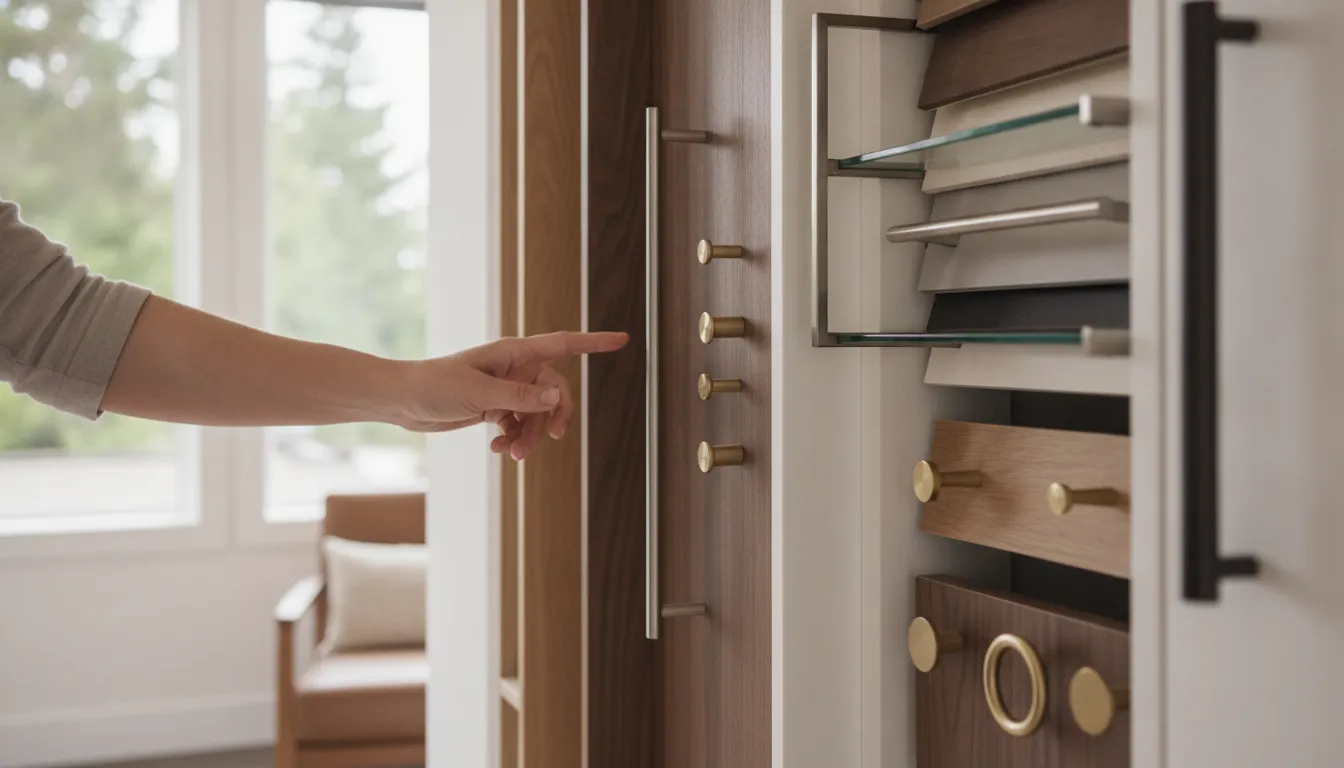
- Hardware: Pulls and rods should feel comfortable to use and coordinate with the rest of the room.
Browse closet colors and styles before the appointment to identify finishes that fit your home. A sample is more useful than a screen image because nearby lighting changes how a surface reads.
What should you ask during a Kirkland closet consultation?
A useful consultation should connect measurements and storage needs to a clear design, not simply present a catalog of parts. Ask how the proposed layout handles your daily routine, what can be adjusted later, which features are included, and how the installation will work in your home.
- Which areas of the closet will hold everyday items, seasonal items, shoes, and accessories?
- How will the plan use corners, ceiling height, windows, outlets, trim, and door clearance?
- Where can shelves or rods be adjusted if storage needs change?
- How much comfortable clearance remains when drawers or doors are open?
- Which accessories solve a specific problem in my routine, and which are optional?
- How will the selected finish relate to the bedroom, flooring, and existing hardware?
- What happens during the design, review, installation, and final walkthrough stages?
Creative Closets uses an in-home showroom model, so the design conversation can happen in the room being improved. That makes it easier to discuss the actual wall conditions, belongings, lighting, and daily habits instead of relying on a showroom display alone.
Request your Kirkland closet consultation when you are ready to turn these questions into a measured plan.
What does the custom closet design process look like?
For a homeowner, the design process should move from observation to options to a plan that can be reviewed before installation. Creative Closets describes an in-home consultation that combines measurements, 3D design, material selection, and pricing discussion in one appointment of about 60 to 90 minutes.
- Assess the space: Review walls, openings, ceiling height, trim, windows, outlets, and access.
- Define the routine: Identify what you store, what you reach for most, and where the current layout fails.
- Build the design: Arrange hanging, shelving, drawers, shoe storage, and accessories into zones.
- Review the visual plan: Use the 3D design to discuss changes, finishes, and practical clearances.
- Install and refine: Confirm the finished system fits the room and supports the agreed storage plan.
Read the custom closet design and installation guide for a broader look at the planning process. The key question is not whether the design has the most components. It is whether each component has a job that improves the way you use the space.
How should Kirkland homeowners compare custom closet providers?
When comparing providers, look beyond product photographs. The strongest fit is a company that can understand the room, explain the design choices, show how the layout supports your routine, and provide a clear path from consultation through installation and support.
| Comparison question | Why it matters |
|---|---|
| Does the consultation happen in your home? | The designer can account for real measurements, lighting, trim, access, and nearby furnishings. |
| Can you review a 3D design before installation? | You can evaluate zones, clearances, and proportions before the layout is built. |
| Are materials and accessories explained clearly? | You can choose features based on use instead of adding components without a purpose. |
| Who handles installation and follow-up? | A defined process makes responsibilities and next steps easier to understand. |
| Does the company serve the local area consistently? | Local experience can help with scheduling, home styles, and ongoing support. |
Creative Closets is a family-owned company based in Maple Valley and serves homeowners throughout King and Pierce Counties, including Kirkland and other Eastside communities. Its service model centers on personalized in-home design and custom storage planning.
Frequently asked questions about custom closets in Kirkland
What types of custom closets can be designed for a Kirkland home?
Common options include walk-in closet systems, reach-in closet systems, wardrobe-style storage, built-in cabinetry, and multi-zone plans that combine several layouts. The right choice depends on room dimensions, door and window locations, storage needs, and how you use the space.
Can a custom closet work in a small bedroom?
Yes. A reach-in system can add drawers, adjustable shelves, double-hang sections, and accessory storage without expanding the room. The design should account for the opening, depth, door swing, trim, and the clearance needed to use every component comfortably.
Should I choose the finish before the layout?
Start with the layout and storage zones, then choose finishes and hardware. A beautiful surface cannot compensate for missing drawers, poor access, or insufficient hanging space. Once the plan works, finishes can connect the closet to the bedroom’s flooring, trim, paint, and furnishings.
What happens during an in-home closet design consultation?
The designer reviews the space, measures the available areas, discusses your routine and storage needs, and develops a custom layout. Creative Closets describes a 60 to 90 minute appointment that can include 3D design review, material selection, and a pricing discussion.
Does Creative Closets serve Kirkland?
Yes. Creative Closets serves Kirkland as part of its King County service area. The company provides custom closet design and installation through an in-home consultation model. Contact the team to confirm the right service path for your home and project.
For a closet that looks built in and works with your actual routine, begin with the room, the belongings, and the decisions that matter most. Review custom closet projects, note the features that fit your needs, and then contact Creative Closets to plan an in-home consultation.