

Good closet shelving starts with how you use the space, not with a shelf kit or a fixed set of dimensions. In a Seattle home, a reach-in closet may call for a different plan than a walk-in. And both need room for the clothing, shoes, accessories, and daily routines they actually support.
Schedule an in-home design consultation
The best custom closet shelving Seattle designs balance practical shelf depth, usable vertical space, durable materials, and adjustability. They also coordinate shelving with hanging, drawer, shoe, and corner zones so the storage feels organized without wasting difficult-to-reach space.
The right starting point is a measured plan that accounts for clearances, wall length, ceiling height, and the categories you need to store. From there, each decision becomes easier, including where shelves should stay open, where drawers belong, and how the system can adapt as your needs change.
What Should Custom Closet Shelving in Seattle Include?
A shelving-led closet system should do more than add a row of boards to an empty wall. It should give each category a practical home, preserve comfortable access, and work with the way your household uses the space. For homeowners considering custom closet shelving Seattle projects, that usually means planning shelves alongside hanging sections, drawers, and accessories rather than treating shelving as a separate feature.
The right layout also depends on the closet type. A reach-in closet typically has less width and depth to work with, while a walk-in closet can use several walls and create distinct storage zones. In both cases, the goal is to make the available space easier to use without blocking doors, walkways, or adjacent sections.
Start with the closet’s footprint
Reach-in closets are typically about 2 feet deep. Creative Closets uses that measurement as a useful starting point for planning, not as a universal rule for every Seattle home. The actual design should account for the door style, trim, wall irregularities, and the items you plan to store. At least 4 feet of wall space can be useful for a reach-in arrangement, but the best configuration depends on the room and the required mix of storage.
That is why measurement matters before choosing shelf widths or heights. A system designed around an inaccurate wall measurement can reduce usable clearance or leave awkward gaps. If you are evaluating layout options, these reach-in closet remodeling ideas can help you think through how shelving changes a standard space.
Build connected storage zones
Shelves work best when they support the rest of the closet. In a walk-in, adjustable shelves can occupy one wall while long-hang storage handles dresses and coats, and double-hang sections make better use of vertical space for shorter garments. Drawers can sit below or beside these zones for folded clothing, accessories, or smaller items that are easier to find behind a drawer front.
The same principle applies to a reach-in. A shelf above a hanging section can hold less frequently used items, while lower shelves may keep shoes or folded pieces within reach. Adjustable components allow the arrangement to respond when storage needs change. Divided drawers, jewelry organizers, or pull-out accessories may also be worthwhile when they solve a specific daily frustration.
For a broader look at how shelves, hanging areas, drawers, and accessories work together, explore these closet storage solutions. A thoughtful plan begins with the space, the items, and the habits it needs to support. The next step is refining shelf depth and vertical placement so every zone remains comfortable to access.
How Can Custom Closet Shelving in Seattle Make Better Use of Your Space?
The right layout starts with the room, not a preset diagram. Before selecting shelf depth, measure each wall, the closet opening, door swing or bypass path, baseboards, trim, outlets, vents, and any uneven corners. Note where you need to stand, turn, reach, or open a drawer. A shelf that fits on paper can still make the closet uncomfortable if it narrows a walkway or interferes with a door.
For a reach-in or wardrobe, the Creative Closets knowledge base uses about 2 feet as a practical depth starting point for hanging storage. That guidance is not a universal rule. The best depth depends on the clothing categories, the construction of the room, and the clearances required in front of the system. Folded clothing, shoes, handbags, and bins may call for different shelf depths than garments on a rod. Measuring first helps a custom closet shelving Seattle plan use space efficiently without making the room feel crowded.
Plan every wall in a walk-in closet
A walk-in closet should be planned as a connected system rather than as one isolated shelf run. Walk-in designs can use multiple walls, with each wall assigned a job based on access and daily routines. One side might hold the most frequently worn hanging clothes. Another can carry folded items and drawers. A less accessible return wall may be better for shoes, seasonal storage, or less frequently used accessories.
Leave clear space where people need to pass and where doors or drawers will open. Pay particular attention to corners, because a deep unit on one wall can affect the usable reach on the adjacent wall. If a wall includes a window, sloped ceiling, outlet, or trim detail, record those conditions before deciding how high or wide the shelves should be. For additional ideas about assigning zones in a compact space, see this guide to small walk-in closet organization.
Match vertical zones to the clothing you own
Long-hang space is useful for dresses, coats, robes, and other garments that need uninterrupted height. Double-hang sections can make better use of vertical space for shirts, jackets, skirts, and folded trousers on hangers. These zones should reflect your actual wardrobe, not an idealized inventory. Count the categories you use most, then reserve accessible space for them.
Drawers work best where they can open fully without blocking a walkway. Place them at a comfortable reach, and use them for items that benefit from containment, such as undergarments, accessories, or folded clothing. Divided drawers and organizers can support smaller items, while shelves above or beside the drawers keep related categories together. Heavy or frequently used items should not be assigned to an awkward overhead location simply because the vertical space is available.
Keep the system adjustable
Needs change as wardrobes, household routines, and storage categories change. Adjustable shelving is available for both reach-in and walk-in closets, allowing shelf positions to be refined after installation rather than locked into one arrangement. Use that flexibility strategically. Leave room to change shelf spacing for boots, handbags, folded sweaters, or storage bins instead of forcing every compartment to match.
An in-home measurement and real-time 3D design review can test these decisions before installation. Creative Closets provides professional measurement, space planning, and accessory planning during the consultation. So the proposed depth and vertical layout can be checked against the actual walls, trim, doors, and daily use.
Which Materials and Finishes Work Best for Closet Shelving?
The best closet shelving material is one that supports the way you use the space and gives the room a finished, cohesive appearance. When comparing custom closet shelving in Seattle, ask what the board is made from, how exposed edges are treated. How the surface should be cleaned, and whether the finish will work with the rest of your home.
Creative Closets’ standard board material is 3/4-inch thermally fused laminate with 3mm PVC edge banding. Thermally fused laminate provides the finished surface used across the shelving system, while the edge banding covers the exposed board edges for a more complete appearance. The company’s documented shelving capacity is 50 to 75 pounds per linear foot. That figure should be understood as a stated system specification, not a universal promise for every shelf, layout, or use.
Look beyond the surface color
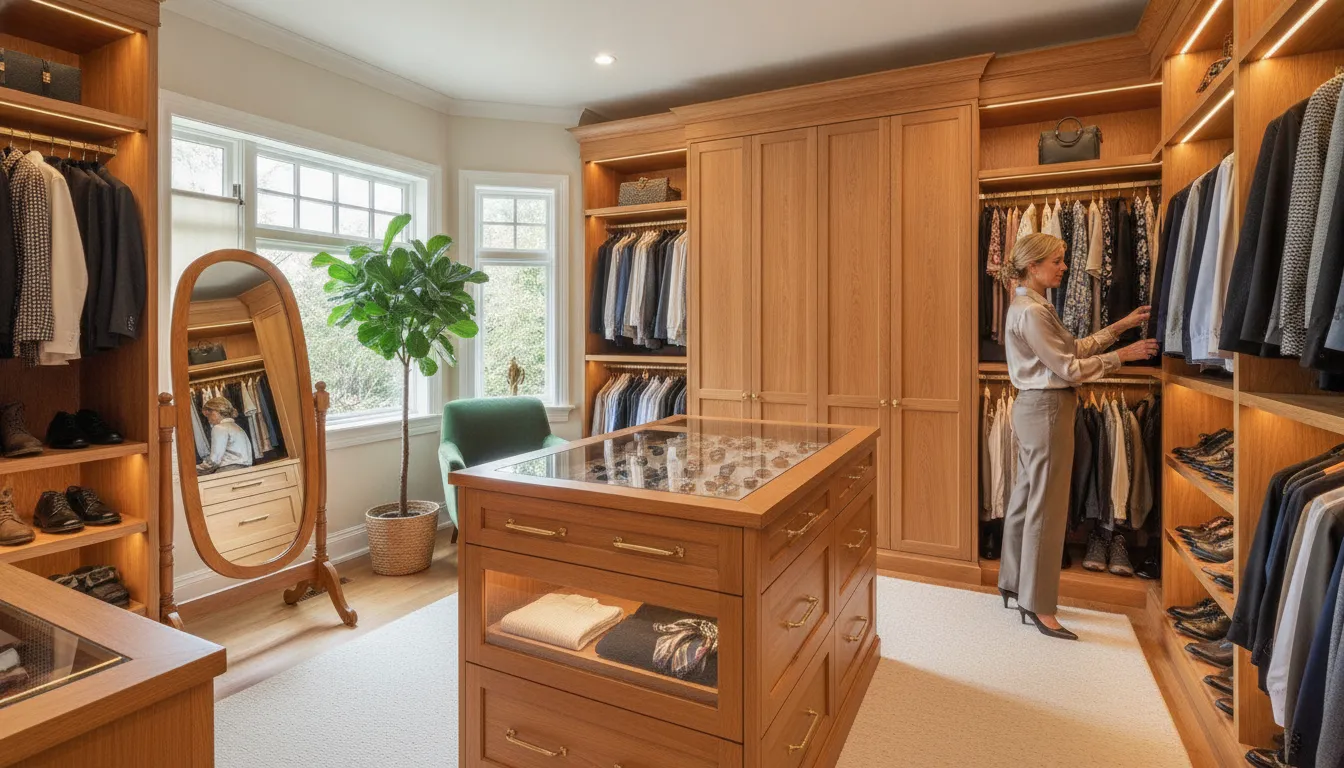
Finish selection affects more than whether the closet looks light or dark. A bright White or Dove finish can keep a compact reach-in feeling open. Natural, Walnut, Cherry, or Maple tones can add warmth and coordinate with wood details elsewhere in the room. Espresso and Black can create stronger contrast when the design calls for a more dramatic look. Creative Closets offers nine standard and custom finish options, so homeowners can evaluate the whole palette rather than choosing a color in isolation.
Bring the surrounding details into the decision. Consider the bedroom flooring, trim, doors, wall color, lighting, and the visual weight of nearby furniture. In a walk-in closet, using one finish consistently across shelves, dividers, and other components can make the system feel intentional. A contrasting finish may be useful for a specific accent, but too many competing tones can make a small storage area appear busy.
Ask about edges, cleaning, and everyday use
Edge treatment deserves attention because shelf fronts and corners are among the areas people see and touch most often. Ask whether exposed edges receive matching banding, how seams are finished, and how the treatment coordinates with doors or drawer fronts. The 3mm PVC edge banding used with Creative Closets’ standard board is part of the documented construction specification.
Before selecting a finish, ask for care guidance specific to the material. In general, closet surfaces should be cleaned according to the manufacturer’s recommendations, using products and methods that will not damage the finished surface. It is also useful to discuss where heavier folded items, shoes, bags, or accessories will be stored. That conversation connects the material specification to the actual design instead of treating every shelf as identical.
For more detail on construction and design considerations, see this guide to wood closet systems. A thoughtful materials review helps your shelving look consistent, function comfortably, and fit the visual character of your home without relying on broad claims about every product or installation.
Discuss your closet shelving plan
How Can Adjustable Shelves and Drawers Adapt Over Time?
A well-planned closet should support the way you use it now while leaving room for routines to change. Adjustable shelving makes that possible by allowing shelf positions to shift as clothing categories grow, shrink, or move to another part of the room. A shelf that holds folded sweaters today might later be better suited to handbags, storage baskets, or seasonal accessories.
That flexibility is useful in both reach-in and walk-in closets. The right arrangement depends on the space, door clearances, the height of the people using it, and the categories you want within easy reach. During planning, think beyond the number of shelves. Consider how each zone will be used on an ordinary morning.
Build shelves around changing categories
Adjustable shelves can create practical homes for folded clothing, linens, shoes, handbags, and accessories without locking every compartment into one permanent size. Taller openings can accommodate boots or larger items, while closer shelf spacing can keep smaller stacks from becoming unstable or difficult to see. If your wardrobe changes by season, shelves can be repositioned to give bulky winter garments more room and create tighter storage for lighter clothing later.
Rods should be planned alongside the shelves rather than treated as a separate feature. Long-hang space can support dresses, coats, or other full-length garments, while double-hang sections make better use of vertical space for shorter items. Creative Closets lists closet rods at 1.25 inches in diameter, with a stated capacity of 35 pounds per foot. The appropriate rod layout still depends on the span, garments, and overall design, so capacity should not be treated as a reason to overload a section.
Use drawers and accessories for the details
Drawers help keep smaller categories contained and visible. Divided drawers can separate everyday accessories, while jewelry organizers give delicate pieces a more intentional place than an open shelf. As routines change, these zones can be reassigned to watches, belts, personal items, or other accessories. Pull-out pants racks and scarf racks can also make narrow or easily forgotten categories easier to access without adding unnecessary bulk to the room.
Other accessories can support the way you get dressed. A slide-out mirror can provide a convenient viewing area without requiring a permanent wall-mounted mirror. Shoe storage can be planned near the closet entrance or below hanging sections, depending on reach and available floor space. Hampers can keep laundry contained within the closet, but their placement should leave enough room for the door, drawers, and walking path to work comfortably.
For more ideas about combining these features, explore these small walk-in closet organization strategies. A flexible system does not mean every component needs to move constantly. It means the layout can respond when your clothing, storage priorities, or daily habits change, without requiring a complete redesign.
What Is the Best Way to Use Custom Closet Shelving in Seattle Corners?
Corners can add valuable storage, but only when the design accounts for how you will reach, see, and remove items. A deep shelf that looks efficient on a plan may become a difficult back corner in daily use. The goal is to turn the corner into an intentional storage zone without blocking adjacent shelves, drawers, doors, or walkways.
Corner shelving is useful for folded clothing, handbags, linens, or other items that do not need to be accessed several times a day. Keep the most frequently used pieces toward the front and within a comfortable reach. Open shelving improves visibility, while a corner wardrobe or doors can conceal items that need a cleaner appearance. Creative Closets identifies both corner wardrobes and corner shelving as options for making better use of otherwise difficult corner space. Explore walk-in closet corner units for additional configuration ideas.
| Corner approach | Best for | Planning note |
|---|---|---|
| Open corner shelves | Folded items and bags | Keep daily items near the front. |
| Corner wardrobe | Less-used or concealed storage | Check door and adjacent-unit clearance. |
| Return-wall shelves | Short wall sections | Protect the walkway and sightlines. |
| Special-depth unit | Bulky or dedicated storage | Confirm reach before adding depth. |
Use return walls to improve reach
A return wall is the short section that turns into or away from the main closet wall. It can hold shelves, a narrow hanging area, or a transition into a corner unit. Because return walls often sit near an opening or walkway, their depth and orientation matter as much as their storage capacity. A layout that leaves a clear approach can make a modest shelf more useful than a larger unit hidden behind a neighboring panel.
Visibility also influences what belongs in a corner. If you cannot see an item without moving other belongings, the space may encourage forgotten inventory. Consider grouping seasonal accessories, spare linens, or occasional-use pieces there, while placing everyday clothing and frequently selected accessories in more visible zones. Pull-out features or doors may help in specific layouts, but they should be evaluated alongside handle clearance and the space needed to operate them.
When a deeper corner makes sense
Depth should respond to the storage task, not follow a universal rule. A documented Creative Closets walk-in example used 24-inch-deep material for a special storage need and included lower doors to conceal a safe. That example illustrates the principle, not a required specification for every closet. Before choosing a deeper corner, confirm that the item requires it, that the reach remains practical. And that the added projection will not interfere with hanging clothes or movement through the room.
An in-home measurement can reveal whether a corner should remain open, receive a return-wall treatment, or support a dedicated unit. The best custom closet shelving Seattle designs balance capacity with the way the homeowner actually moves through the space.
- Keep daily-use items in open, easy-to-reach zones.
- Reserve deep corners and upper shelves for seasonal or occasional-use items.
- Check door, drawer, and walkway clearances before finalizing shelf depth.
When Should You Plan Custom Closet Shelving With a Professional?
Professional planning is especially useful when your closet has irregular walls, limited floor space, or several storage needs competing for the same area. A shelving system may look simple, but small measurement errors can affect door swing, trim clearance, hanging space, and whether drawers open comfortably. In Seattle-area homes, an in-home design visit helps account for the room as it actually exists instead of relying on assumptions or standard layouts.
Start with accurate measurements and clearances
A professional begins by measuring the full space, including wall lengths, ceiling height, corners, baseboards, door casings, and obstructions. Reach-in closets are typically about 2 feet deep, but that is a planning starting point rather than a universal rule. The final design must also protect the clearance needed for doors and drawers. Walk-in closets require another layer of planning because multiple walls, pathways, and opposing storage zones must work together.
That process matters when walls are out of square or when trim reduces usable space. It also helps determine where shelves should be shallow for folded items, where hanging sections need more room, and how high each zone should sit for comfortable access. A professional can evaluate the intended use of the closet, from everyday clothing to shoes, accessories, linens, or specialty items, before assigning space.
Use the design appointment to test the plan
During an in-home consultation, Creative Closets provides professional measurement, space planning, accessory planning, and real-time 3D design. Seeing the proposed layout while standing in the room makes it easier to review shelf locations, finish choices, drawers, hanging areas, and accessories before installation. It also gives homeowners an opportunity to identify changes early, when adjusting the plan is simpler than correcting a finished installation.
Finish and accessory planning should be part of the same conversation. Adjustable shelving can support changing categories over time, while divided drawers, jewelry organizers, pull-out pants racks, or slide-out mirrors can address specific routines. The goal is not to fill every available wall. It is to create a practical arrangement that keeps frequently used items visible and makes the storage easy to maintain.
Plan for installation, not just appearance
Installation quality affects how the shelving performs day after day. Creative Closets’ installation process includes leveling, secure mounting, drawer and door adjustment, accessory installation, functionality testing, cleanup, and a customer walkthrough. Those steps help confirm that the finished system fits the measured space and operates properly around doors, trim, and adjacent components.
For homeowners researching custom closet shelving Seattle, local service also simplifies the planning process. Creative Closets serves residential customers throughout King and Pierce Counties, including Seattle, Bellevue, Renton, Issaquah, Sammamish, Kirkland, Redmond, and Maple Valley. Learn more about the custom closet design process to see how measurement, 3D planning, and installation fit together.
Schedule an in-home design consultation
Frequently Asked Questions
How deep should custom closet shelves be?
There is no single depth that fits every closet. As a planning starting point, Creative Closets notes that reach-in closets are typically about 2 feet deep. Wardrobe closets need at least 2 feet for optimal hanging storage. The final shelf depth should account for doors, walkways, folded items, and how easily you need to reach the back. Review reach-in planning guidance before finalizing measurements.
Are adjustable shelves worth including in a custom closet?
Yes, especially when your storage needs may change. Adjustable shelves let you modify the spacing for folded clothing, bags, shoes, or taller items instead of committing every section to one fixed arrangement. They can be used in both reach-in and walk-in closets, then combined with hanging sections and drawers to create separate zones.
How can a closet design make better use of corners?
A designer can plan corner shelving or a corner wardrobe around the return walls, nearby doors, and your reach. The goal is not simply to fill the corner, but to preserve useful access and avoid creating a deep area that becomes difficult to use. Corner storage can also be adapted when a project has a special-depth requirement.
How should I compare the price of custom closet shelving?
Ask for a design-specific proposal rather than relying on a generic figure. The scope can change with shelf depth, material and finish, drawers, hanging sections, accessories, corner solutions, installation requirements, and the condition of the room. A useful consultation should begin with measurement and space planning, then show the proposed layout in real-time 3D so you can compare choices clearly.
Schedule Your Custom Closet Shelving Consultation
A thoughtful shelving plan can make better use of your closet’s height, depth, corners, and storage zones. Creative Closets can help translate your needs into a measured, personalized design for your Seattle-area home. Schedule an in-home design consultation to discuss your space and explore a shelving system that fits how you live.