

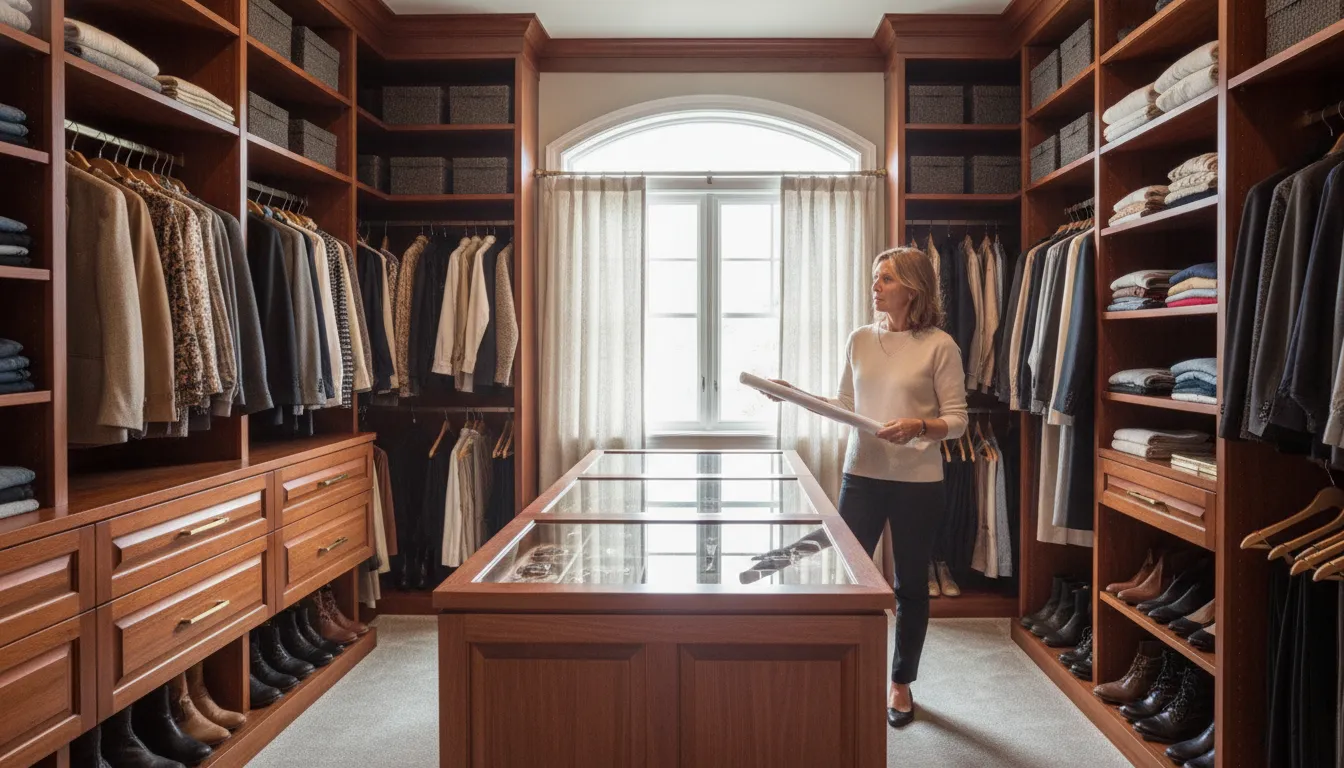
A closet works best when it reflects the way you actually get dressed, store seasonal items, and move through your home. For Sammamish homeowners, the planning stage is where an unused corner, awkward wall, or crowded hanging area becomes a practical design opportunity.
Custom closet design in Sammamish typically begins with an in-home consultation, professional measurements, and a conversation about your wardrobe and routines. Your designer can then shape the layout, finishes, and accessories around the space, revise the plan with you, and explain how the quote changes as selections are made.
Request an in-home consultation to start planning your Sammamish closet.
You do not need to arrive with every decision made. A useful consultation can uncover what is missing, show how the proposed storage will function, and clarify what happens before installation. Here is what to expect as your design moves from an initial conversation to a finished closet.
What Happens During Custom Closet Design in Sammamish?
For a Sammamish homeowner, the process starts at home, where the designer can see how the closet works in real life. Creative Closets serves Sammamish as part of its King and Pierce County service area. The family-owned company was founded in 2003 and is headquartered in Maple Valley, with more than 8,000 custom closet installations documented. Service availability is confirmed for each project, but the goal is straightforward: understand the space and the people who use it before suggesting a layout.
Start with how you use the space
An in-home consultation typically takes about 60 to 90 minutes. You do not need to prepare the room, create an inventory, or commit to a project before the visit. The conversation is designed to uncover what is not working now. That may include crowded hanging areas, underused corners, difficult-to-reach shelves, or seasonal items that have nowhere practical to go.
The designer may also ask about your wardrobe, daily routines, hobbies, and plans for the space. A Sammamish household may need different storage from a homeowner planning for future changes. Discussing those details early helps separate essential features from additions that sound useful but do not fit your habits.
Measure the room, not just the walls
Next, the designer takes professional measurements and documents the existing space. Walls, doors, trim, outlets, obstacles, and ceiling height can all affect a workable design. The visit also looks for capacity that is easy to miss, especially vertical space and corners. Those observations give the plan a practical foundation instead of relying on a standard set of dimensions.
See revisions before you decide
Creative Closets uses live 3D modeling during the consultation, allowing you and the designer to review the proposed arrangement side by side. Components can be adjusted in real time as priorities become clearer. You can discuss how the layout should balance hanging space, shelves, drawers, shoes, or accessories without having to imagine every choice from a flat sketch.
Material and finish selection is part of this conversation as well. The design can change as those choices develop, so the quote should reflect the configuration you are actually considering. For a closer look at what to expect, review this in-home closet design consultation guide before scheduling. The most useful consultation ends with a design that reflects your Sammamish home, routines, and storage priorities, not a template borrowed from another room.
How Should You Plan the Layout and Storage Features?
Start with the way you use the closet, not with a list of products. A Sammamish walk-in closet may need distinct zones for everyday clothing, shoes, seasonal items, and dressing tasks. A reach-in closet has less room to work with, so the plan should make each section easy to see and reach without creating crowded corners. In either case, the best layout follows your routines.
During the planning process, designers assess the existing walls, obstacles, and unused vertical and corner capacity. That review helps determine where hanging sections, shelving, drawers, and other features can serve a practical purpose. It also prevents a design from consuming valuable access space simply because a component looks appealing on paper.

Plan zones for the items you use most
Group storage by activity and frequency. Place everyday clothing where it is easiest to reach, then reserve less accessible areas for seasonal garments or occasional-use items. In a walk-in, an organized sequence around the room can separate hanging clothes from folded items and shoes while preserving a comfortable path through the space. A reach-in can use a similar approach across a single wall, with carefully chosen sections that make the contents visible at a glance.
Adjustable shelves can accommodate changing wardrobe needs. Drawers help contain smaller folded items, while dedicated shoe storage keeps pairs together instead of allowing them to collect on the floor. If the closet supports hobbies or other household routines, mention those needs early so the layout can account for them rather than adding awkward storage later.
| Zone | Useful for | Planning question |
|---|---|---|
| Hanging | Garments that need to stay visible and easy to reach | Which items do you use most often? |
| Shelves | Folded clothing, bins, and seasonal items | Which shelves need flexibility over time? |
| Drawers | Smaller folded items and personal accessories | What should be contained rather than displayed? |
| Specialty storage | Shoes, jewelry, belts, ties, and outfit staging | Which daily frustration should the accessory solve? |
Choose accessories that solve a specific problem
Accessories work best when they answer a real frustration. Jewelry organizers can keep small pieces separated. Tie and belt racks make frequently used accessories easier to select. Valet rods can provide a temporary place to stage an outfit, and hampers or folding stations can support laundry and dressing routines. Mirrors may improve convenience where the room layout allows one.
Review the available closet accessories alongside the main layout, rather than treating them as last-minute additions. Creative Closets can use the design conversation to compare options and revise the plan. For a larger room, explore custom walk-in closet design; for a compact space, focus on reach, visibility, and flexible storage. The goal is a layout that fits the room and remains useful as your wardrobe and routines change.
Which Materials and Finishes Fit Your Closet Plan?
Finish selection is not only a color decision. It affects how the closet feels, how easily the surfaces fit your daily routine, and how well the design complements the rest of the room. Start by considering the atmosphere you want. You might prefer a bright, clean look that makes a compact space feel open. A warmer appearance that suits traditional interiors, or a distinctive finish that gives the closet its own character.
Creative Closets documents nine standard and custom finish or color options, subject to current availability and project fit. That range gives Sammamish homeowners room to compare directions without assuming that one finish works for every layout. During the design conversation, look at samples in the context of your space, including wall color, flooring, doors, lighting, and nearby furniture. A finish that looks subtle in a showroom or on a screen can feel different beside a window or under the closet’s actual lighting.
You can explore closet colors and styles before the consultation, then bring a short list of preferences to the design discussion. It helps to separate visual priorities from practical ones. For example, ask whether you want the storage to blend into the room or stand out as a feature. Consider which surfaces will be handled often, where dust may be more visible, and whether the chosen look will still feel right if your room decor changes.
Questions to ask about materials
A useful materials conversation is specific without relying on assumptions about a product’s construction. Ask what material is proposed for each major component and which finish is applied to it. Ask how the surface should be cleaned and whether the option is appropriate for the room’s conditions. Also confirm availability before approving the final design. Material and accessory choices can affect the finished plan, so the quote and design should reflect the selections you actually intend to use.
For general indoor-air-quality context, the U.S. Environmental Protection Agency explains that pressed-wood products made with adhesives containing urea-formaldehyde resins are likely among the most significant indoor sources of formaldehyde. Its overview also identifies particleboard as a pressed-wood product used in applications such as shelving, cabinetry, and furniture: EPA guidance on formaldehyde and indoor air quality. This general information is not a claim about a specific Creative Closets material. Ask the designer for the product details and documentation relevant to your proposed closet.
The best choice balances appearance, maintenance, room context, availability, and the way you plan to use the space. Seeing those decisions within the 3D design makes it easier to approve a cohesive plan rather than choosing finishes in isolation.
How Do Sammamish Homeowners Prepare for Installation?
Good preparation keeps the installation focused and gives you one last opportunity to make sure the design reflects how you use the space. Creative Closets’ pre-installation process moves from final design review through measurement verification, approval, material confirmation, manufacturing, quality control, and scheduling. Use this checklist to prepare for a smooth project.
- Clear the closet and nearby work area. Remove clothing, shoes, bins, and other belongings from the closet before the scheduled work. If an existing system is being replaced, confirm that it is empty and ready for removal. Clear a practical path from the entry to the closet so the installation team can work safely and efficiently.
- Flag obstacles and access concerns. Point out anything that could affect the work, such as unusual wall conditions, outlets, switches, trim, doors, narrow access points, or items that cannot be moved. The design team assesses walls and obstacles during measurement, but sharing updates before installation helps prevent surprises.
- Review the final design and verify measurements. Revisit the approved layout, storage zones, and intended use of each component. Confirm that the measurements and room conditions still match the design, especially if construction, painting, flooring, or other changes occurred after the consultation. This is also the right time to ask about any unresolved detail.
- Approve the scope and deposit requirements. Make sure you understand what the project includes before giving final approval. The written scope should align with the selected layout and components, and the approval or deposit step should be clearly explained. Washington L&I recommends evaluating a written bid by its scope, warranties, references, completion dates, and price, rather than focusing on price alone. See its contractor hiring guidance for additional verification steps.
- Confirm materials, finishes, and accessories. Check the selected finish and every planned accessory, including shelves, drawers, hanging areas, shoe storage, or specialty organizers. Confirm availability and project fit with the design team. Small changes at this stage can affect the final layout and should be documented before manufacturing begins.
- Allow time for manufacturing and quality control. After the design is approved and materials are confirmed, the components move into manufacturing and quality control. Avoid assuming that every project follows the same calendar. The consultation-to-completion schedule depends on the project and should be confirmed in your quote.
- Confirm the installation date and day-of expectations. Verify the scheduled date, arrival details, access instructions, and any remaining preparation questions. Documented installation service includes existing-system removal, wall preparation, installation, cleanup, and debris removal. Most projects are completed in one day, but the full schedule should be confirmed for your specific Sammamish home.
What Should You Expect on Installation Day?
Installation day is the point where the approved design becomes usable storage in your home. The crew begins by reviewing the work area and protecting the surrounding space as needed. If an existing closet system is being replaced, documented installation service includes removing it before the new work begins.
Wall preparation follows removal. The team addresses the installation surface so the new components can be fitted properly, rather than simply mounting over every existing condition. The exact sequence can vary with the room, the existing system, and the approved design, so your project details should be confirmed before the appointment.
How long does the installation take?
Creative Closets states that most projects are completed in one day. That is a general expectation, not a promise that applies to every home. Room conditions, project scope, access, removal needs, and the details of the approved system can affect the schedule. The full timeline from consultation through completion also varies by project. Confirm the expected installation date and any timing qualifications in your quote.
What happens before the crew leaves?
After the components are installed, the team cleans the work area and removes installation debris as part of the documented service. Do not hesitate to walk through the space before the appointment is considered complete. Check that hanging rods, drawers, shelves, doors, pull-outs, and other selected features operate as intended. Look at clearances around doors and walkways, and point out anything that does not match the approved plan.
A final walkthrough gives you an opportunity to ask how adjustable features work and how to care for the finished surfaces. It also creates a clear handoff between installation and everyday use. For a closer look at the process for a compact project, review these reach-in closet installation expectations.
What warranty protection is included?
Creative Closets documents a lifetime warranty covering its products and workmanship. The warranty is transferable if the home is sold. Read the lifetime warranty details for the applicable coverage and terms, and keep your project information with your home records. A careful final check, clear documentation, and a direct understanding of the warranty help you enjoy the new storage with confidence.
What Should You Ask Before Accepting a Closet Quote?
A polished design is only part of a useful closet proposal. Before accepting a quote for your Sammamish home, make sure you understand exactly what the team is offering. Ask which decisions remain open and how changes will affect the final scope. A clear quote should help you compare complete solutions rather than isolated numbers.
What is included in the scope?
Ask whether the quote covers the full project or only the storage components. Request a written description of the work, including measurements, design services, installation, removal of an existing system, wall preparation, cleanup, and debris removal. If any of those items are excluded, ask who will handle them and whether they could affect your schedule or responsibilities.
It is also helpful to ask how the service area is confirmed. Creative Closets serves King and Pierce Counties, including Sammamish, but project details and address coverage should be confirmed before you approve the work.
Which components and materials are specified?
Ask for an itemized breakdown of the components in the design. The list might identify hanging areas, shelves, drawers, shoe storage, or specialized accessories. Itemization makes it easier to understand what you are receiving and which design choices are optional. It also gives you a useful reference if you request revisions.
Ask which materials and finishes are included, whether each selection is available for your project, and how the surfaces should be maintained. If the proposal presents more than one configuration, compare the function of each option, not just its appearance. A quote can update as design choices change, and Creative Closets may present good, better, and best configurations with an itemized component breakdown. Custom closet shelving options can also help you think through storage priorities before final approval.
How do revisions, timing, and coverage work?
Ask how many design revisions are included, when the design becomes final, and how an approved change affects the quote. Confirm the expected manufacturing and installation schedule in writing rather than relying on a general estimate. Ask whether the quoted schedule includes removal, wall preparation, installation, and cleanup.
Finally, ask what workmanship coverage applies, how warranty requests are handled, and whether the coverage transfers if you sell the home. Washington Labor & Industries recommends evaluating written bids by their scope, warranties, references, completion dates, and price, instead of focusing on price alone. Its guidance also recommends verifying a contractor’s registration, bonding, liability insurance, and outstanding infractions with the Washington L&I contractor verification tool. Those checks can make accepting a quote a more informed decision.
Request an in-home consultation to review your Sammamish closet plans and quote questions.
Frequently Asked Questions
How much does a custom closet project cost?
There is no universal price because the quote reflects your room dimensions, layout, components, materials, and accessories. Creative Closets can show good, better, and best configurations, then provide an itemized breakdown as choices change. That makes it easier to compare the design and scope rather than judge an unexplained total.
How long does the closet design and installation process take?
The consultation-to-completion schedule varies by project and should be confirmed in your quote. Creative Closets states that most projects are completed in one day once they reach installation, but design finalization, measurement verification, manufacturing, quality control, and scheduling happen beforehand. Learn more about the company process.
Do I need to prepare anything before the in-home consultation?
No special preparation is required, and the consultation has no obligation. It generally takes approximately 60 to 90 minutes. You can still help the designer by identifying storage frustrations, seasonal items, accessories, and changes you expect in the future. Measurements and obstacles are assessed during the visit.
Can I revise the design before approving the project?
Yes. The consultation includes live 3D modeling and side-by-side collaboration, so you can review the layout, adjust components, and consider material selections in real time. The quote updates as design choices change. Final design approval, measurements, materials, accessories, and deposit are confirmed before manufacturing.
What materials and finishes can I choose from?
Creative Closets documents nine standard and custom finish or color options, subject to current availability and project fit. Ask which options suit your layout, storage needs, and maintenance preferences. Reviewing samples during the design conversation can help you choose a finish that works with the rest of the room.
Ready to Plan Your Sammamish Closet?
A thoughtful design consultation can help you connect your storage needs with a layout that fits your home and daily routines. Creative Closets can review your space, discuss options, and clarify the next steps for your project.
Request an in-home consultation for your Sammamish home.