

A home office can be much more than a desk against a wall. When cabinetry is planned around your room, equipment, files, and daily work habits, the cost of custom home office built ins reflects a tailored workspace rather than a one-size-fits-all purchase.
Request an in-home consultation and free 3D design
Creative Closets planning examples place custom home office built-ins from $6,378 to more than $13,248, depending on the project scope. Room size, materials, configuration, finish, accessories, and installation requirements all affect the final quote. Use this range as a starting point, not as a fixed price for every office.
A useful budget starts with the way you expect the room to function. The right questions are not only how many cabinets you want. Consider how much work surface you need, what must be hidden, how equipment will connect, and which details will make the office easier to use every day.
What Is the Typical Cost of Custom Home Office Built Ins?
Creative Closets uses project examples ranging from $6,378 to more than $13,248 to show how the scope of a custom home office can vary. These figures are planning examples from company materials, not a universal price list. Your quote depends on the actual room, selected materials, configuration, finish, accessories, and installation scope.
A compact office with one work surface and straightforward shelving has different requirements from a full wall of cabinetry with drawers, filing, display areas, and space for several monitors. A design that wraps around a corner or reaches the ceiling also involves a different amount of material and labor than a shorter, single-wall arrangement.
For homeowners in King and Pierce Counties, a consultation turns general planning information into a project-specific discussion. Creative Closets measures the space, reviews how you work, and creates a free 3D design during the in-home appointment. That process makes it easier to understand what is included before you decide which features belong in the project.
What can the planning range include?
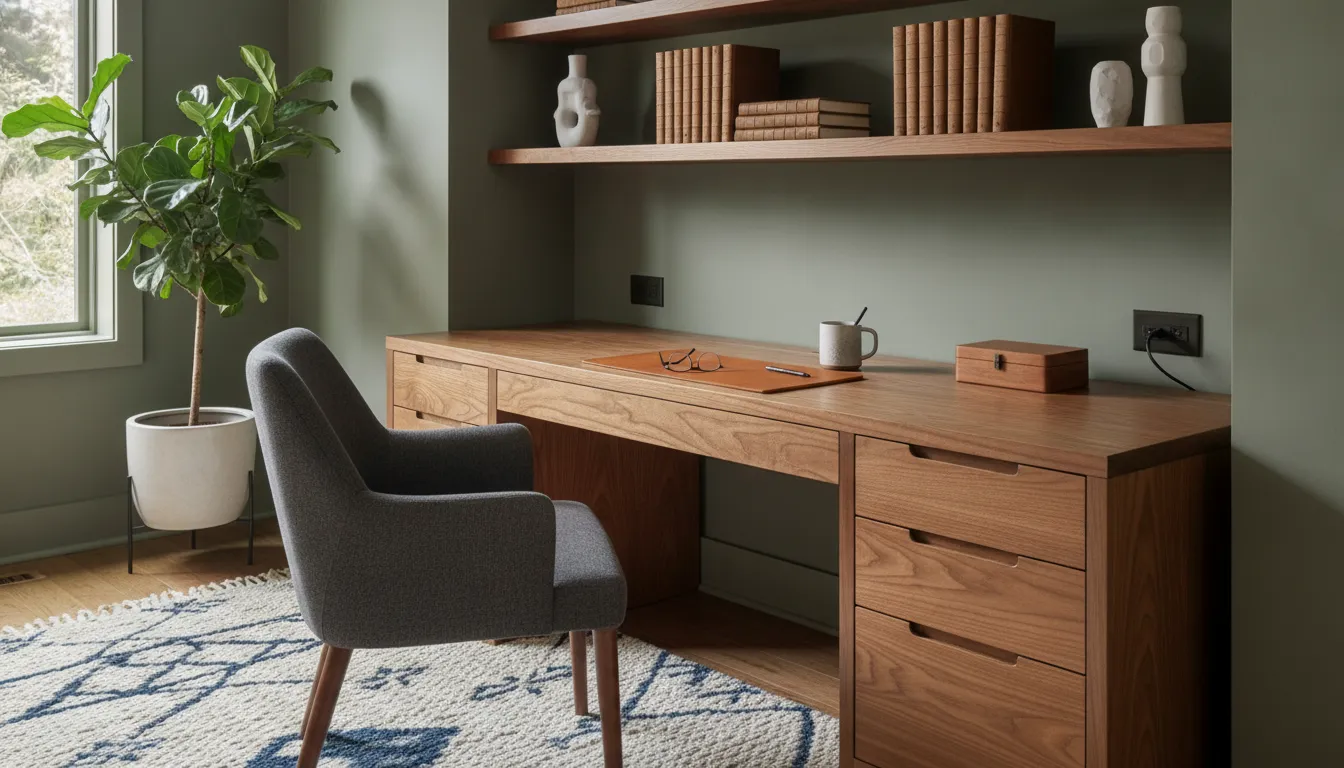
A custom home office system may include a built-in desk, shelving, drawers, filing storage, enclosed cabinets, display areas, and cord management. Some homeowners need a focused workstation for a laptop. Others need room for multiple monitors, printers, paper files, reference books, or shared work sessions.
Each function changes the layout. Deeper work surfaces require more room and may affect circulation. Additional drawers use vertical space that could otherwise hold shelves or doors. Enclosed storage can create a calmer appearance, while open shelving keeps frequently used items visible. The final design should balance those choices instead of treating every office as the same.
Which Room and Layout Choices Change the Budget?
The room footprint is one of the clearest cost drivers because it influences how much cabinetry, shelving, work surface, and finishing material the design requires. Creative Closets can plan around a single wall, a corner, a full-height installation, or another configuration that fits the existing room.
Width matters, but height and depth matter as well. A tall system can provide useful storage without taking additional floor space, although it may require more components and finishing work. A deeper desk can support monitors and paperwork, while a shallow surface may work better in a smaller room. The best choice depends on how the office will be used and how much open floor area you want to keep.
Architectural details can also affect the scope. Doors, windows, baseboards, outlets, sloped ceilings, and uneven walls must be considered before the design is finalized. Working around those elements is part of the value of custom planning, but it is also one reason two offices with similar square footage can produce different quotes.
How should you choose between open and closed storage?
Open shelving is useful for books, display items, and supplies that need to remain easy to reach. Closed cabinets can conceal equipment, paper, and visual clutter. A combination often works well: open shelves near the work area for daily access, with doors or drawers for items that are used less often.
Built-in filing is worth considering when documents remain part of your routine. If most work is digital, you may prefer more space for technology, display, or flexible shelving. Discussing those habits early helps prevent a design from dedicating too much of the budget to storage that will not be used.
For additional planning ideas, review Creative Closets’ home office storage system design information. It can help you identify which functions matter before the in-home consultation.
How Do Materials, Finishes, and Accessories Affect the Cost?
Materials and finish selections influence both the appearance and the scope of a built-in office. Creative Closets designs storage systems around the room and the homeowner’s preferences, so the budget should account for the selected color, surface components, hardware, and features rather than focusing on a cabinet count alone.
Finish decisions affect how the office relates to the rest of the home. A consistent finish can make the system feel integrated, while a contrasting finish can define the work zone. Color is not only a decorative decision because it is part of the selected product configuration and should be reviewed alongside the layout.
Accessories can add function where it matters most. File drawers keep documents organized near the desk. Adjustable shelves can accommodate changing equipment and supplies. Cord management reduces visible cable clutter. Additional drawers, pull-out surfaces, or specialized storage may be useful, but each one takes space and adds planning requirements.
| Choice | Useful for | Budget consideration |
|---|---|---|
| Open shelves. | Books and displays. | Visible, accessible storage. |
| Closed cabinets. | Equipment and paper. | Concealed storage and doors. |
| Drawers and filing. | Supplies and documents. | Dedicated access near the desk. |
| Deep work surface. | Monitors and paperwork. | More depth and circulation planning. |
Which features deserve priority?
Start with the features that solve a daily problem. If paperwork regularly collects on the desk, filing or drawers may provide more value than additional display shelving. If video calls and multiple monitors are central to your work, prioritize a suitable work surface and intentional cord management. If the room serves more than one person, plan for shared access and enough storage for both users.
Some details can be added for visual balance, but the strongest designs connect each feature to a real use. A built-in office should look finished while still making routine work easier. That connection between appearance and function is an important part of evaluating the cost of custom home office built ins.
You can also explore Creative Closets’ storage accessories resource for examples of organizational details that may translate to other rooms. The exact availability and fit should be confirmed during the design appointment.
What Does the Design and Installation Process Include?
Creative Closets’ in-home process is designed to connect measurements, layout decisions, 3D visualization, and pricing in one focused appointment. The team evaluates the room, discusses your goals, and develops a design that reflects the available space and the work you need it to support.
- Discuss the room and your routines. Explain what you store, which equipment you use, and how many people work in the space.
- Measure the installation area. The design must account for walls, openings, outlets, ceiling height, and other conditions that affect the fit.
- Review the 3D design. The visual plan lets you consider the arrangement, storage balance, work surface, finish, and accessories before approval.
- Confirm the project scope. Review the selected configuration and features so the quote reflects the design you intend to purchase.
- Schedule installation. Materials are prepared for the project, and installation is typically completed in one day once the system is ready.
The process gives you a chance to make informed decisions before production and installation. It also helps separate the cost of the core structure from optional features. If the office needs to accommodate new equipment or a second user in the future, mention that before the layout is finalized.
Creative Closets also explains its in-home showroom experience so homeowners can understand how the consultation works. The convenience of reviewing materials and a 3D layout at home can make it easier to judge scale, finish, and traffic flow.
Are Custom Home Office Built Ins Worth the Investment?
Custom built-ins can be worthwhile when the office needs to support specific equipment, storage habits, or room dimensions that standard furniture cannot handle well. Creative Closets helps homeowners evaluate that fit through measured design, tailored storage, and a project scope built around the actual room.
The value is not limited to the number of shelves. A well-planned office can keep frequently used items within reach, reduce visual clutter, create a more comfortable work surface, and use vertical or awkward areas more effectively. Those benefits are most meaningful when they solve problems you experience regularly.
Long-term usability should also be part of the decision. Adjustable shelving, carefully placed drawers, and a work surface sized for your technology can help the room remain useful as your routines change. A design that looks attractive but does not fit your equipment or storage needs will not deliver the same value.
Creative Closets documents its lifetime guarantee information separately. Review the current terms with the company so you understand what applies to materials and workmanship for your project. Warranty coverage is one of the practical details to consider alongside layout, finish, and installation.
How Can You Prepare for an Accurate Built-In Office Quote?
The most accurate quote starts with useful information about the room and the way you plan to use it. Before the appointment, note the wall dimensions, ceiling height, windows, doors, outlets, and any equipment that must remain in the space. Photos can also help you remember details that are easy to overlook.
Make an inventory of what the office needs to hold. Include technology, books, paper files, office supplies, display items, and anything that currently lacks a home. Then separate frequently used items from those that can be stored behind doors or on higher shelves. This makes it easier to discuss open versus closed storage.
Think through your work surface requirements. A laptop-only setup may need less depth than a workstation with multiple monitors, paperwork, or a printer. If two people will use the room, mention whether they need separate work zones or shared storage. Planning for future equipment can help avoid a layout that becomes restrictive.
Bring preferences for colors, finishes, desk arrangements, and storage details. You do not need to make every decision before the appointment. Clear priorities give the designer a starting point, while the measured 3D plan helps you see how those choices work together.
Talk with Creative Closets about your home office project
Frequently Asked Questions
How much does a custom home office cost?
Creative Closets planning examples range from $6,378 to more than $13,248 for custom home office projects. The final quote depends on room size, configuration, materials, finish, accessories, and installation requirements. Treat the examples as a starting point for discussion rather than a fixed price.
How much does a custom built desk cost?
A built-in desk is priced as part of the complete office design rather than as one universal flat-rate item. Its scope can depend on width, depth, drawers, filing, cord management, surrounding shelving, and finish. Reviewing those components together helps the desk fit both the room and your work habits.
What can be included in a custom home office?
A tailored system can include a built-in desk, adjustable shelving, drawers, filing, enclosed cabinets, display areas, and cord management. The design can also account for monitors, printers, books, paper, and supplies so the room supports your routine without relying on disconnected furniture.
How long does it take to install office built-ins?
Once materials are ready, installation is typically completed in one day. The overall schedule also includes the in-home consultation, 3D design, project approval, material preparation, and installation scheduling. Ask about the current timeline for your project during the consultation.
Are custom built-ins worth it?
They can be worthwhile when you want storage and a work surface designed around your room, equipment, and routines. The value comes from the fit, organization, and long-term usability of the system. Compare the proposed features with the problems you want the office to solve before choosing a scope.
Schedule Your Home Office Consultation
A thoughtful plan can help you connect the cost of custom home office built ins to the features your room actually needs. Creative Closets can review your space, develop a free 3D design, and explain the scope behind the proposed quote for your King or Pierce County home.
Request an in-home consultation and free 3D design