

Built-in closets in King County can turn an underused wall, reach-in, or walk-in into a storage system that fits your home and daily routines. The best plan starts with the room, the items you need to store, and the finish you want to live with. A local designer can then shape those details into a measured, functional system.
Schedule your free in-home design consultation.
What Makes a Closet Built-In?
A built-in closet is designed to work with the dimensions and architecture of a specific room instead of relying on a freestanding piece of furniture. The system may extend from wall to wall, fit inside an existing reach-in, or create a complete storage wall around a doorway or alcove. It can combine open shelving, hanging space, drawers, cabinets, and other accessories in one coordinated layout.
That distinction matters in King County homes, where floor plans vary widely. A newer home may have a generous primary walk-in closet but limited secondary storage. An older home may have a narrow reach-in with a single shelf and rod. A well-planned built-in uses the available height, width, and depth without making the room feel crowded.
Built-in does not have to mean one fixed look. Some homeowners prefer open storage so clothing and accessories remain visible. Others want doors and drawers to create a calmer appearance. You can also combine both approaches, placing frequently used items in open sections and keeping folded clothing, linens, or less-used pieces behind doors.
Creative Closets designs custom closet systems for the room and the way each homeowner uses it. The goal is not to fill every inch with components. It is to make the right items easy to reach while giving the room a finished, intentional appearance.
Which Rooms Can Benefit From Built-In Closet Storage?
Although the primary bedroom is a common starting point, built-in storage can solve organization problems throughout a King County home. Begin by identifying the spaces where items collect, where shelves are difficult to reach, or where the current layout does not match the way the room is used.
- Primary bedrooms: Walk-in and reach-in systems can separate long-hanging clothing, double-hanging clothing, folded items, shoes, accessories, and seasonal pieces.
- Guest bedrooms: A compact wardrobe or reach-in system can give visitors useful storage without taking over the room.
- Hallway closets: Adjustable shelves and purposeful zones can support linens, household supplies, and everyday items.
- Home offices: File drawers, shelving, cabinets, and a work surface can make a spare room or alcove more useful.
- Entry areas: A storage wall can organize coats, bags, shoes, and other items that tend to collect near the door.
- Pantries and utility spaces: Custom shelving can make awkward corners and vertical space easier to use.
For a primary bedroom, the difference between a walk-in and reach-in closet affects the design approach. Walk-ins provide more layout flexibility across multiple walls. Reach-ins require careful attention to depth, door clearance, and the visibility of each storage zone. You can review the options in Creative Closets’ guides to walk-in closets and reach-in closets before your consultation.

How Should You Plan the Layout Before a Consultation?
You do not need to draw a finished closet design before meeting with a professional. A short inventory of your needs is more useful than a perfect sketch. Walk through the room and note what is frustrating about the current storage, what you reach for most often, and what you would like to keep out of sight.
Start with the items, not the accessories
Separate the contents into broad groups such as long-hanging garments, shirts, folded clothing, shoes, bags, accessories, and household items. If the space is shared, make a note of each person’s categories. This helps the designer reserve enough room for the way you actually store items instead of designing around a generic closet picture.
Measure the room conditions that affect the design
Note the approximate wall lengths, ceiling height, door swing, windows, outlets, vents, baseboards, and any sloped or irregular areas. You do not need professional measurements. The in-home consultation includes a closer look at the room, and the design team can account for details that are easy to miss from a quick measurement.
Think about access and future flexibility
Storage should be easy to use when you are standing in front of it. Leave room for doors and drawers to open fully, keep everyday items within comfortable reach, and consider whether shelves, rods, or drawers may need to change later. Adjustable components can make the system more useful as routines change.
It also helps to decide whether you want an open, closed, or mixed appearance. Open sections make it easy to see clothing and accessories. Doors can reduce visual clutter. A combination can keep the most-used items accessible while creating a cleaner appearance for the rest of the room.
Which Storage Components Should a Built-In Closet Include?
The right components depend on what the room needs to store. A built-in closet is most effective when each element has a clear job and the layout supports a natural sequence of use. During design, consider the following options:
- Hanging rods: Single or double-hang sections can separate long garments from shirts, pants, and other shorter items.
- Adjustable shelves: Shelves can hold folded clothing, shoes, baskets, linens, or items with changing dimensions.
- Drawer towers: Drawers keep smaller items contained and can reduce the need for separate bedroom furniture.
- Doors and cabinets: Enclosed storage can protect less-used items and give the room a more furniture-like finish.
- Shoe storage: Angled or flat shelves can make footwear easier to see and keep pairs together.
- Hampers: Built-in hampers can keep laundry organized without adding a freestanding basket to the room.
- Valet rods: A valet rod provides a temporary place to stage an outfit or prepare clothing before travel.
- Jewelry and accessory inserts: Divided storage can give small items a defined place and reduce searching.
- Specialty areas: A design may include space for luggage, handbags, seasonal items, or a safe, depending on the room.
Not every closet needs every component. Adding too many drawers or accessories can make a system less convenient if those features do not match your habits. A practical design gives priority to the storage problems that matter most, then uses the remaining space for useful flexibility.
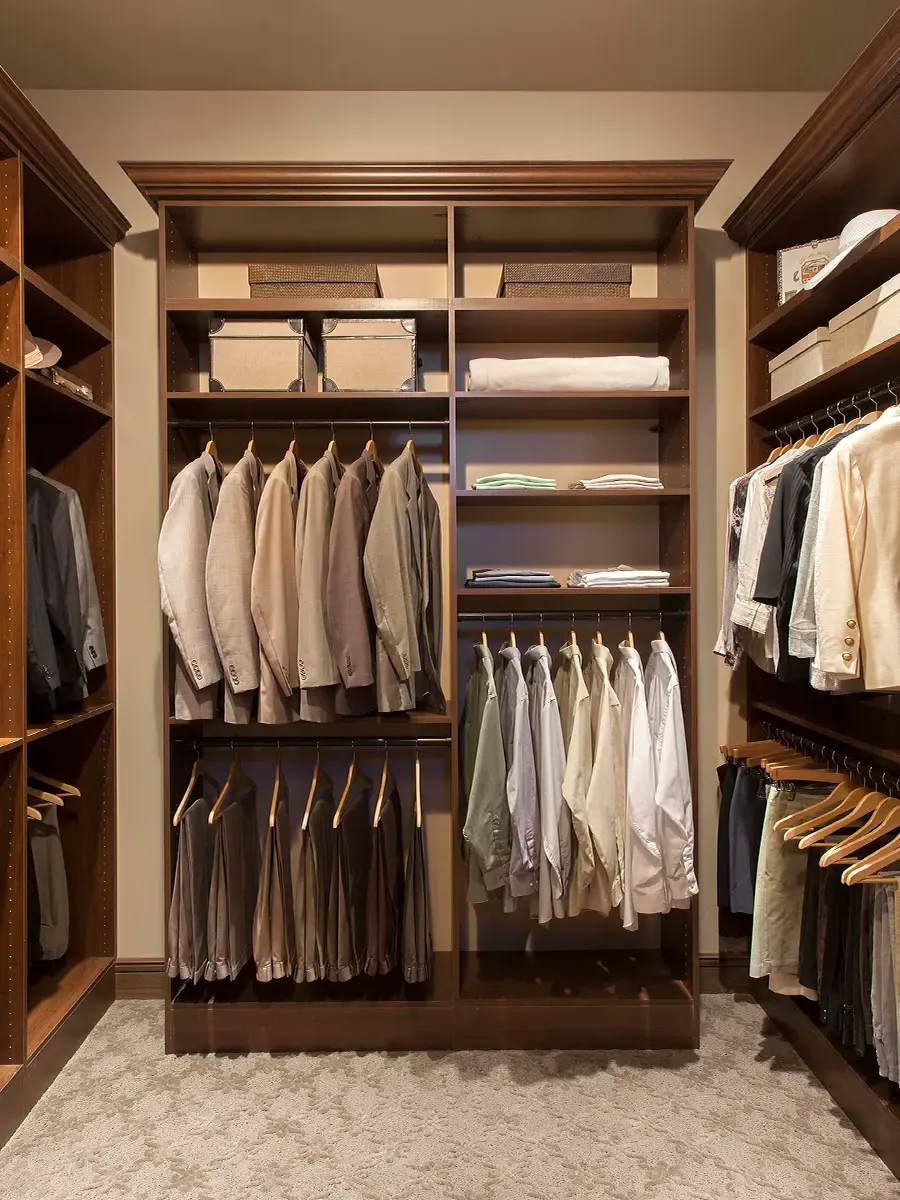
Creative Closets’ closet colors and styles can help you think about how the components will look together. The design should balance capacity, access, and the visual character of the bedroom or adjoining room.
Explore a built-in closet plan for your King County home.
What Materials and Finishes Work Well in a Built-In Closet?
Material and finish decisions affect the appearance of the room, how the system coordinates with nearby furniture, and how easy it is to maintain. Rather than choosing a finish from a small sample alone, consider the lighting, flooring, wall color, trim, and hardware already present in the space.
A light finish can help a smaller room feel open and make stored items easier to see. A deeper or warmer finish can make a large walk-in feel more grounded and furniture-like. Wood tones can coordinate with flooring or bedroom furniture, while a neutral painted finish can create a quieter background for clothing and accessories.
Texture also changes the character of the system. A smooth finish may look streamlined and be simple to wipe clean. A textured finish can add dimension without requiring a bold color. Hardware, drawer fronts, and doors are additional opportunities to connect the closet to the rest of the home.
The most useful question is not which finish is most popular. It is which finish supports the mood and maintenance level you want in the room. Bring photos of the space, nearby furniture, and any finishes you already like to the consultation. That gives the designer context for coordinating the built-in with the rest of the home.
How Does the In-Home Design Consultation Work?
Creative Closets brings the showroom experience to the homeowner through an in-home consultation. This approach lets the designer see the actual room, take the surrounding architecture into account, and discuss how the storage will function in context.
The appointment typically includes:
- Reviewing the room: The designer looks at dimensions, access points, trim, lighting, and other conditions that affect the layout.
- Discussing your routines: You explain what you store, what is difficult to reach, and what you want the system to improve.
- Building a 3D design: The layout can be shaped around the room and the components you need, rather than selected from a generic package.
- Reviewing finish and accessory choices: You can discuss colors, doors, drawers, rods, shelving, and specialty storage.
- Reviewing the proposal: The design and project details are discussed together so you understand what is included before moving forward.
A focused conversation makes the appointment more productive. Before the designer arrives, collect a short list of must-have features, nice-to-have features, and items you would prefer to keep concealed. If two people share the closet, talk through the categories and access preferences in advance.
The consultation is also the right time to ask how design changes are handled before installation, which components can be adjusted later, and what the installation schedule will look like for your project. Clear answers at this stage help you choose a layout with confidence.
Learn more about the in-home showroom experience and how Creative Closets works with homeowners across the Eastside and greater King County area.
What Should You Expect From Built-In Closet Installation?
After the design is approved, the project moves into preparation and scheduling. The exact sequence depends on the room, the selected components, and material availability, so your proposal and project team should be the source for your specific dates.
Before installation, the team confirms the final measurements and design details. It is helpful to clear the closet and provide access to the room. If the system will be installed around furniture, discuss what needs to be moved before the crew arrives. Protecting nearby surfaces and keeping a clear work area can make the installation day more efficient.
Creative Closets is known for completing many installations in one day once the materials are ready. A typical installation may include staging the components, securing the system, installing shelves, rods, drawers, doors, and accessories, and reviewing the completed work. The installation team should also explain how to use any adjustable or specialty features.
Ask these questions before your installation date:
- What should be removed from the room before the crew arrives?
- How will the team handle baseboards, outlets, trim, and other existing features?
- Which components are adjustable after installation?
- When can clothing and stored items be returned to the closet?
- How do I request help if an issue appears after installation?
Creative Closets backs its products and workmanship with a lifetime guarantee. Review the guarantee details and ask how the coverage applies to your selected system. Understanding the support process is part of choosing a built-in closet, not an afterthought.
How Much Does a Built-In Closet in King County Cost?
There is no responsible single price for every built-in closet because the scope changes with the room size, layout, materials, finish, doors, drawers, accessories, and installation requirements. A small reach-in with shelves and rods has different needs from a wall-to-wall walk-in with multiple drawer towers and enclosed sections.
A consultation gives you a more useful answer than a generic online range. The designer can measure the space, understand the storage goals, build a layout, and explain which choices are driving the proposal. If the initial design includes more features than you need, you can discuss priorities and decide where flexibility matters most.
When reviewing a proposal, look beyond the number at the scope of work. Confirm the planned components, finish, hardware, installation expectations, warranty coverage, and any preparation the homeowner must complete. Comparing proposals by the same details helps you understand the value of each system without reducing the decision to a headline figure.
What Should King County Homeowners Look For in a Closet Company?
A local closet company should be able to explain the full process from measurement and design through installation and ongoing support. Look for a provider that can answer practical questions clearly and show how the proposed system relates to your room.
- Relevant local experience: The team should understand the range of homes and room layouts found across King County communities such as Bellevue, Renton, Issaquah, Kirkland, Redmond, Sammamish, Maple Valley, Kent, and Auburn.
- A design process that fits your home: An in-home consultation reduces the guesswork of designing from measurements alone.
- Specific material and finish information: You should know what the system is made from and how finish choices will be coordinated.
- A clear installation plan: The company should explain preparation, scheduling, installation-day expectations, and post-installation support.
- Warranty information in writing: Review what is covered, how to request service, and whether the coverage is transferable.
- Responsive communication: A reliable project team should make it straightforward to ask questions or request a design revision before installation.
Creative Closets is a family-owned company headquartered in Maple Valley and serves homeowners throughout King and Pierce counties. Its in-home model, local design team, and focus on custom storage make it a practical option for homeowners who want a built-in closet designed for their own space.
Schedule your free in-home design consultation.
Built-In Closet FAQ
Can a built-in closet fit a narrow reach-in?
Yes. A reach-in can use a tailored combination of hanging sections, adjustable shelves, drawers, and accessories while respecting the closet depth and door clearance. The design should prioritize access so the storage does not become difficult to use.
Can built-in closet storage be added to a room without a large walk-in?
Yes. A wardrobe-style system or storage wall can add organized capacity to a bedroom, office, hallway, or other room. The design can be coordinated with nearby furniture and finishes so it feels intentional rather than added as an afterthought.
Can shelves, rods, and drawers be moved later?
Some components are designed with adjustability in mind, while others are installed for a specific position. Ask which parts of your proposed system can be changed later and how those adjustments should be made.
How long does built-in closet installation take?
The installation schedule depends on the design and preparation, but many Creative Closets projects are installed in one day once materials are ready. Your project team should confirm the expected schedule and what needs to be completed before installation.
What is included in a built-in closet consultation?
The consultation typically covers the room, storage needs, layout, 3D design, materials, finishes, accessories, project scope, and next steps. It is also a chance to ask about design changes, installation, and warranty support.
Ready to Plan a Built-In Closet?
A built-in closet should make the room easier to use while complementing the way your home already looks. With a measured plan, purposeful components, coordinated finishes, and a clear installation process, King County homeowners can create storage that feels like part of the architecture from the start.
Book your free in-home design consultation with Creative Closets.