

The best custom storage for small bathrooms makes daily essentials easy to reach without narrowing the path through the room. The key is to use wall height, choose storage for the items you actually keep there, and protect clearance around doors, drawers, and fixtures. A few careful measurements can turn an awkward corner or shallow wall into useful storage.
What should you store in a small bathroom?
Start with an inventory, not a cabinet. Separate what belongs in the bathroom from what can live elsewhere. Towels, everyday toiletries, toilet paper, cleaning supplies, and hair tools may need different homes. Grouping items by use helps you decide whether a drawer, open shelf, tall cabinet, or combination will serve the room best.
- Daily items: Keep toothbrushes, skin care, and frequently used products near the sink, ideally in a drawer or small tray.
- Towels and linens: Store a practical number within reach. Extra sets can go in a nearby hall linen cabinet if bathroom space is tight.
- Backups: Put spare toilet paper and unopened toiletries on a higher shelf or in a cabinet, while keeping them easy to retrieve.
- Cleaning products: Keep them contained and separate from personal care items. Consider household safety and access when choosing a location.
- Occasional items: Move items used only a few times each month away from the prime space near the vanity.
Measure the items as well as the room. A stack of folded bath towels needs more shelf height and depth than small bottles. Hair tools may need a compartment that accommodates their shape without tangling cords. Planning around real belongings makes it less likely that shelves will be too short, too shallow, or poorly placed for everyday use.
Which storage types work best in a compact bathroom?
The right mix depends on the room’s shape and the way doors and fixtures move. A slim vertical cabinet can add capacity without using much floor area. A vanity-adjacent cabinet keeps routine supplies near the sink. Shelves can use otherwise empty wall space, but they need to sit where they will not interfere with movement or make the room feel visually crowded.
| Storage option | Works well for | Check before planning |
|---|---|---|
| Tall linen cabinet | Towels, paper goods, and extra toiletries | Door swing, depth, reach, and nearby fixture access |
| Vanity drawers or adjacent cabinet | Daily care items and small tools | Drawer extension, plumbing, and walking clearance |
| Vertical open shelving | Frequently used items and folded hand towels | Reach height, shelf depth, and splash exposure |
| Recessed or shallow cabinet | Small essentials where wall conditions allow | Wall framing, plumbing, wiring, and door projection |
| Over-door or nearby hall storage | Backups and occasional-use supplies | Door operation, load support, and convenient access |
A nearby hall closet may be the better home for bulk supplies than a bathroom cabinet. For a separate linen area, see ideas for planning a custom linen cabinet or organizing shelves in a linen closet. Moving backup towels outside the bathroom can free the most convenient bathroom storage for things used every day.
For different arrangements of shelves, drawers, and cabinets, review the available storage accessories and custom storage systems. These options are useful points of comparison when deciding which elements should remain open and which should be behind a door.
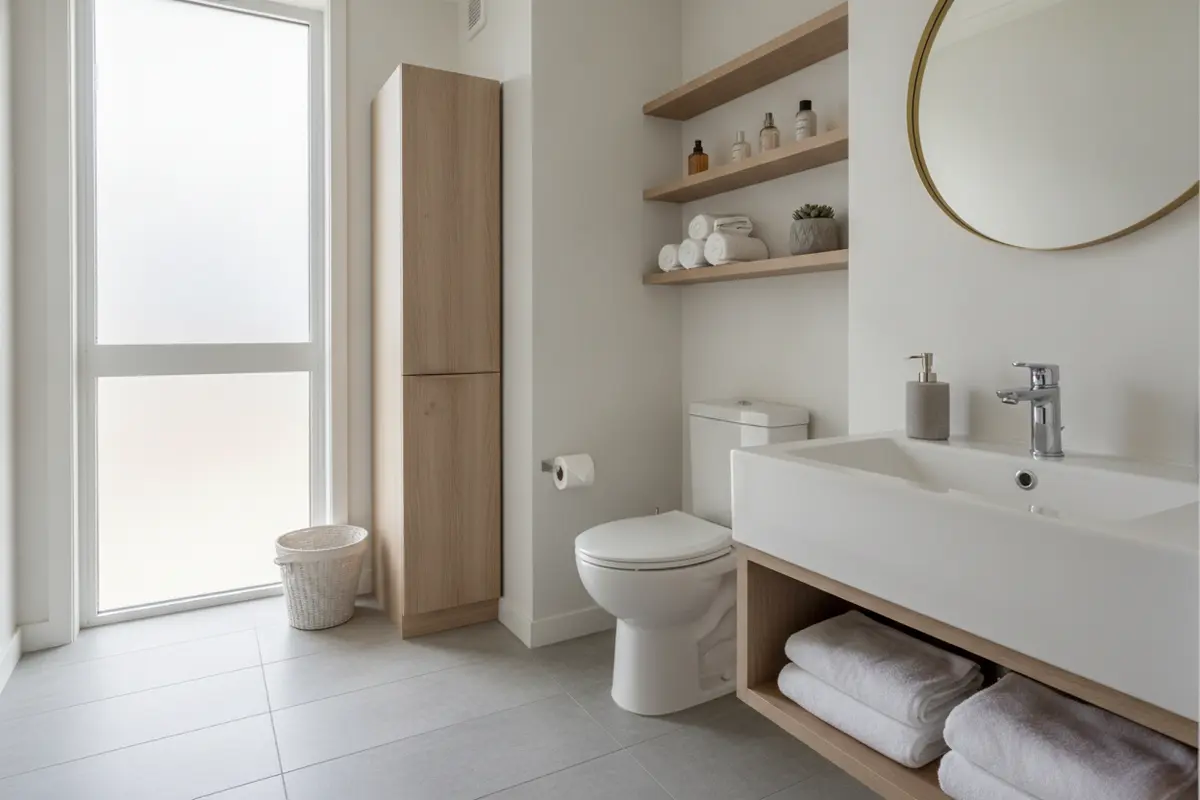
How can vertical shelving add storage without crowding the room?
Look up before adding furniture to the floor. A narrow shelf stack beside the vanity, above the toilet, or on an unused wall can hold lightweight items while preserving floor area. Keep the most-used shelf at a comfortable reach. Reserve upper shelves for occasional supplies, and avoid placing heavy objects where reaching them would feel awkward.
Depth matters as much as height. Deep shelves can make a small room feel tighter and can hide items behind one another. Shallow shelves are often easier to use for folded hand towels, a small basket, or a few daily products. Compare the shelf projection with the room’s main walking line and the route from the door to the sink and shower.
Before choosing a shelf location, think through what happens during a normal morning. Can an adult reach the item without leaning over a wet area? Will an open cabinet door hit the shelf? Is the shelf above the toilet easy to clean and access without stretching? These small tests help distinguish a useful wall from a spot that only looks empty on a floor plan.
Open shelving is convenient, but everything remains visible. Use it for a short, consistent list of items rather than as overflow for every bottle and package. A cabinet door can conceal visual clutter and shield contents from some splashing, while open shelves make frequent items quick to grab. A small basket or tray can group similar products without filling every shelf.
How should you plan clearance and access?
Sketch the room and mark the entry door, vanity, toilet, tub or shower, and any window. Then note the way each door and drawer opens. Storage that looks suitable on a wall can become a daily obstacle if a cabinet door blocks the bathroom door or a vanity drawer cannot open fully.
- Measure the clear wall width and height. Include trim and note switches, outlets, vents, towel bars, and fixtures that constrain placement.
- Record projections. Measure the vanity, toilet, and other fixtures from the wall so you can judge how much room a cabinet or shelf will leave.
- Mark moving parts. Show the swing of the entry door, shower door, and cabinet doors, plus the full extension of drawers.
- Test the route. Imagine carrying a laundry basket or reaching for a towel. Keep the path between the entry and the main fixtures comfortable.
- Check reach and visibility. Put everyday items where an adult can reach them without leaning over a wet area or stretching over a fixture.
- Account for cleaning. Consider whether you can wipe the floor and surfaces around the new storage without moving a heavy item.
There is no single storage dimension that suits every bathroom. Fixture placement, door type, and the people using the room all affect what feels comfortable. When space is tight, prioritize a clear route and full access to the sink, toilet, and shower over adding one more shelf.
One practical test is to mark a proposed cabinet’s outline on the wall with painter’s tape, then open nearby doors and drawers. Tape on the wall will not show every projection, so also mark the cabinet depth on the floor with a box or other temporary object. Walk the route and use the vanity as usual. If the mock-up interrupts a routine movement, reconsider its width, depth, or location before committing.
How do room shape and plumbing affect the plan?
Small bathrooms are not all short on the same kind of space. One room may have a narrow wall between the vanity and doorway; another may have a broad area above the toilet but little usable floor. Note the shape of the room before selecting a storage type. A tall, narrow unit can suit a slim wall, while a shallow cabinet may make better use of a space where a deep cabinet would project too far.
Plumbing under the vanity limits the space available for drawers and shelves. Measure around pipes and note where shutoff valves and other access points sit. A drawer plan should make room for these fixed elements rather than assuming the cabinet is an empty box. If you are considering a recessed cabinet, the wall cavity must also be checked for framing, pipes, and wiring before the location is settled.
Windows and trim affect shelf height and usable wall width. A shelf that runs into window casing may look cramped and make cleaning harder. Likewise, a tall unit beside a door can interfere with trim or the door’s swing. Photograph these details and include them in your sketch; they can be easy to overlook when measuring only the open wall.
When comparing layouts, write down the tradeoff. For example, a taller cabinet may store more linens but put occasional items above comfortable reach. Two shallow shelves may hold less overall, but keep daily products visible and the walking path open. The right choice is not simply the one with the most storage; it is the one that supports the room’s everyday routine.
How might the plan change from one small bathroom to another?
Consider two common situations. In a bathroom with a narrow wall beside the vanity, a shallow, tall cabinet may make better use of the available height than a wide unit. Place everyday items in the easiest-to-reach part, and reserve upper shelves for backup products. Check the entry door and vanity drawer before settling on the cabinet width; a slim footprint is useful only if the door still opens and the drawer remains usable.
In a bathroom with little wall space but a roomy area above the toilet, a short run of shelves might suit a small basket, folded hand towels, or a few frequently used items. Keep the shelf depth modest enough that it does not feel intrusive, and think about whether someone can safely reach it. Paper supplies stored there should be protected from splash and humidity. If neither wall can hold useful storage without obstructing movement, move linens and backstock to a nearby closet rather than forcing a cabinet into the room.
A third situation is a vanity with limited drawer space because plumbing occupies much of the cabinet. In that case, a small adjacent drawer unit or a wall cabinet may offer more practical access than trying to fit every item under the sink. Sort belongings by frequency first: daily items deserve the most convenient space, while occasional supplies can go farther away. These examples are starting points, not fixed formulas; actual fixture locations and clearances decide which option will work.
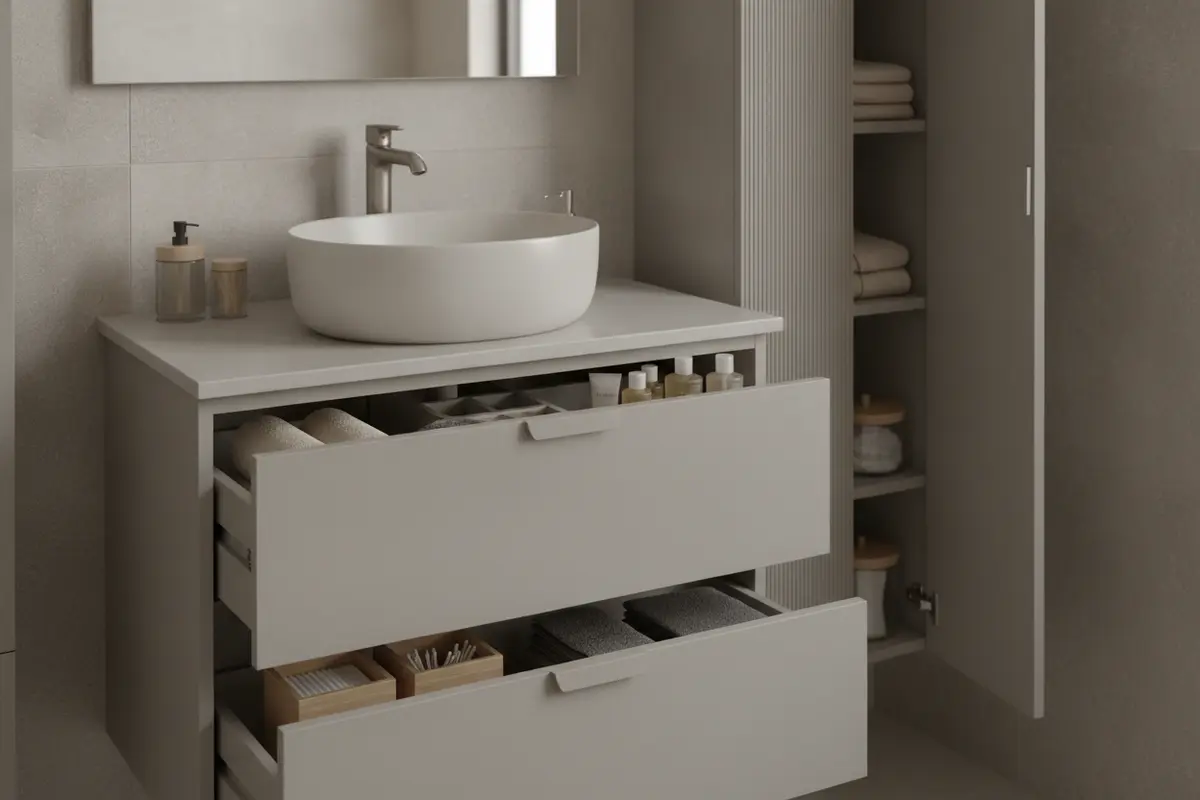
What should you consider about moisture and materials?
Bathrooms experience humidity and occasional splashes, so material selection and placement matter. Do not treat a cabinet as waterproof unless its manufacturer specifically says so. Ask what the cabinet surfaces and edges are made from, how they are finished, and what care they need. Keep storage away from direct shower spray where possible, and use the room’s ventilation to help moisture clear after bathing.
Wipe standing water promptly and avoid storing damp towels in a closed cabinet. If a shelf will sit near a sink, consider the splash zone and whether a door or washable surface would suit that location better. A material that works well in a dry bedroom closet may need different protection in a bathroom environment.
Think about cleaning when comparing finishes. A surface near the sink may need frequent wiping, while a high shelf may collect dust. Smooth, accessible surfaces are generally easier to maintain than narrow ledges crowded with many small containers. Ask for care instructions before selecting finishes, especially for edges and areas close to water.
Also consider what the stored items need. Keep products that should remain dry away from direct spray, and do not rely on an open shelf to protect paper goods from splashes. A cabinet can help keep supplies contained, but ventilation and room conditions still matter. The design should account for moisture exposure rather than assuming that a closed door solves it.
How do you choose between open shelves and closed cabinets?
Choose based on what you store and how much visual order you want. Open shelves make towels and daily supplies easy to see, but they need regular tidying and leave contents exposed to room humidity. Closed cabinets conceal packages and spare supplies, but the door needs swing space and the contents can become hard to find if shelves are too deep.
- Use open shelves for a few frequently used items that you can keep neatly grouped.
- Use drawers for small supplies that are easier to sort than to stack.
- Use a tall cabinet for linens and backstock, with shelf spacing suited to the items stored.
- Combine types when the room allows: daily essentials near the sink and less-used items higher or farther away.
- Choose a closed front for visually busy packages or supplies that you prefer to keep out of sight.
A mixed arrangement often works well. A shallow open shelf can hold a hand towel and a small basket, while a drawer keeps personal-care items together and a higher cabinet shelf holds backups. This gives frequently used things a clear place without asking every storage component to do the same job.
For more ideas about shelf spacing, review this guide to choosing shelving systems. The same planning questions apply in a compact bathroom: what belongs there, how often you reach it, what depth the items need, and whether an open or enclosed arrangement will be easier to keep orderly.
What should you prepare before planning custom storage?
A short preparation list makes a design conversation more useful. Bring measurements or clear photos, note which items you want to store, and identify the room’s daily frustrations. Include details that may affect installation, such as a sloped ceiling, unusual trim, tile, or a narrow doorway.
- Measure each available wall and distances between fixtures.
- Photograph the room from the doorway and from each corner.
- List items to store and mark which ones are used every day, weekly, or occasionally.
- Note door swings, drawer extensions, outlets, plumbing, and other possible conflicts.
- Decide whether the priority is more linen capacity, easier access, or a clearer counter.
- Bring a few examples of storage styles you like, while staying open to changes that better fit the room.
Before a design is finalized, review the plan as if you were using the room: where will you put a towel after a shower, where will backup supplies go, and can the cabinet open without blocking another fixture? Confirm the intended location and approximate contents of each storage area. This makes it easier to catch missing functions while adjustments are still simple.
Creative Closets serves King and Pierce Counties, including the greater Seattle and Tacoma areas. You can check the service area information or look through the project gallery to see examples of storage planning in other parts of the home. For a design conversation, use the contact page.
Discuss your bathroom storage plan
Frequently asked questions
Can a small bathroom fit a linen cabinet?
Often, a narrow or shallow cabinet can fit if the wall and door clearances allow it. Measure its projection and nearby fixture positions before deciding. If the route is already tight, a hall linen cabinet may provide a better home for extra towels and supplies.
Are open shelves a good idea near a shower?
They can work outside the direct spray area, especially for items used often. Keep moisture exposure and cleaning in mind, and choose another location or enclosed storage for products and paper goods that should stay dry.
How do I know how deep shelves should be?
Use the objects you plan to store as a guide. Towels and baskets need more depth than small bottles, but deeper shelves project farther into the room and can make items at the back harder to reach. Compare the shelf depth with the walking path and the reach needed to retrieve items.
What belongs near the vanity?
Keep routine personal-care items close to the sink, preferably in drawers or a small cabinet that keeps the counter clear. Store extra towels and backup products elsewhere if the vanity area is crowded.
Should I store all towels in the bathroom?
No. Keep the towels you use regularly within convenient reach, but consider moving extra sets to a nearby linen closet. That leaves prime bathroom space for everyday items and can reduce the amount of cabinetry needed in a compact room.
Plan storage around the room you have
The best solution is the one that fits your walls, protects clear access, and gives everyday items a practical home. Start with measurements and a realistic list of belongings, then choose a thoughtful mix of shelves, drawers, and cabinets that makes the room easier to use.