

A closet can be beautifully organized and still feel difficult to use when shelves sit too high, drawers are hard to reach, or lighting leaves corners in shadow. The most comfortable solution starts with the person using the space, not a standard layout.
Accessible closet design brings storage within a homeowner’s comfortable reach through thoughtful hanging zones, adjustable shelving, easy-gliding drawers, clear visibility, practical pathways, and features such as seating. The right combination depends on your wardrobe, routines, room, and plans for the future.
Schedule your free closet design consultation
That makes planning a collaborative process. A designer can look at what causes frustration today, how you move through the room, which items need to stay visible, and where flexibility would make everyday tasks easier. From there, small decisions about placement, lighting, and access can work together to create a closet that feels natural to use. The first step is understanding how comfort and confidence should shape the overall design.
What Makes Accessible Closet Design Feel Comfortable?
Comfort in a closet is personal. For one homeowner, it may mean seeing every option without moving a stack of clothing. For another, it may mean using a drawer from a seated position, moving through the room with less effort, or adapting storage as routines change. Accessible closet design is best understood as individualized usability, not a medical designation or a promise of code compliance.
A thoughtful plan starts with how the closet is actually used. During a consultation, the designer can discuss current challenges, wardrobe inventory, lifestyle, anticipated changes, obstacles, wall types, electrical conditions, vertical space, and corners. That conversation helps turn broad concerns about access into practical design decisions for the room and the person.
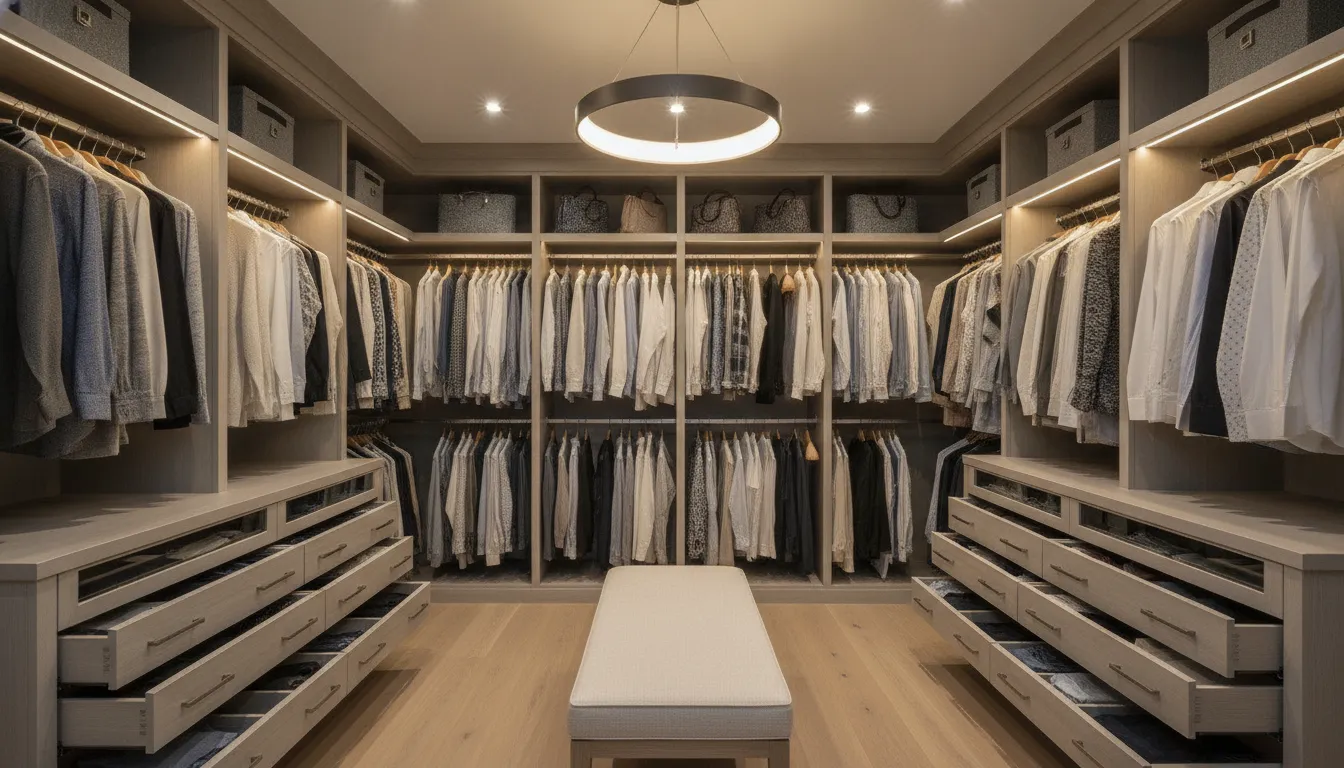
Reach should match the daily routine
Frequently used clothing and accessories should be easy to see and retrieve, while less-used items can occupy less convenient areas. Adjustable shelves, divided drawers, hanging rods, valet rods, hampers, and shoe organizers make it possible to assign storage according to the way you dress and move through the day. The goal is not to impose one ideal shelf height or reach range. It is to create a layout that feels natural for your body, your wardrobe, and your habits.
Visibility is part of comfort
Good organization helps, but visibility matters just as much. Lighting options, open sightlines, and accessories selected during the design process can reduce the need to search through crowded or shadowed areas. Mirrors, dressing tables, and seating may also support a more comfortable routine when they make it easier to plan an outfit, sort clothing, or pause while getting ready. Their value depends on the room and how you use it, so they should be considered as part of the overall layout rather than added as afterthoughts.
Plan for change without sacrificing style
Comfort today should not limit the closet tomorrow. Adjustable components and flexible storage can accommodate changes in wardrobe, mobility, or household routines. Professional measurement, space planning, and 3D visualization allow homeowners to review the arrangement and make real-time revisions before installation. That collaborative process keeps accessibility grounded in daily life: what you need to reach, what you want to see, where you need room to move, and how the space may serve you in the future.
How Can You Create More Reachable Hanging and Shelf Zones?
Reachable storage starts with the way you actually use your wardrobe. Instead of treating every shelf or rod as interchangeable, group the items you reach for most often where they are easiest for you to see and handle. Less frequently used pieces can occupy higher or deeper areas, while everyday clothing, shoes, and accessories stay in the most convenient zones.
Hanging sections deserve the same thoughtful planning. A layout might include separate areas for different garment lengths, along with hanging rods positioned to match your preferred routine. A valet rod can provide a temporary place to stage an outfit or make an item easier to inspect before putting it on. These details can make an accessible closet design feel more natural because the storage supports your habits rather than asking you to work around the room.
Use adjustable shelves to keep storage flexible
Adjustable shelving is useful when your wardrobe changes, your storage needs evolve, or different household members share the space. Shelf positions can be planned around folded clothing, handbags, linens, or other items, then revised as those categories change. Explore this guide to adjustable closet shelving for more ideas about making vertical storage work harder.
During planning, consider how much visibility each category needs. Open shelves can keep frequently used items in view, while divided drawers can organize smaller pieces without creating visual clutter. Shoe organizers, slanted shoe shelves, and wire baskets can also reduce the need to search through stacked items. The best combination depends on what you own and how you prefer to retrieve it.
Plan around reach, visibility, and changing routines
Dimensions should be treated as personal planning inputs, not universal accessibility rules. Your comfortable reach, preferred standing or seated position, vision, balance, and the room’s obstacles all influence where storage belongs. A designer can review those factors alongside hanging lengths, shelf spacing, corners, and unused vertical space.
Creative Closets can combine adjustable shelves, hanging rods, valet rods, shoe organizers, and divided drawers within a coordinated layout. Bring a typical week of clothing choices and the items that are frustrating to access into the conversation. Professional measurement and 3D visualization make it easier to compare options, revise the arrangement in real time, and create zones that remain useful as your needs change.
How Should Drawers, Accessories, and Doors Support Daily Access?
Small hardware and storage details can determine whether a closet feels effortless or frustrating. The right choices depend on what you use every day, where you naturally reach, and how you move through the room. Instead of placing every feature wherever it fits, organize the closet around your routine.
Place frequently used items where they are easiest to reach
Drawers are often most useful for folded clothing, accessories, and other items that benefit from visibility and containment. Divided drawers can keep smaller belongings from shifting into a single pile, while full-extension or pull-out components can bring stored items forward instead of making you search at the back of a deep space. The best drawer location is the one that lets you see and use the contents comfortably, whether you are standing, sitting, or working within a tighter reach range.
Pull-out storage can also make shelves and accessories more practical. A valet rod, for example, can temporarily hold an outfit where it is easy to review before dressing. Hampers may be positioned close to the point where clothing is removed, reducing extra trips across the room. Shoe shelves, slanted organizers, and divided accessory areas can keep daily items visible instead of buried behind less frequently used belongings.
Choose handles and doors for the way you use the closet
Handles should be easy for the homeowner to identify and operate without awkward gripping or excessive force. Their shape, placement, and finish all contribute to the experience. If doors are part of the design, consider how they open into the room, whether they interrupt a drawer or walkway, and how much access they provide to the storage behind them. In some layouts, open shelving may make everyday items easier to see. In others, doors can reduce visual clutter and protect seasonal belongings.
Walk-in and reach-in closets require different decisions. A walk-in layout may support storage across multiple walls, with drawers, hanging sections, accessories, and seating coordinated around the available path. A reach-in closet has less depth and often benefits from carefully arranged shelves, drawers, rods, hampers, and shoe storage that make the most of one wall. Explore these closet storage solutions with your actual wardrobe in mind, rather than choosing accessories from a generic list.
Plan for today while leaving room for change
An individualized accessible closet design can include adjustable components so the arrangement remains useful as routines or preferences change. During planning, note which items are used daily, which require two hands, and which can be stored higher or lower without inconvenience. Creative Closets can review those details during a professional measurement and design process, then use 3D visualization to revise the layout in real time. For a compact space, learn more about reach-in closet installation and how a tailored arrangement can support easier daily access.
Why Do Lighting, Clearances, and Seating Matter?
A closet can have ample storage and still feel difficult to use if the room is dim, crowded, or awkward to move through. In an accessible closet design, visibility and maneuvering deserve the same attention as shelves and hanging rods. The goal is not to apply one universal layout. It is to understand how you use the room and shape the space around your routine.
Layer lighting for better visibility
Good lighting helps you distinguish colors, find items at the back of a shelf, and notice what is stored in drawers or corners. A layered approach may combine general room lighting with focused illumination near storage zones, mirrors, or dressing areas. The placement matters as much as the fixture itself. Light should support visibility without creating harsh glare or deep shadows where clothing and accessories are stored.
During planning, consider when the closet is used and which areas are hardest to see. A designer can discuss lighting options alongside closet drawers and lighting, so visibility is considered as part of the complete storage plan rather than added as an afterthought.
Protect clear pathways and comfortable movement
Clear pathways make it easier to approach shelves, open drawers, turn, and carry clothing through the room. Review the full movement pattern, not just the distance between two walls. Door swings, drawer fronts, pull-out accessories, corners, islands, and nearby furniture can all affect how the closet feels in use. A layout that looks efficient on paper may become frustrating if an open door blocks the area you need next.
There is no single clearance number that works for every homeowner or every room. Personal maneuvering preferences, the shape of the space, and the way storage is accessed should guide the plan. For some closets, an island provides useful central storage. For others, it may take away too much open floor area. Mapping those tradeoffs before installation can help the final arrangement feel intentional.
Make room for seating when it supports the routine
Seating can make a closet more comfortable for sorting outfits, putting on shoes, folding laundry, or taking a short break while getting ready. It might be a bench, a dressing area, or another feature that fits the room and the homeowner’s preferences. Seating should not be treated as a required accessibility feature, nor should it be added without considering the pathway around it.
Creative Closets reviews obstacles, electrical conditions, corners, vertical space, storage inventory, and anticipated changes during the design process. Professional measurement and 3D visualization make it easier to test the relationship between lighting, seating, doors, and storage before the installation begins.
How Do You Plan an Accessible Closet Around the Person and the Room?
A useful plan begins with the way the closet is actually used, not with a preset list of features. The room, wardrobe, daily routine, and future needs all influence whether storage feels comfortable and easy to navigate. Use this process to turn those details into a layout that can be reviewed and refined before installation.
- Observe the daily routine. Note who uses the closet, which items are reached for most often, and where access currently becomes frustrating. Consider whether the person prefers standing, seated, or supported use, as well as visibility, lighting, turning space, and the need to pause or sit. Accessibility is personal, so avoid treating a single dimension or product as a universal solution. The World Health Organization describes adaptable housing as housing that can accommodate changes in human functioning over a person’s life span. Read more about adaptable housing and universal design.
- Inventory the wardrobe and accessories. List everyday clothing separately from occasional items. Identify long garments, folded pieces, shoes, bags, belts, and laundry, then group items by frequency of use. This helps place the most-used belongings in convenient zones while reserving higher or less accessible areas for seasonal storage. A designer can also determine whether adjustable shelving, divided drawers, valet rods, hampers, or shoe organizers would better support the routine. Explore options for adjustable closet shelving as part of that inventory review.
- Assess the room and its obstacles. Professional measurement should account for wall types, electrical conditions, doors, corners, unused vertical space, existing systems, and the path into and through the closet. Look at where drawers, doors, seating, or an island could affect movement. The goal is not to impose generic clearance rules, but to understand how the room and the person interact. That assessment can reveal whether a reach-in or walk-in layout needs different priorities.
- Choose flexible components. Use the room assessment and wardrobe inventory to select storage that can change with the household. Adjustable shelves, movable hanging zones, divided drawers, and accessories can make it easier to reorganize as clothing, routines, or abilities change. Keep frequently used items visible and reachable, while planning lighting and finishes that make contents easier to identify.
- Review the 3D layout together. Creative Closets provides professional measurement, space planning, and 3D visualization. During the 60-90 minute in-home consultation, the designer and homeowner can collaborate on the layout and make modifications in real time. This makes it easier to discuss reach, visibility, seating, and circulation before materials are finalized. For a closer look at the process, see this personalized closet design consultation.
- Plan installation around the approved design. Confirm which existing components need removal, whether wall preparation is required, and how the installation and cleanup will affect the household. A clear plan connects the measured room, reviewed layout, selected components, and final installation, so the finished closet supports the person who will use it rather than simply filling available wall space.
Accessible Closet Design for Walk-In and Reach-In Spaces
Both walk-in and reach-in closets can support comfortable, practical storage. The better choice depends less on the label and more on how the room works with your wardrobe, routines, visibility needs, and plans for the future. Accessible closet design starts by asking what should be easy to reach, see, carry, and adjust in daily use.
A walk-in closet offers more than additional square footage. Multiple walls can create separate zones for short and long hanging, adjustable shelves, divided drawers, shoes, hampers, and accessories. A designer can also consider a mirror, dressing surface, or seating-related feature when the room and routine call for it. The main planning challenge is making the space feel connected rather than creating distant or overlooked storage areas.
For ideas on organizing several walls around your routine, review this guide to custom walk-in closet planning. It can help you think through how movement, visibility, and storage zones should work together before selecting features.
A reach-in closet has a different advantage: storage stays concentrated along one wall, which can make frequently used items easy to identify and retrieve. Adjustable shelves, hanging rods, divided drawers, wire baskets, shoe shelves, valet rods, and hampers can all be considered within the available layout. Door selection matters, too. Hinged doors need room to swing, while sliding options may change how much of the closet is visible at one time. The right solution depends on the room, the opening, and the way you prefer to access your belongings.
| Space | Planning strengths | Questions to resolve |
|---|---|---|
| Walk-in | Uses multiple walls for distinct hanging, shelving, drawer, shoe, and accessory zones. May accommodate seating, a mirror, or a dressing surface. | Which zones are used most often? Can pathways remain comfortable when doors, drawers, or nearby features are open? Will corners and less visible areas stay useful? |
| Reach-in | Keeps storage in a focused footprint. Adjustable components and carefully selected doors can improve visibility and make a compact wall more productive. | Which items need to be visible first? How will door movement affect access? Where should hanging, shelves, drawers, shoes, and hampers go within the opening? |
In either space, avoid treating a single shelf height, rod position, or pathway dimension as universally correct. Consider the person using the closet, the clothing being stored, and whether access is usually standing, seated, carrying items, or moving between tasks. Drawers should open without colliding with nearby doors or furniture. Shelves should be adjustable when changing wardrobe needs are likely. Lighting should reduce shadows and make colors and contents easier to distinguish, with placement considered alongside the storage plan.
Customization is especially valuable when the room has corners, obstacles, unusual wall conditions, limited visibility, or changing household needs. Creative Closets evaluates the existing space, inventory, lifestyle, anticipated changes, electrical conditions, and unused areas during the planning process. Professional measurement and 3D visualization allow the layout to be reviewed and revised before installation, so the final design reflects the way you actually use the closet.
Talk with a closet designer about your personalized plan
Frequently Asked Questions
What should I prioritize in accessible closet design?
Start with the parts of your routine that feel difficult today. Note which garments are hard to reach, whether you prefer seated or standing access, where visibility drops, and how much room you need to move comfortably. A designer can then plan hanging zones, shelves, drawers, lighting, and pathways around your actual habits instead of applying a universal layout.
Are adjustable shelves and drawers useful for changing needs?
Yes. Adjustable shelves allow storage heights to evolve as your wardrobe and preferences change. Divided drawers, wire baskets, valet rods, and hampers can also place frequently used items where they are easier to see and handle. The most useful combination depends on your inventory, reach, and whether you use a walk-in or reach-in closet.
How can lighting make a closet easier to use?
Thoughtful lighting improves visibility across shelves, drawers, corners, and hanging sections. During planning, consider areas where shadows or crowded storage make it harder to identify clothing. Lighting should be considered alongside finishes, accessories, and the room’s electrical conditions so the result supports comfortable daily use.
Can a closet be planned for future changes?
Yes. Share anticipated changes, such as a different wardrobe, evolving mobility preferences, or a need for more seated use, during the design conversation. Professional measurement, 3D visualization, and real-time revisions make it easier to test a layout and select flexible components before installation.
Schedule Your Personalized Accessible Closet Consultation
A thoughtful plan can make everyday storage feel easier to see, reach, and use as your needs change. Creative Closets can help you explore options around your routine, the room, and the features that matter most to you.
Schedule your free, no-obligation in-home closet design consultation